Save
Ask
Tour
Hide
Share
$499,000
11 Days On Site

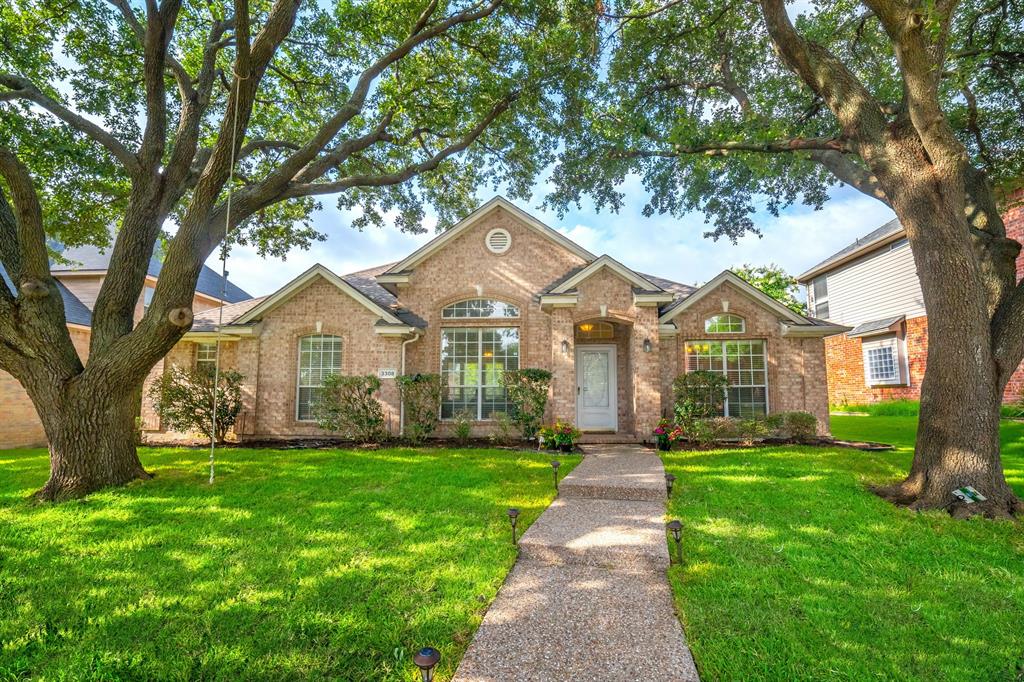
3308 Sedona Lane
Plano, TX 75025

For Sale|Single Family Residence|Active
4
Beds
3
Total Baths
3
Full Baths
2,396
SqFt
$208
/SqFt
1998
Built
Subdivision:
Highlands Of Russell Park Ph 2a
County:
Collin
Call Now: (817) 765-6730
Is this the listing for you? We can help make it yours.
(817) 765-6730
3308 Sedona Lane3308 Sedona Lane3308 Sedona Lane3308 Sedona Lane
Save
Ask
Tour
Hide
Share

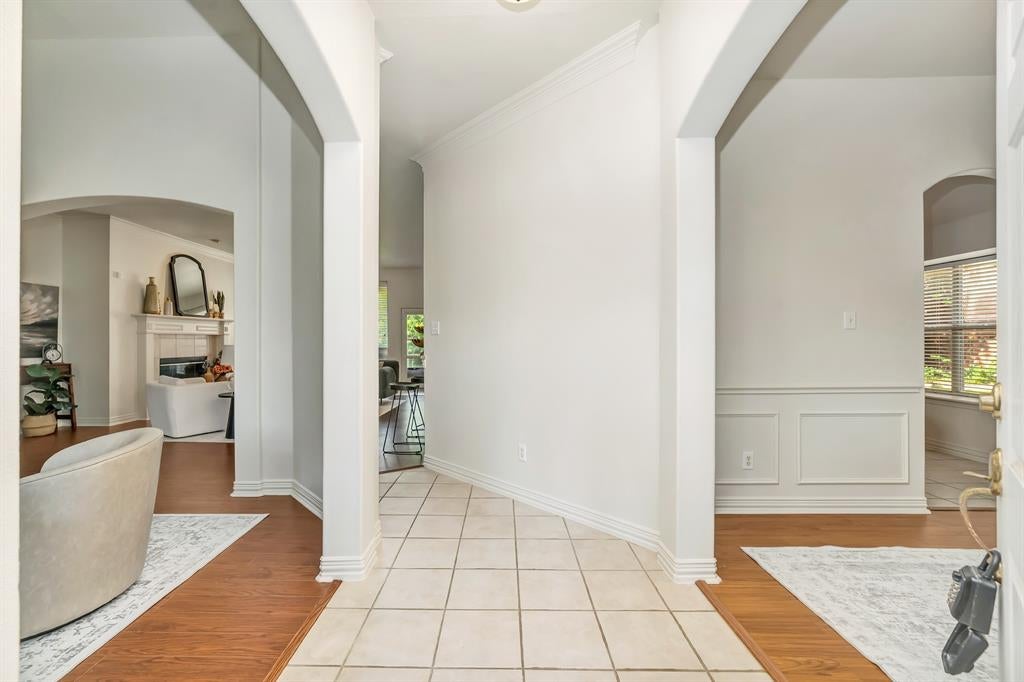
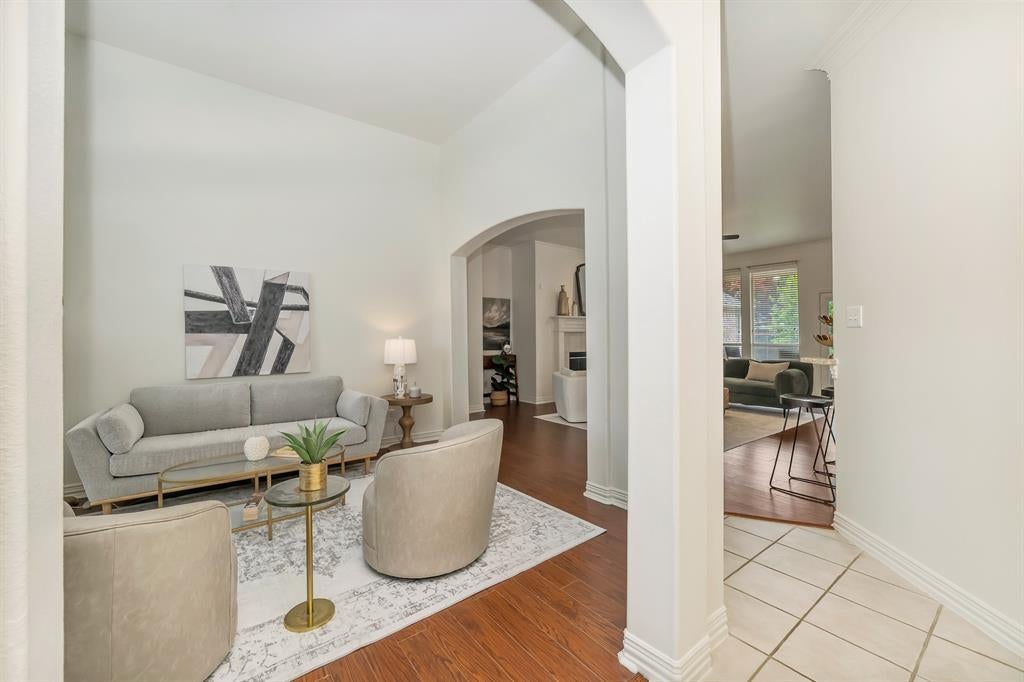
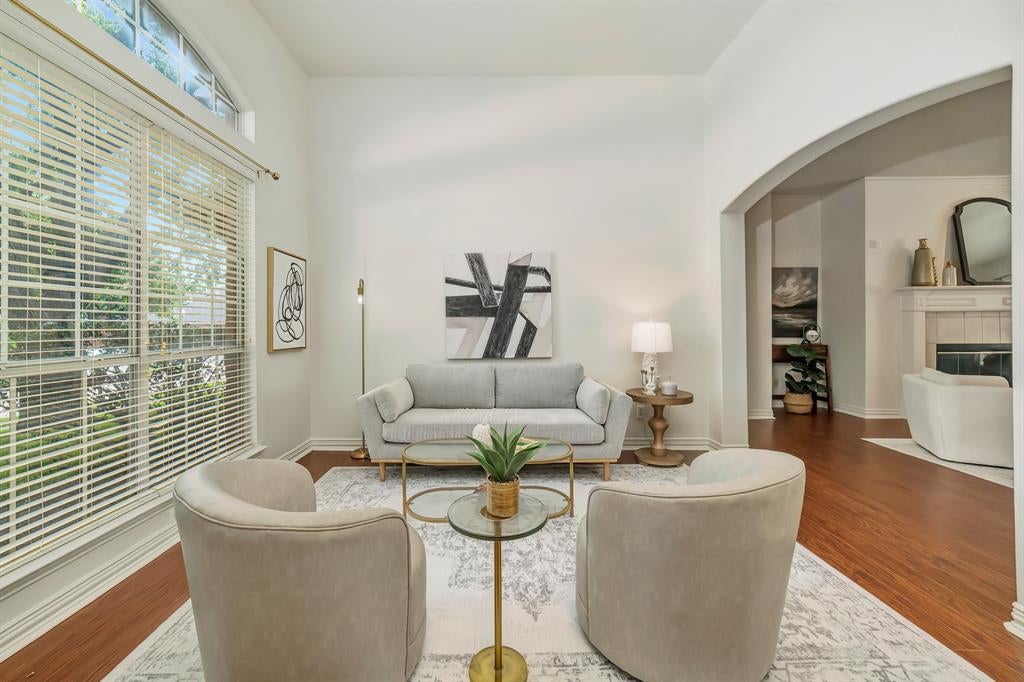
Welcome to 3308 Sedona Drive in Plano, Texas—a thoughtfully designed home offering space, flexibility, and an ideal NORTH-facing orientation in a highly desirable location within Plano and zoned to Frisco ISD. This 4-bedroom, 3 full bath home features a smart split-bedroom layout that provides privacy and functionality for everyday living. Multiple living areas include a formal living room and a comfortable den, giving you flexibility for both entertaining and quiet relaxation. A separate dining room or home office adds space for work or special occasions. The eat-in kitchen is designed for casual living, complete with a bright breakfast area—perfect for morning coffee or evening unwinding. The backyard offers a peaceful, secluded setting with plenty of space for outdoor enjoyment. The entire interior has been freshly painted, and brand-new carpet has been installed in the bedrooms, giving the home a clean, updated, and move-in-ready feel. With its versatile floor plan, north-facing orientation, and excellent FRISCO ISD school zoning; Taylor ES, Fowler MS, Liberty HS, this home delivers comfort, convenience, and long-term value in one of Plano’s most sought-after areas.

Save
Ask
Tour
Hide
Share
Listing Snapshot
Price 
$499,000
Days On Site 
11 Days
Bedrooms 
4
Inside Area (SqFt) 
2,396 sqft
Total Baths 
3
Full Baths 
3
Partial Baths 
N/A
Lot Size 
0.17 Acres
Year Built 
1998
MLS® Number 
21376085
Status 
Active
Property Tax 
N/A
HOA/Condo/Coop Fees 
$225 Semi-Annually
Sq Ft Source 
N/A
Friends & Family
Recent Activity
yesterdayListing updated with changes from the MLS®
2 weeks agoListing first seen on site
General Features
Acres 
0.17
Attached Garage 
Yes
Foundation 
Slab
Garage 
Yes
Garage Spaces 
2
Levels 
One
Parking 
Alley AccessConcreteDrivewayGarageGarage Door OpenerGarage Faces RearKitchen LevelAttached
Property Sub Type 
Single Family Residence
Security 
Smoke Detector(s)
Sewer 
Public Sewer
Special Circumstances 
Standard
Style 
Traditional
Utilities 
Cable AvailableElectricity ConnectedNatural Gas Available
Water Source 
Public
Interior Features
Appliances 
DishwasherDisposalElectric OvenGas CooktopMicrowaveRefrigerator
Cooling 
Ceiling Fan(s)Central AirElectric
Fireplace 
Yes
Fireplace Features 
DenGasGas StarterGlass DoorsGas Log
Fireplaces 
1
Flooring 
CarpetTileWood
Heating 
CentralNatural Gas
Interior 
Eat-in KitchenGranite CountersOpen FloorplanPantryWalk-In Closet(s)
Bath-Full 
Dimensions - 1 x 1Level - First
Bedroom 
Dimensions - 12 x 11Level - FirstFeatures - Ceiling Fan(s)
Breakfast Room 
Dimensions - 10 x 7Level - FirstFeatures - Eat-in Kitchen
Den 
Dimensions - 16 x 16Level - FirstFeatures - Ceiling Fan(s)
Dining Room 
Dimensions - 12 x 11Level - First
Kitchen 
Dimensions - 13 x 11Level - FirstFeatures - Eat-in Kitchen, Pantry
Laundry 
Dimensions - 1 x 1Level - First
Living Room 
Dimensions - 13 x 12Level - First
Master Bathroom 
Dimensions - 1 x 1Level - First
Master Bedroom 
Dimensions - 17 x 13Level - FirstFeatures - Ceiling Fan(s), Walk-In Closet(s)
Save
Ask
Tour
Hide
Share
Exterior Features
Construction Details 
Brick
Exterior 
Rain GuttersPrivate Yard
Fencing 
Wood
Lot Features 
Few TreesInterior LotLandscapedSubdivided
Roof 
Composition
Community Features
Association Fee 
$225.0
Association Fee Frequency 
Semi-Annually
School District 
Frisco ISD
Financing Terms Available 
CashConventionalFHAVA Loan
Schools
School District
Frisco ISD
Elementary School
Taylor
Middle School
Fowler
High School
Liberty
Listing courtesy of Shelly Vaughan of Ebby Halliday Realtors shellyvaughan@ebby.com


© 2020 North Texas Real Estate Information Systems. All rights reserved. Information is deemed reliable but is not guaranteed accurate by the MLS or NTREIS. The information being provided is for the consumer's personal, non-commercial use, and may not be reproduced, redistributed, or used for any purpose other than to identify prospective properties consumers may be interested in purchasing.
Last checked: 2026-09-14 06:38 AM CDT

Neighborhood & Commute
Source: Walkscore
Disclosure: Community information and market data powered by Constellation Data Labs. Information is deemed reliable but not guaranteed.
Save
Ask
Tour
Hide
Share
Scroll to Top