
4212 CoronetArlington, TX 76017
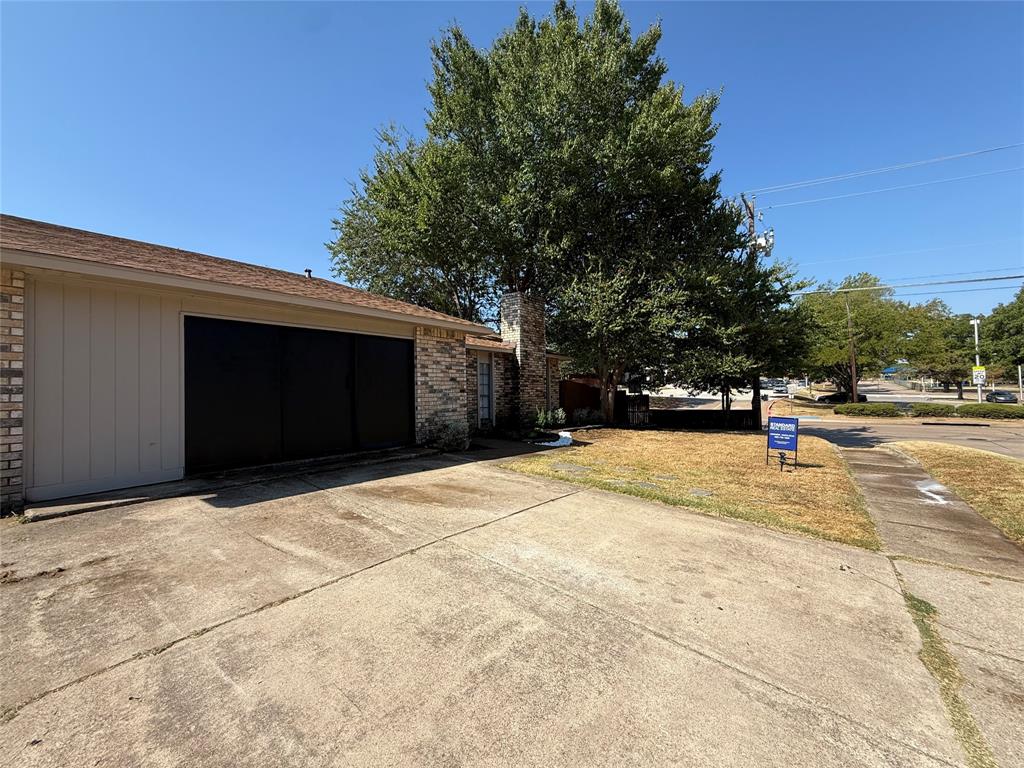
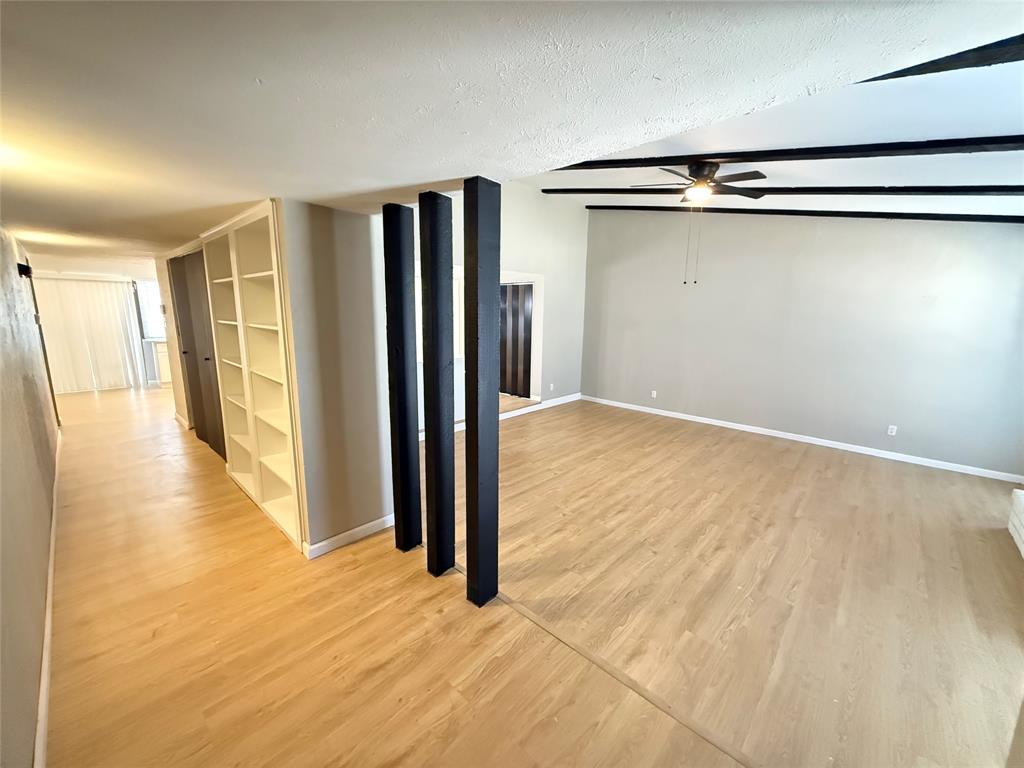
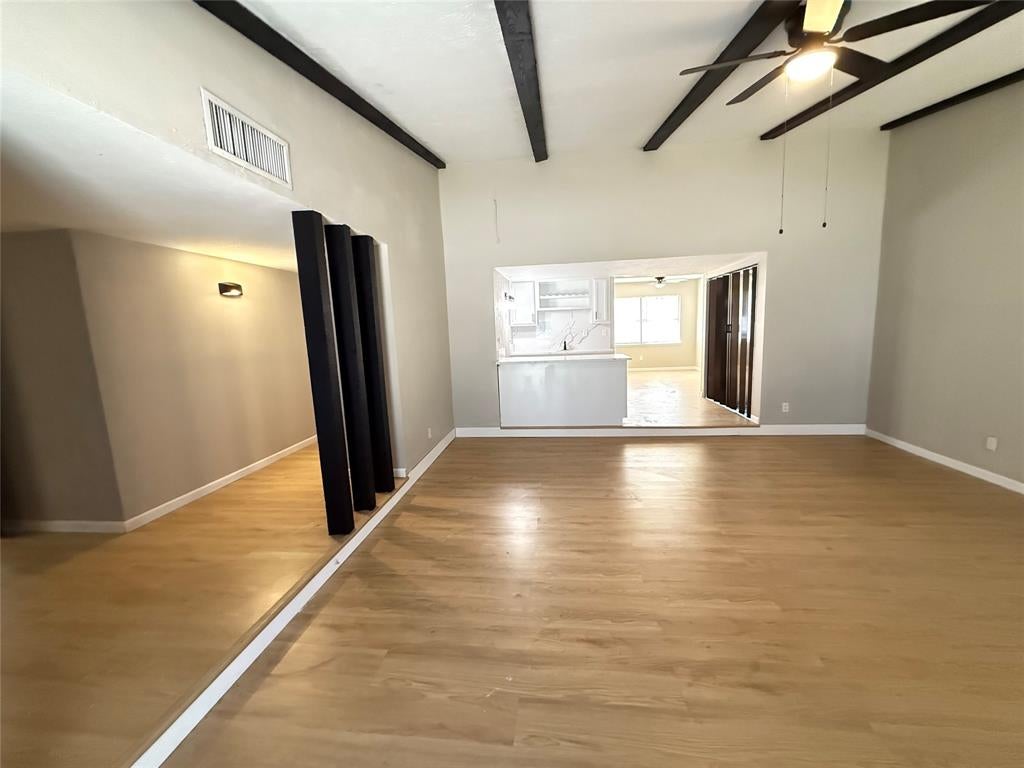
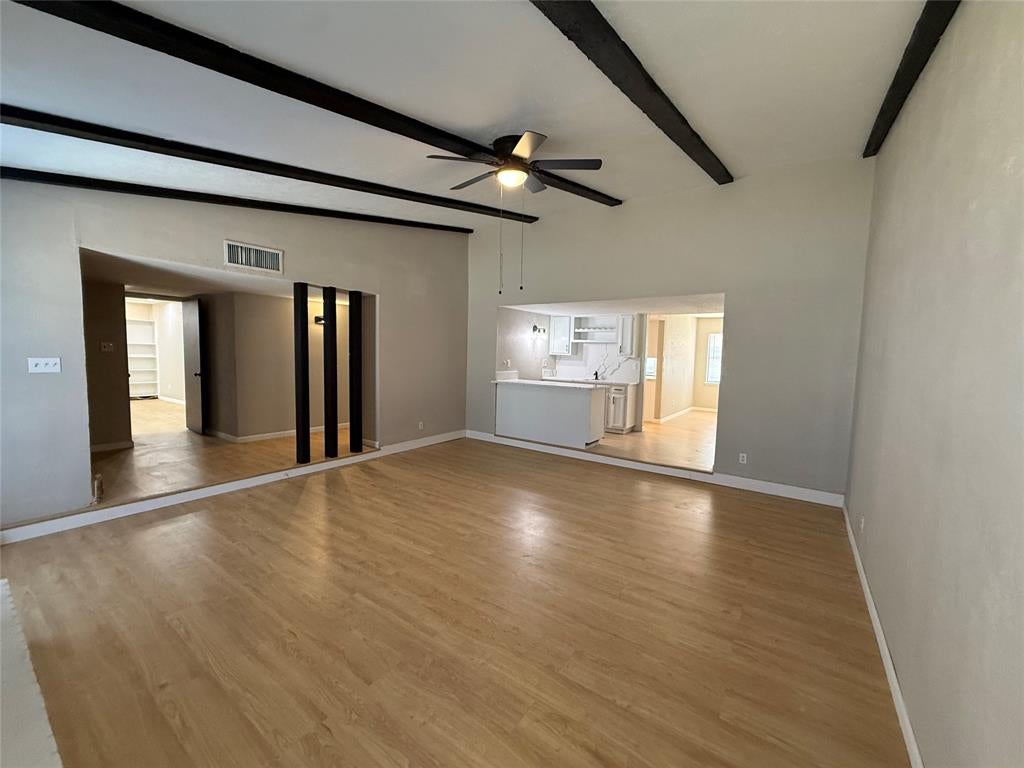
Welcome to 4212 Coronet Lane, a beautifully updated home where modern style, comfort, and peace of mind come together. This move-in-ready property has been thoughtfully refreshed from top to bottom with an impressive list of upgrades! Major improvements include a brand-new roof, fresh interior paint, new doors, new blinds, and updated lighting fixtures and ceiling fans. The kitchen has been transformed with new cabinetry and stunning quartz countertops, while the wet bar area also features beautiful quartz countertops—perfect for entertaining family and friends. The bathrooms have been completely refreshed with new bathtubs, sinks, toilets, fixtures, and updated plumbing, creating a clean and modern feel. Additional plumbing updates have been completed in both the kitchen and bathrooms for added peace of mind. Outside, enjoy updated landscaping that enhances the home's curb appeal and creates a welcoming first impression. With so many updates already completed, you can skip the renovation projects and move right in! The flooring in the kitchen has lifted some so the seller is offering a $1,500 flooring credit. This home is ready for its next owner—come see all the updates and make 4212 Coronet Lane your new home!
| 2 weeks ago | Listing updated with changes from the MLS | |
| 2 weeks ago | Price changed to $325,000 | |
| 2 months ago | Listing first seen on site |

© 2020 North Texas Real Estate Information Systems. All rights reserved. Information is deemed reliable but is not guaranteed accurate by the MLS or NTREIS. The information being provided is for the consumer's personal, non-commercial use, and may not be reproduced, redistributed, or used for any purpose other than to identify prospective properties consumers may be interested in purchasing.
Last checked: 2026-10-25 07:40 AM CDT

Did you know? You can invite friends and family to your search. They can join your search, rate and discuss listings with you.