Save
Ask
Tour
Hide
Share
$1,275,000
6 Days On Site

1537 Brook Lane
Celina, TX 75009

For Sale|Single Family Residence|Active
5
Beds
5
Total Baths
5
Full Baths
4,303
SqFt
$296
/SqFt
2005
Built
Subdivision:
Morgan Lake Estates Ph One
County:
Collin
Call Now: (817) 765-6730
Is this the listing for you? We can help make it yours.
(817) 765-6730
1537 Brook Lane1537 Brook Lane1537 Brook Lane1537 Brook Lane
Save
Ask
Tour
Hide
Share

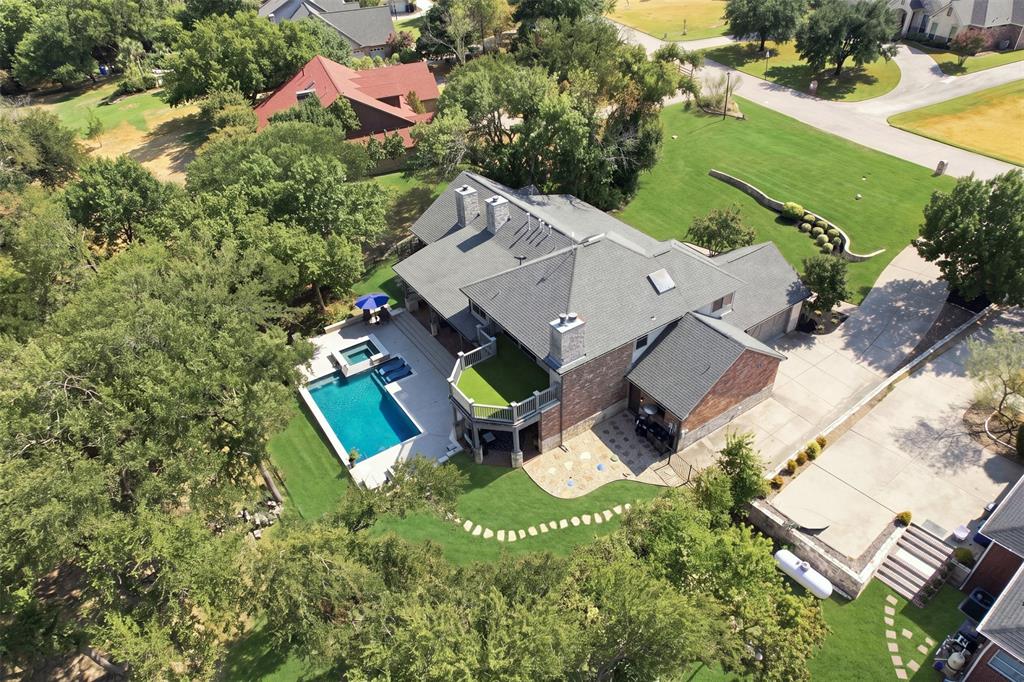
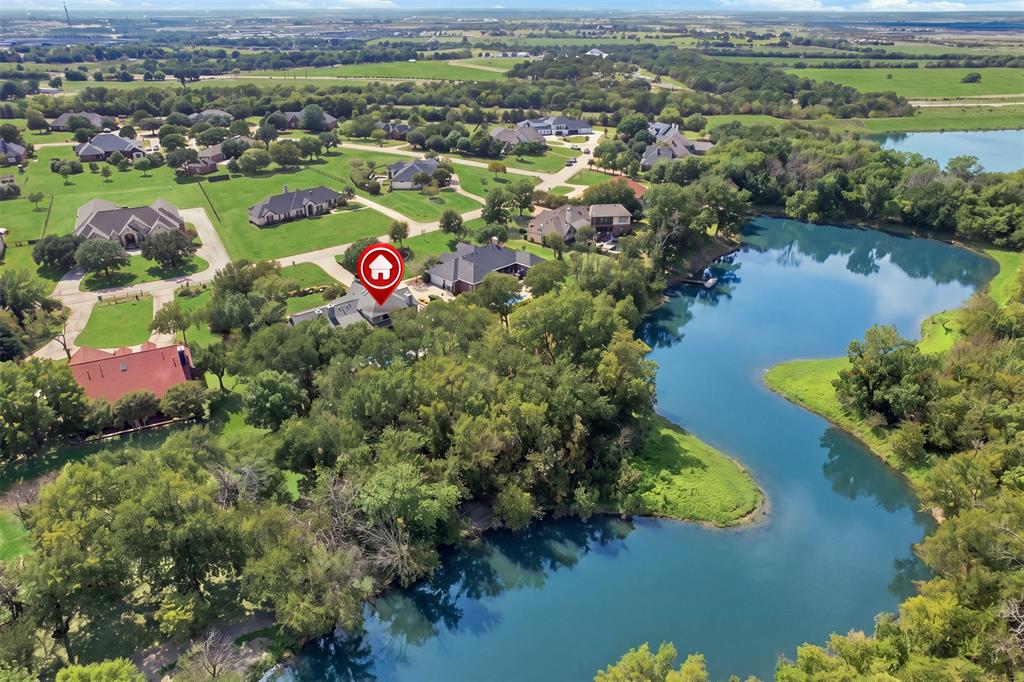
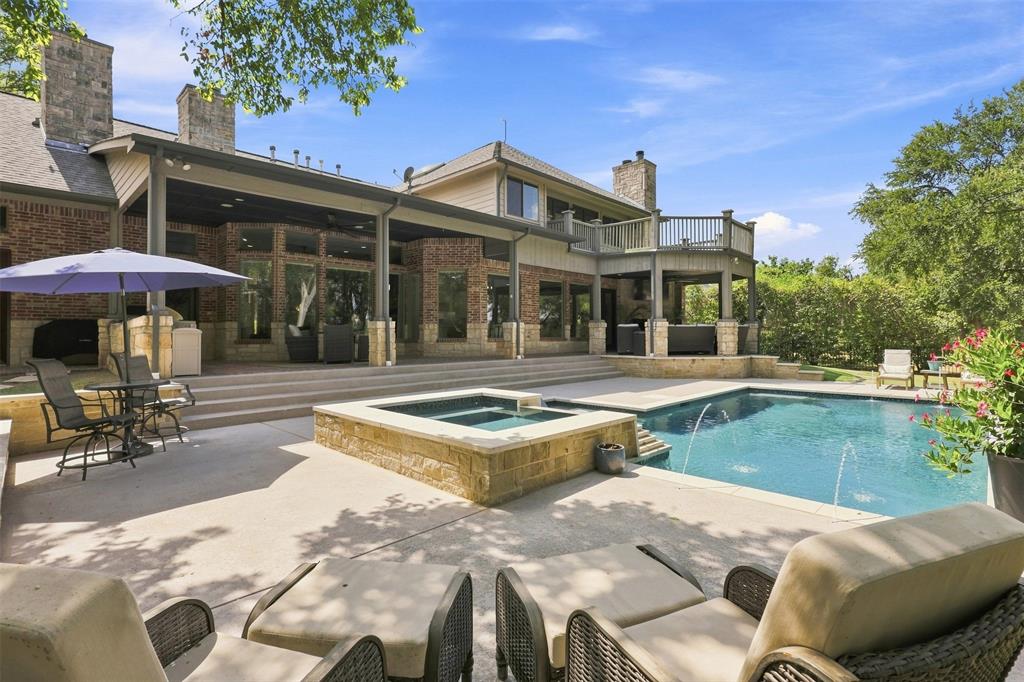
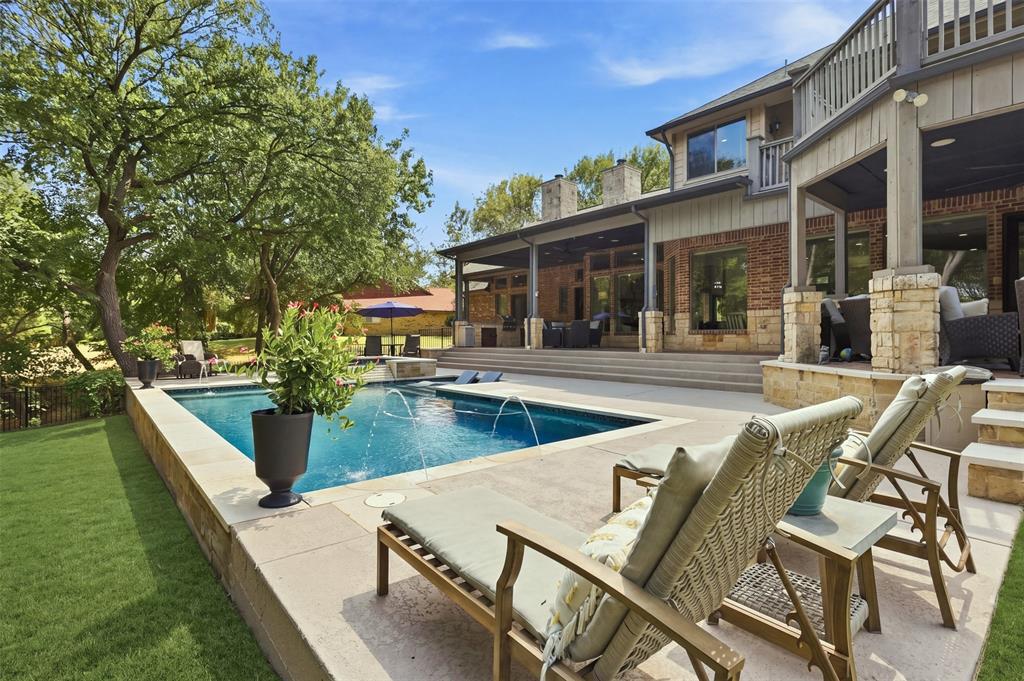
Experience luxury, privacy, and versatility on a spectacular 1-acre lot with a pond directly behind the property, offering beautiful water views from nearly every room! An extensive tree line enhances the peaceful private setting, all just minutes from historic Downtown Celina's fabulous shopping and dining. This beautifully updated home offers a flexible floor plan with 4 bedrooms plus a study or 5 bedrooms, 5 full baths, with a private bath for each bedroom. Walls of picture windows and glass-front French doors showcase the gorgeous backyard and water views, while hardwood flooring throughout most first-floor living areas, plantation shutters, and 4 fireplaces add warmth and character. The updated kitchen features a large counter-height island, updated countertops, new backsplash and paint, double ovens, and Bosch dishwasher. Updated countertops continue throughout all baths. The primary retreat opens through French doors to the backyard and features a beautifully updated bath with new cabinetry, freestanding tub, and an oversized rainhead shower. The backyard is an entertainer's dream with a gorgeous chlorine pool and spa added in 2021, extensive covered outdoor living, built-in grill, and pool bath with shower and exterior access. A mosquito misting system runs along the back fence and patio eaves. Upstairs, a balcony accessed from the game room and a bedroom provides views of the backyard and pond. The game room also features a wet bar, microwave, and bev refrigerator. A sound system with speakers throughout the interior and pool area will remain! The study has a closet and Murphy bed, easily serving as an office, bedroom, or both. Additional features include a custom laundry room with washer and dryer included, huge walk-in attic, 3-car garage with polyaspartic flooring and backyard access, invisible pet fence, tankless water heater with recirculating pump (2020), high-efficiency inverter-driven HVAC systems (2019), and 2019 roof. NO PID or MUD taxes!

Save
Ask
Tour
Hide
Share
Listing Snapshot
Price 
$1,275,000
Days On Site 
6 Days
Bedrooms 
5
Inside Area (SqFt) 
4,303 sqft
Total Baths 
5
Full Baths 
5
Partial Baths 
N/A
Lot Size 
1 Acre
Year Built 
2005
MLS® Number 
21375976
Status 
Active
Property Tax 
$21,400
HOA/Condo/Coop Fees 
$22.92 monthly
Sq Ft Source 
N/A
Friends & Family
Recent Activity
4 days agoListing updated with changes from the MLS®
7 days agoListing first seen on site
General Features
Acres 
1
Attached Garage 
Yes
Foundation 
Slab
Garage 
Yes
Garage Spaces 
3
Levels 
Two
Parking 
Additional ParkingGarage Door OpenerGarage Faces SideOversizedAttached
Property Sub Type 
Single Family Residence
Security 
Smoke Detector(s)
Sewer 
Septic Tank
Special Circumstances 
Standard
Style 
Traditional
Utilities 
Cable AvailablePropane
Water Source 
Public
Interior Features
Appliances 
DishwasherDisposalGas CooktopGas Water HeaterMicrowaveDouble OvenTankless Water HeaterVented Exhaust Fan
Cooling 
Central AirElectric
Fireplace 
Yes
Fireplace Features 
Wood BurningGas Log
Fireplaces 
4
Flooring 
CarpetCeramic TileWood
Heating 
Exhaust FanCentralPropane
Interior 
Built-in FeaturesDouble VanityKitchen IslandOpen FloorplanPantryVaulted Ceiling(s)Walk-In Closet(s)High Speed InternetWired for Sound
Laundry Features 
Electric Dryer Hookup
Window Features 
ShuttersWindow Coverings
Bedroom 
Dimensions - 15 x 13Level - FirstFeatures - Ceiling Fan(s), Walk-In Closet(s)
Dining Room 
Dimensions - 15 x 14Level - First
Game Room 
Dimensions - 21 x 16Level - SecondFeatures - Ceiling Fan(s), Other
Kitchen 
Dimensions - 15 x 14Level - FirstFeatures - Breakfast Bar, Kitchen Island, Pantry
Laundry 
Dimensions - 12 x 6Level - First
Living Room 
Dimensions - 25 x 19Level - FirstFeatures - Ceiling Fan(s)
Master Bedroom 
Dimensions - 19 x 17Level - FirstFeatures - Ceiling Fan(s), Walk-In Closet(s)
Save
Ask
Tour
Hide
Share
Exterior Features
Construction Details 
BrickStone
Exterior 
BalconyFire PitGas GrillRain GuttersOutdoor GrillOutdoor KitchenPrivate Yard
Fencing 
InvisibleWrought Iron
Lot Features 
LandscapedMany TreesSubdividedWaterfront
Patio And Porch 
Covered
Pool Features 
GuniteHeatedIn GroundPool/Spa Combo
Roof 
Composition
View 
Water
Waterfront 
Yes
Waterfront Features 
Lake Front
Waterview 
Water
Windows/Doors 
ShuttersWindow Coverings
Community Features
Association Fee 
$275.0
Association Fee Frequency 
Annually
School District 
Celina ISD
Financing Terms Available 
CashConventionalVA Loan
Schools
School District
Celina ISD
Elementary School
Bobby Ray-Afton Martin
Middle School
Jerry & Linda Moore
High School
Celina
Listing courtesy of Kathy Morrison of Coldwell Banker Apex, REALTORS Kathy@KathyMorrisonHomes.com


© 2020 North Texas Real Estate Information Systems. All rights reserved. Information is deemed reliable but is not guaranteed accurate by the MLS or NTREIS. The information being provided is for the consumer's personal, non-commercial use, and may not be reproduced, redistributed, or used for any purpose other than to identify prospective properties consumers may be interested in purchasing.
Last checked: 2026-09-09 09:15 AM CDT

Neighborhood & Commute
Source: Walkscore
Disclosure: Community information and market data powered by Constellation Data Labs. Information is deemed reliable but not guaranteed.
Save
Ask
Tour
Hide
Share
Scroll to Top