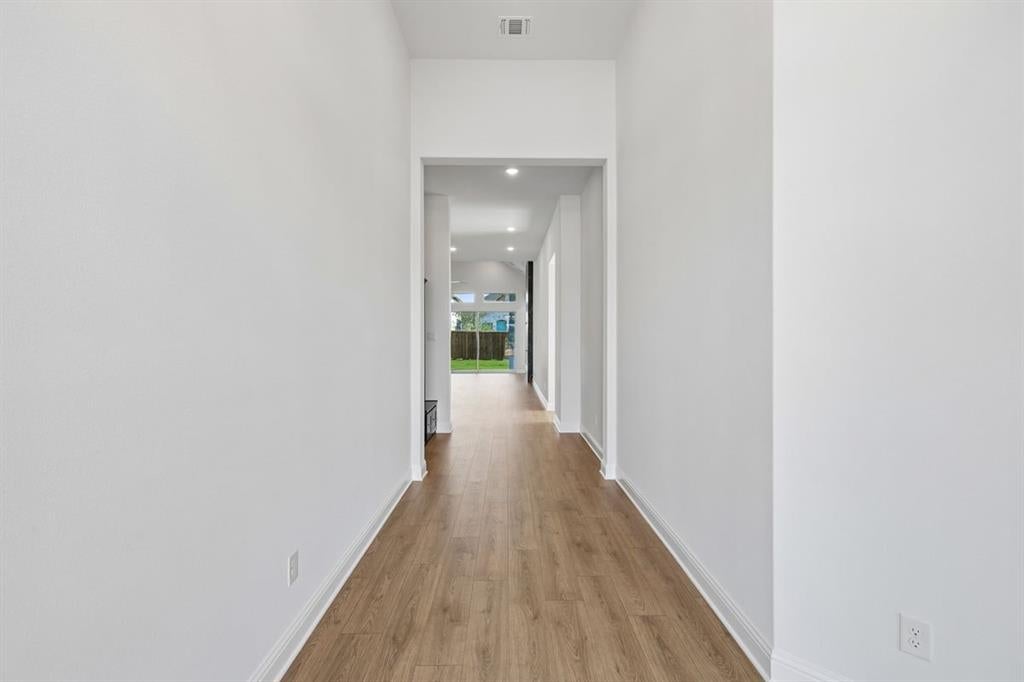
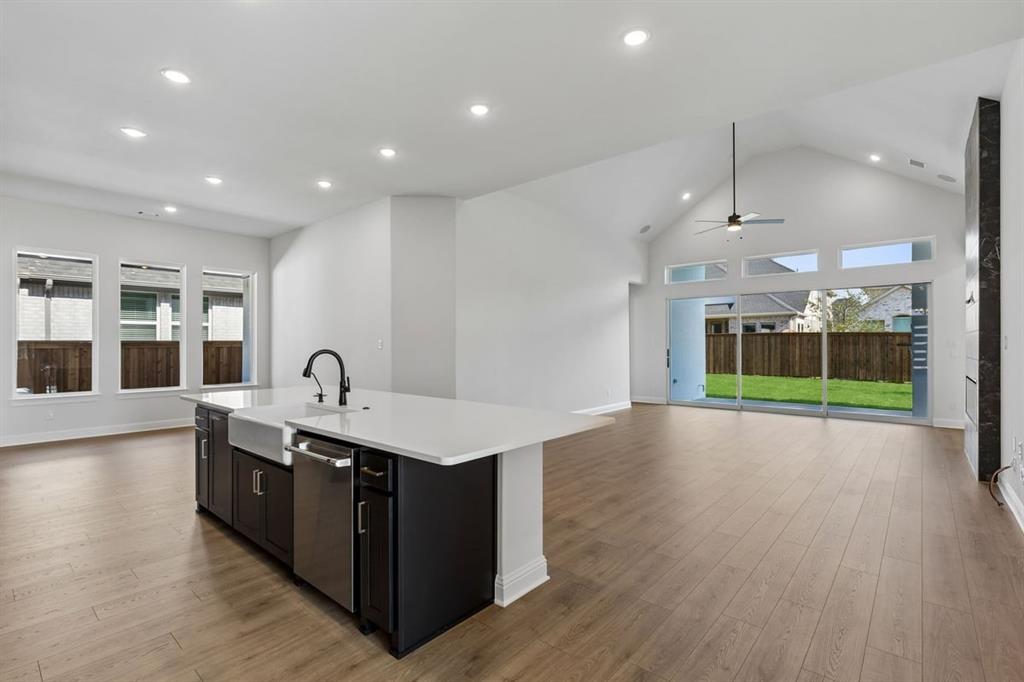
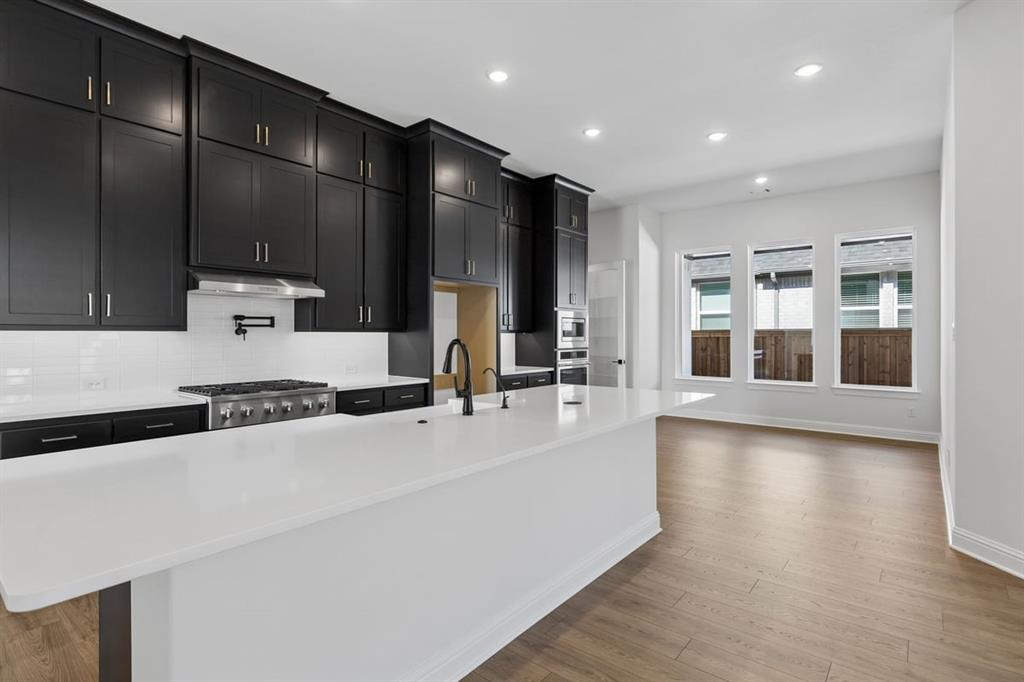
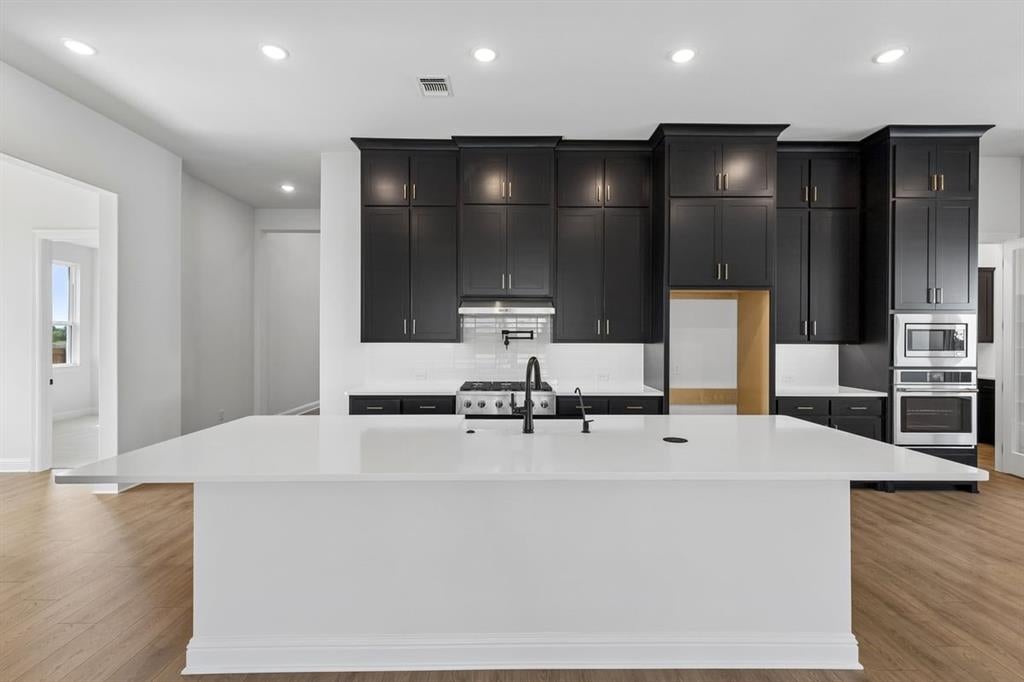
MLS# 21375778 - Built by Chesmar Homes - Ready Now! ~ Begin your next chapter in style in this attractive Sweetwater II home, ready for move-in. Included features: a private study off the foyer; an elegant kitchen boasting a center island, a large walk-in pantry,prep kitchen, a stove pot filler, and an adjacent dining area; an immense family room with a cozy fireplace; a lavish primary suite offering an oversized walk-in closet and a spa-like bath with dual vanities, a shower, and a separate tub; two secondary bedrooms with walk-in closets and a shared bath; a guest suite showcasing a retreat, a bedroom, and an attached bath; convenient utility and powder rooms; and an inviting covered patio featuring a fireplace and sliding-glass doors. Tour today!
Save
Ask
Tour
Hide
Share
Listing Snapshot
Price
$749,999
Days On Site
47 Days
Bedrooms
4
Inside Area (SqFt)
3,002 sqft
Total Baths
4
Full Baths
3
Partial Baths
1
Lot Size
0.186 Acres
Year Built
2026
MLS Number
21375778
Status
Active
Property Tax
N/A
HOA/Condo/Coop Fees
$125 monthly
Sq Ft Source
N/A
Friends & Family
React
Comment
Invite
No Comments Yet
Did you know? You can invite friends and family to your search. They can join your search, rate and discuss listings with you.
Recent Activity
4 weeks ago
Listing updated with changes from the MLS
4 weeks ago
Price changed to $749,999
2 months ago
Listing first seen on site
General Features
Acres
0.186
Attached Garage
Yes
Foundation
Slab
Garage
Yes
Garage Spaces
3
Green Energy Efficient
HVACInsulationThermostatWindows
Levels
One
Parking
Garage Door OpenerGarage Faces FrontSide By SideAttached
Property Condition
New Construction
Property Sub Type
Single Family Residence
Security
Carbon Monoxide Detector(s)Smoke Detector(s)
Style
Contemporary/ModernRanchTraditional
Interior Features
Appliances
Built-In Gas RangeDishwasherDisposalGas CooktopGas RangeMicrowaveTankless Water Heater
Cooling
Ceiling Fan(s)Central AirENERGY STAR Qualified Equipment
Fireplace
Yes
Fireplace Features
Family RoomOutside
Fireplaces
2
Flooring
CarpetTileWood
Heating
CentralENERGY STAR Qualified EquipmentFireplace Insert



Did you know? You can invite friends and family to your search. They can join your search, rate and discuss listings with you.