Save
Ask
Tour
Hide
Share
$749,900
12 Days On Site

2403 Royal Dove Lane
Mansfield, TX 76063

For Sale|Single Family Residence|Active
5
Beds
5
Total Baths
4
Full Baths
1
Partial Bath
4,243
SqFt
$177
/SqFt
2021
Built
Subdivision:
Rockwood Add
County:
Tarrant
Call Now: (817) 765-6730
Is this the listing for you? We can help make it yours.
(817) 765-6730
2403 Royal Dove Lane2403 Royal Dove Lane2403 Royal Dove Lane2403 Royal Dove Lane
Save
Ask
Tour
Hide
Share

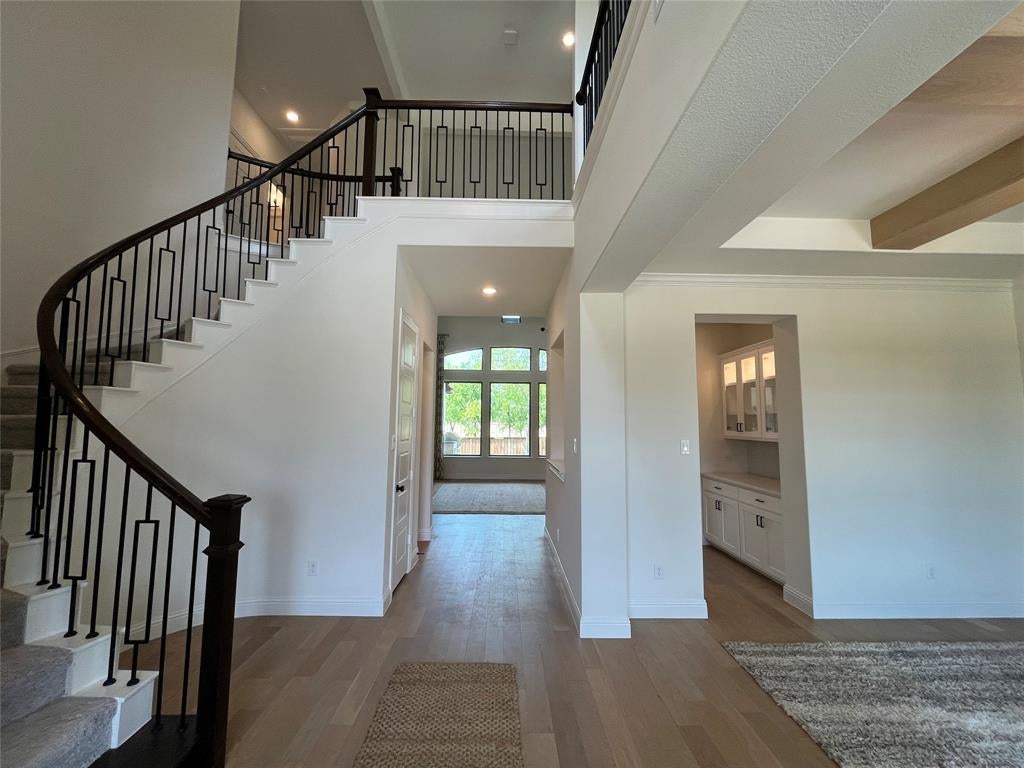
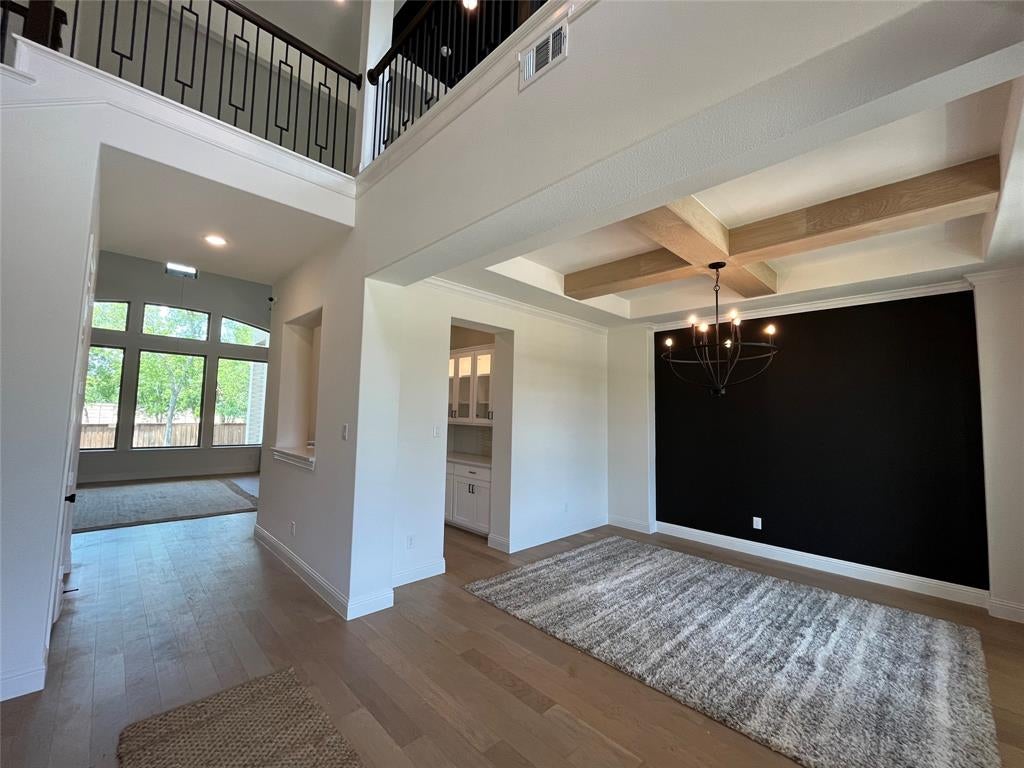
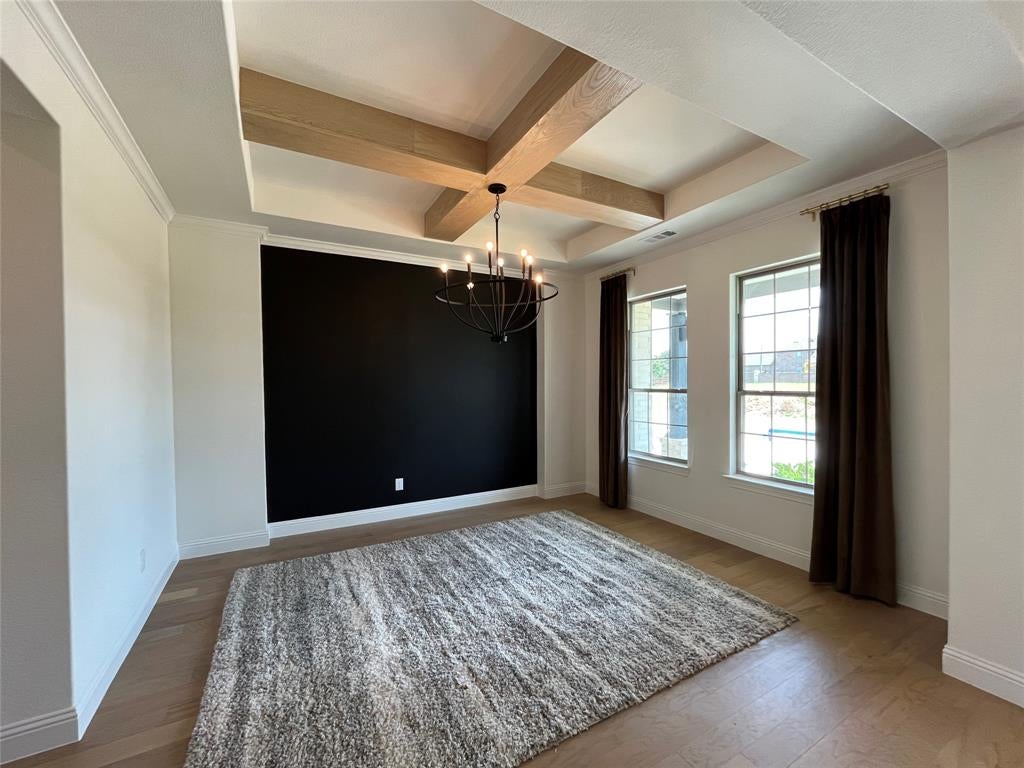
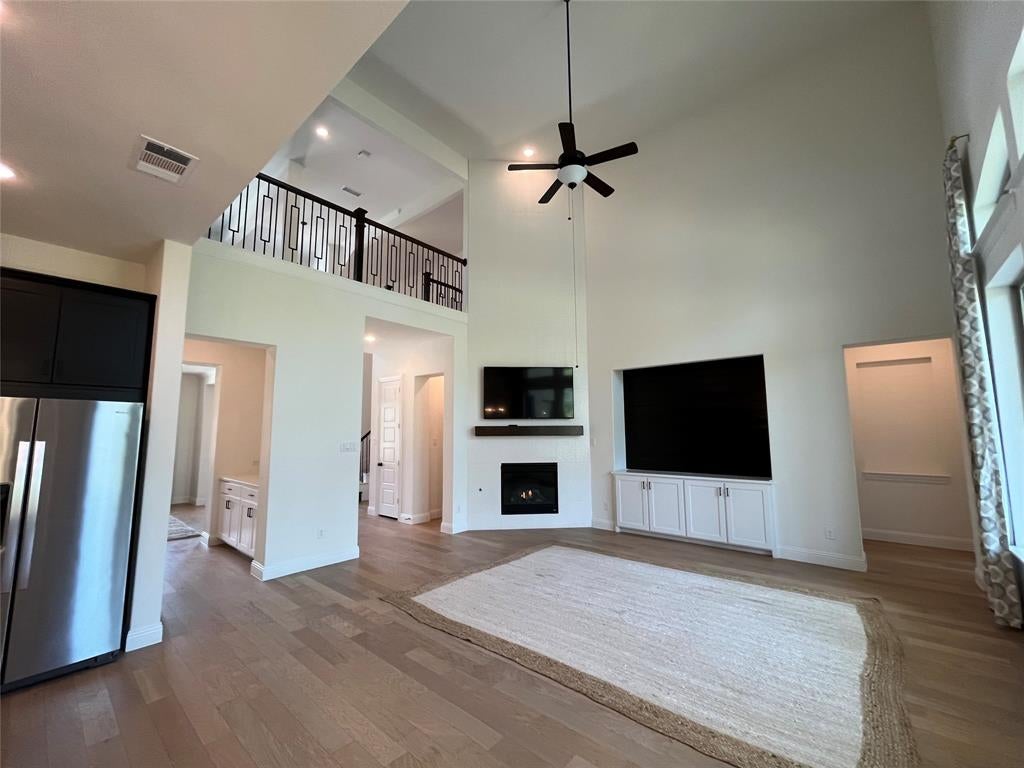
Experience luxury, elegance, and exceptional design in this stunning never-occupied Coventry model home. This impressive two-story residence offers 5 bedrooms, 4.5 bathrooms, 3 living areas, 2 dining areas, a dedicated office, and a media room—providing an abundance of space for everyday living and entertaining. From the moment you enter, experience soaring ceilings, graceful curves, and a stunning wall of windows create a spectacular first impression. Natural light fills the living room, gourmet kitchen, and breakfast area while offering beautiful views of the backyard and greenbelt. Warm hardwood floors flow throughout the first floor, complemented by dramatic tile flooring in the bathrooms and utility room. The gourmet kitchen is designed for both style and function, featuring quartz countertops, an oversized island with a farmhouse sink and seating, stainless steel appliances, a 5-burner gas cooktop with vent hood, and a Butler’s pantry complete with illuminated glass cabinetry. The first-floor primary suite is a private retreat, featuring a curved wall of windows overlooking the backyard and a spa-inspired bathroom with a luxurious soaking tub, separate vanities, and an oversized walk-in shower with a bench, glass window, shower door, and dedicated drying area. A spacious guest suite offers exceptional privacy with its own living area, bedroom, and full bathroom—perfect for extended family or overnight guests. A wrought-iron staircase leads to the second floor, where you'll find a generous game room with pool table, a dedicated media room, and additional bedrooms. Two bedrooms share a full bathroom, while a third upstairs bedroom enjoys its own private bathroom. Step outside to the large covered patio, complete with a sink and built-in gas grill—perfect for outdoor dining, weekend entertaining, or relaxing. Additional features include full gutters, a sprinkler system, and a tankless water heater. Former model offered at a great price—this is a must-see!

Save
Ask
Tour
Hide
Share
Listing Snapshot
Price 
$749,900
Days On Site 
12 Days
Bedrooms 
5
Inside Area (SqFt) 
4,243 sqft
Total Baths 
5
Full Baths 
4
Partial Baths 
1
Lot Size 
0.279 Acres
Year Built 
2021
MLS® Number 
21375756
Status 
Active
Property Tax 
$17,056
HOA/Condo/Coop Fees 
$54.17 monthly
Sq Ft Source 
N/A
Friends & Family
Recent Activity
4 days agoListing updated with changes from the MLS®
2 weeks agoListing first seen on site
General Features
Acres 
0.279
Attached Garage 
Yes
Foundation 
Slab
Garage 
Yes
Garage Spaces 
2
Levels 
Two
Parking 
DrivewayGarageGarage Door OpenerGarage Faces FrontAttached
Property Condition 
New Construction
Property Sub Type 
Single Family Residence
Security 
Smoke Detector(s)
Sewer 
Public Sewer
Special Circumstances 
Standard
Style 
Traditional
Utilities 
Electricity AvailableElectricity ConnectedNatural Gas AvailableUnderground Utilities
Water Source 
Public
Interior Features
Appliances 
DishwasherDisposalGas CooktopGas OvenMicrowaveRefrigeratorTankless Water Heater
Cooling 
Ceiling Fan(s)Central AirElectric
Fireplace 
Yes
Fireplace Features 
DecorativeGas StarterGlass DoorsLiving Room
Fireplaces 
1
Flooring 
CarpetCeramic TileVinyl
Heating 
CentralElectric
Interior 
Built-in FeaturesCathedral Ceiling(s)ChandelierDouble VanityEat-in KitchenGranite CountersKitchen IslandOpen FloorplanPantryWalk-In Closet(s)In-Law Floorplan
Bath-Full 
Dimensions - 10 x 5Level - Second
Bedroom 
Dimensions - 11 x 11Level - SecondFeatures - Walk-In Closet(s)
Breakfast Room 
Dimensions - 11 x 9Level - First
Dining Room 
Dimensions - 14 x 12Level - First
Game Room 
Dimensions - 18 x 12Level - Second
Guest Suite 
Dimensions - 15 x 12Level - First
Kitchen 
Dimensions - 16 x 13Level - FirstFeatures - Kitchen Island, Pantry
Living Room 
Dimensions - 18 x 17Level - FirstFeatures - Ceiling Fan(s)
Master Bathroom 
Dimensions - 18 x 12Level - First
Master Bedroom 
Dimensions - 17 x 15Level - FirstFeatures - Ceiling Fan(s), Walk-In Closet(s)
Media Room 
Dimensions - 16 x 13Level - Second
Office 
Dimensions - 12 x 11Level - First
Utility Room 
Dimensions - 10 x 5Level - First
Save
Ask
Tour
Hide
Share
Exterior Features
Construction Details 
Brick
Roof 
Composition
Community Features
Association Fee 
$650.0
Association Fee Frequency 
Annually
School District 
Mansfield ISD
Financing Terms Available 
1031 ExchangeCashConventionalFHAVA Loan
Schools
School District
Mansfield ISD
Elementary School
Unknown
Middle School
Linda Jobe
High School
Legacy
Listing courtesy of Linda Schilz of Linsch Realty LLC linda@linschrealty.com


© 2020 North Texas Real Estate Information Systems. All rights reserved. Information is deemed reliable but is not guaranteed accurate by the MLS or NTREIS. The information being provided is for the consumer's personal, non-commercial use, and may not be reproduced, redistributed, or used for any purpose other than to identify prospective properties consumers may be interested in purchasing.
Last checked: 2026-09-14 03:38 AM CDT

Neighborhood & Commute
Source: Walkscore
Disclosure: Community information and market data powered by Constellation Data Labs. Information is deemed reliable but not guaranteed.
Save
Ask
Tour
Hide
Share
Scroll to Top