Save
Ask
Tour
Hide
Share
$500,000
9 Days On Site

2509 Thoroughbred Lane
Mansfield, TX 76063

For Sale|Single Family Residence|Active
3
Beds
3
Total Baths
2
Full Baths
1
Partial Bath
2,536
SqFt
$197
/SqFt
2009
Built
Subdivision:
Cramer Estates Add
County:
Tarrant
Call Now: (817) 765-6730
Is this the listing for you? We can help make it yours.
(817) 765-6730
2509 Thoroughbred Lane2509 Thoroughbred Lane2509 Thoroughbred Lane2509 Thoroughbred Lane
Save
Ask
Tour
Hide
Share

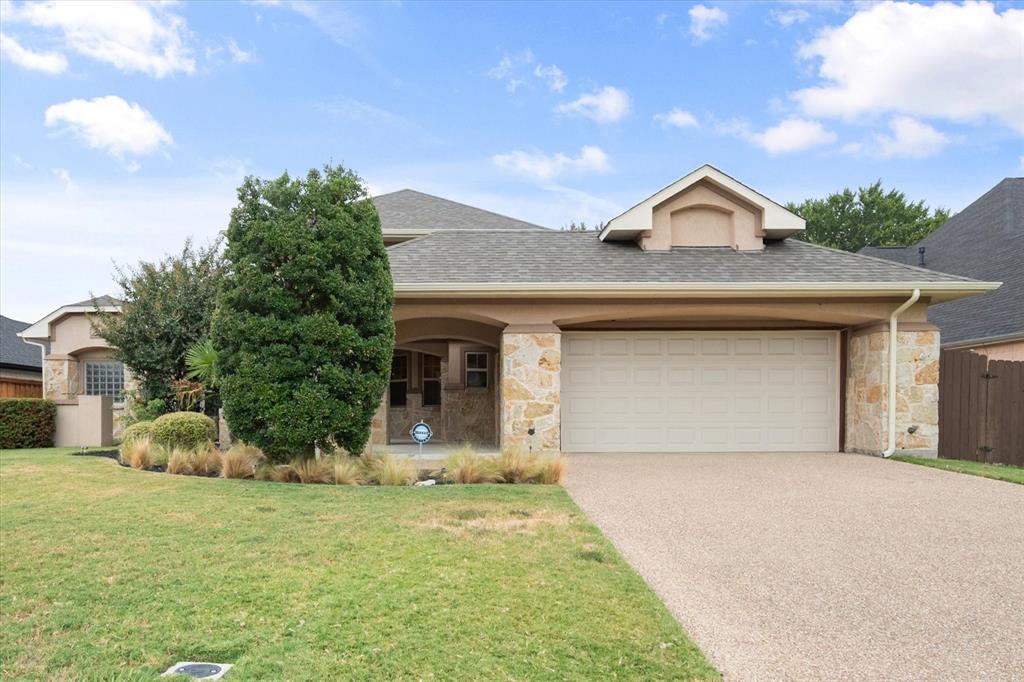
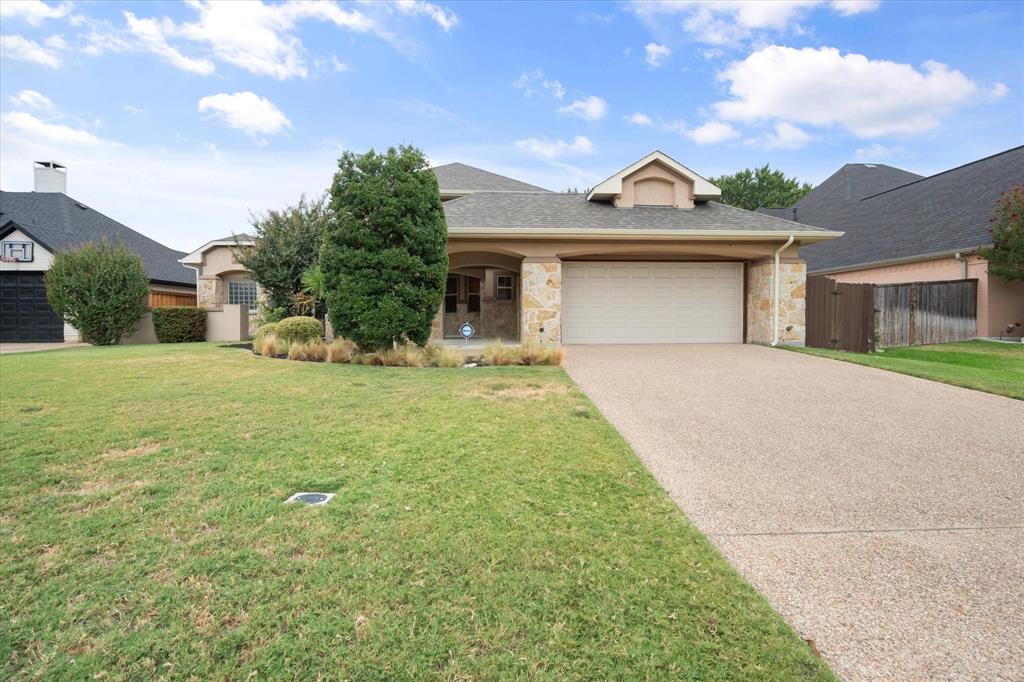
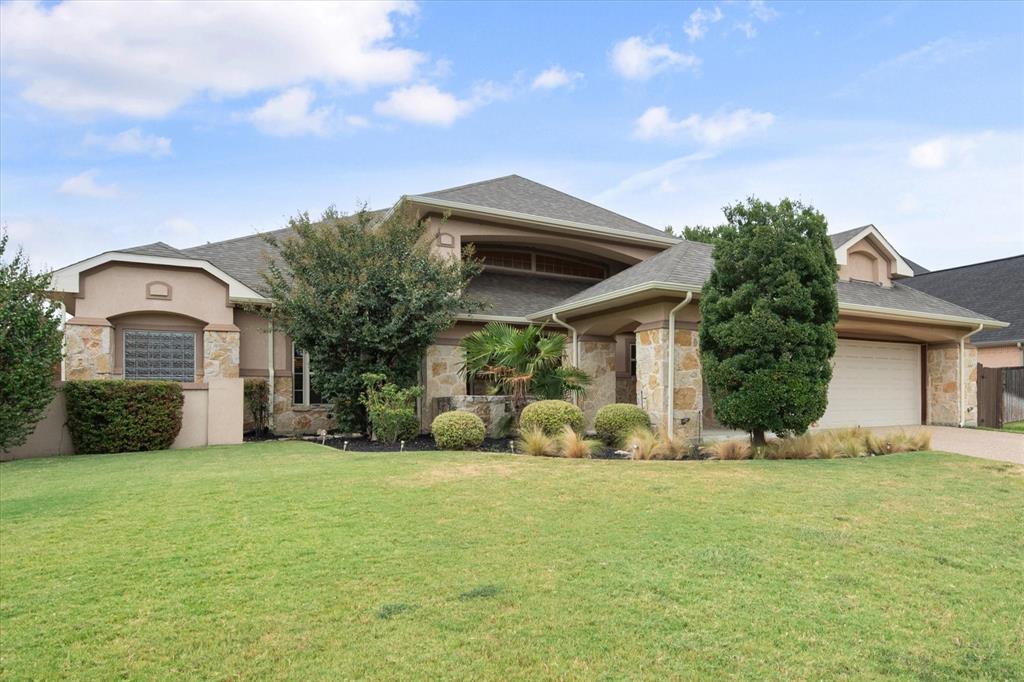
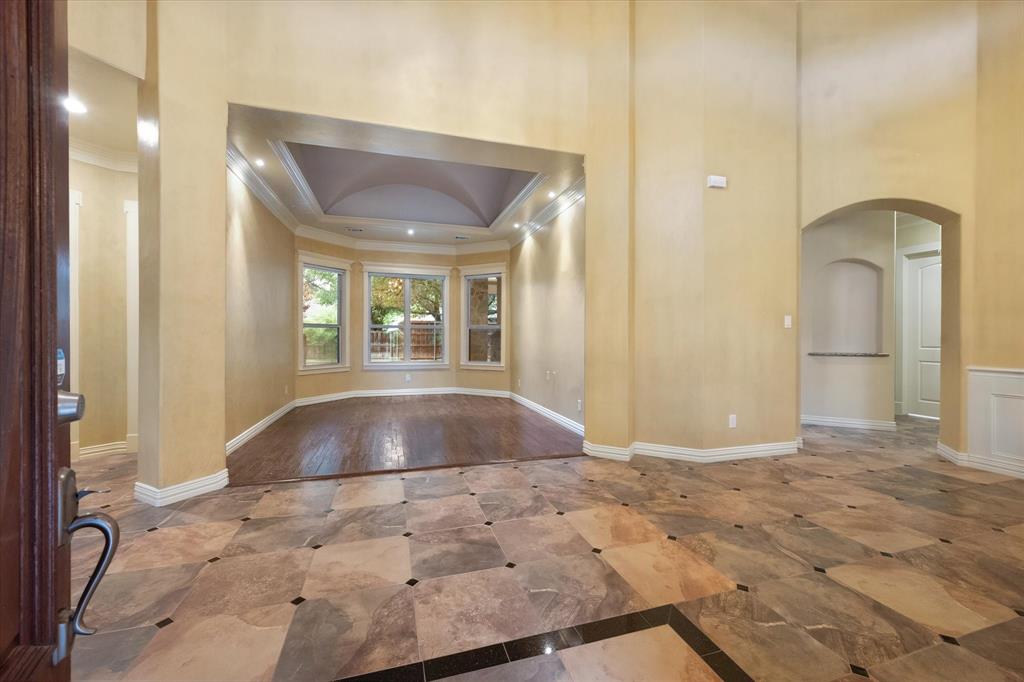
Timeless craftsmanship and thoughtful design come together in this custom-built home nestled on a quiet cul-de-sac in a sought-after Mansfield school district. Beautiful wood trim, detailed crown molding, and warm wood floors add character and quality throughout the home. The inviting floor plan offers comfortable living spaces designed for both everyday living and entertaining. The kitchen is a chef's dream with abundant custom cabinets, a gas cooktop, stainless appliances, including refrigerator and lots of counter space. Step outside to a covered patio overlooking a nicely sized yard, providing a great space for morning coffee, relaxing evenings, or gatherings with family and friends. Located in an established neighborhood with a peaceful setting while still convenient to shopping, dining, entertainment, and major highways. A wonderful opportunity to own a home where quality construction, classic details, and a desirable location come together. Oversized 2 car garage with build in storage cabinets, tankless water heater, new roof in 2025, radiant barrier, and private pool sized back yard are just some of the many attractive features of this home.

Save
Ask
Tour
Hide
Share
Listing Snapshot
Price 
$500,000
Days On Site 
9 Days
Bedrooms 
3
Inside Area (SqFt) 
2,536 sqft
Total Baths 
3
Full Baths 
2
Partial Baths 
1
Lot Size 
0.24 Acres
Year Built 
2009
MLS® Number 
21375748
Status 
Active
Property Tax 
$10,003
HOA/Condo/Coop Fees 
N/A
Sq Ft Source 
N/A
Friends & Family
Recent Activity
7 hours agoListing updated with changes from the MLS®
a week agoListing first seen on site
General Features
Acres 
0.24
Attached Garage 
Yes
Foundation 
Slab
Garage 
Yes
Garage Spaces 
2
Levels 
One
Parking 
DrivewayGarageGarage Door OpenerGarage Faces FrontAttached
Property Sub Type 
Single Family Residence
Sewer 
Public Sewer
Special Circumstances 
Standard
Style 
Traditional
Utilities 
Cable Available
Water Source 
Public
Interior Features
Appliances 
DishwasherDisposalElectric OvenGas CooktopMicrowaveRefrigeratorTankless Water Heater
Cooling 
Ceiling Fan(s)Central AirElectric
Fireplace 
Yes
Fireplace Features 
Family RoomGas Log
Fireplaces 
1
Flooring 
CarpetCeramic TileWood
Heating 
CentralNatural Gas
Interior 
Granite CountersOpen FloorplanWalk-In Closet(s)High Speed Internet
Laundry Features 
Electric Dryer HookupWasher Hookup
Bedroom 
Dimensions - 12 x 11Level - FirstFeatures - Walk-In Closet(s)
Breakfast Room 
Dimensions - 7 x 7Level - FirstFeatures - Breakfast Bar
Dining Room 
Dimensions - 14 x 12Level - First
Family Room 
Dimensions - 20 x 16Level - FirstFeatures - Ceiling Fan(s)
Kitchen 
Dimensions - 15 x 14Level - FirstFeatures - Breakfast Bar
Living Room 
Dimensions - 13 x 12Level - First
Master Bedroom 
Dimensions - 17 x 15Level - FirstFeatures - Ceiling Fan(s), Walk-In Closet(s)
Office 
Dimensions - 15 x 10Level - FirstFeatures - Ceiling Fan(s)
Utility Room 
Dimensions - 9 x 7Level - First
Save
Ask
Tour
Hide
Share
Exterior Features
Construction Details 
StuccoStone
Exterior 
Rain GuttersPrivate Yard
Fencing 
Wood
Lot Features 
Interior LotLandscapedSubdivided
Patio And Porch 
CoveredFront PorchPatio
Roof 
Composition
Community Features
School District 
Mansfield ISD
Financing Terms Available 
CashConventionalFHAVA Loan
Schools
School District
Mansfield ISD
Elementary School
Brown
Middle School
Worley
High School
Mansfield
Listing courtesy of Cindy Schmidt of RE/MAX Associates of Mansfield cindyschmidt@remax.net


© 2020 North Texas Real Estate Information Systems. All rights reserved. Information is deemed reliable but is not guaranteed accurate by the MLS or NTREIS. The information being provided is for the consumer's personal, non-commercial use, and may not be reproduced, redistributed, or used for any purpose other than to identify prospective properties consumers may be interested in purchasing.
Last checked: 2026-09-14 04:19 AM CDT

Neighborhood & Commute
Source: Walkscore
Disclosure: Community information and market data powered by Constellation Data Labs. Information is deemed reliable but not guaranteed.
Save
Ask
Tour
Hide
Share
Scroll to Top