Save
Ask
Tour
Hide
Share
$700,000
9 Days On Site

6822 Saint Anne Street
Dallas, TX 75248

For Sale|Single Family Residence|Active
4
Beds
3
Total Baths
3
Full Baths
2,600
SqFt
$269
/SqFt
1973
Built
Subdivision:
Tioga East Ph 02
County:
Dallas
Call Now: (817) 765-6730
Is this the listing for you? We can help make it yours.
(817) 765-6730
6822 Saint Anne Street6822 Saint Anne Street6822 Saint Anne Street6822 Saint Anne Street
Save
Ask
Tour
Hide
Share

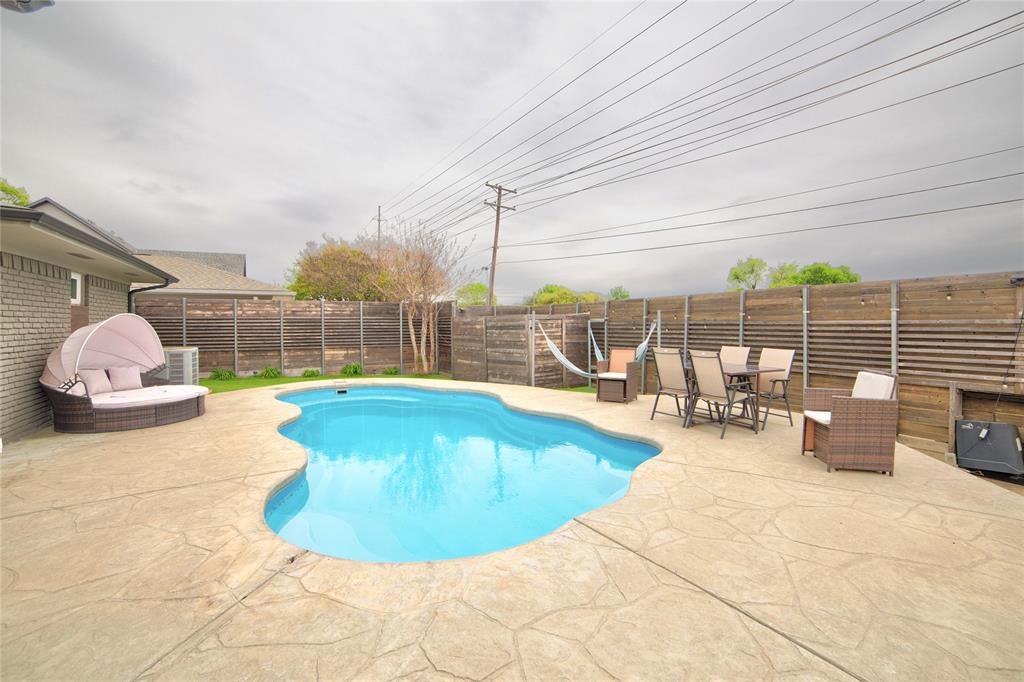
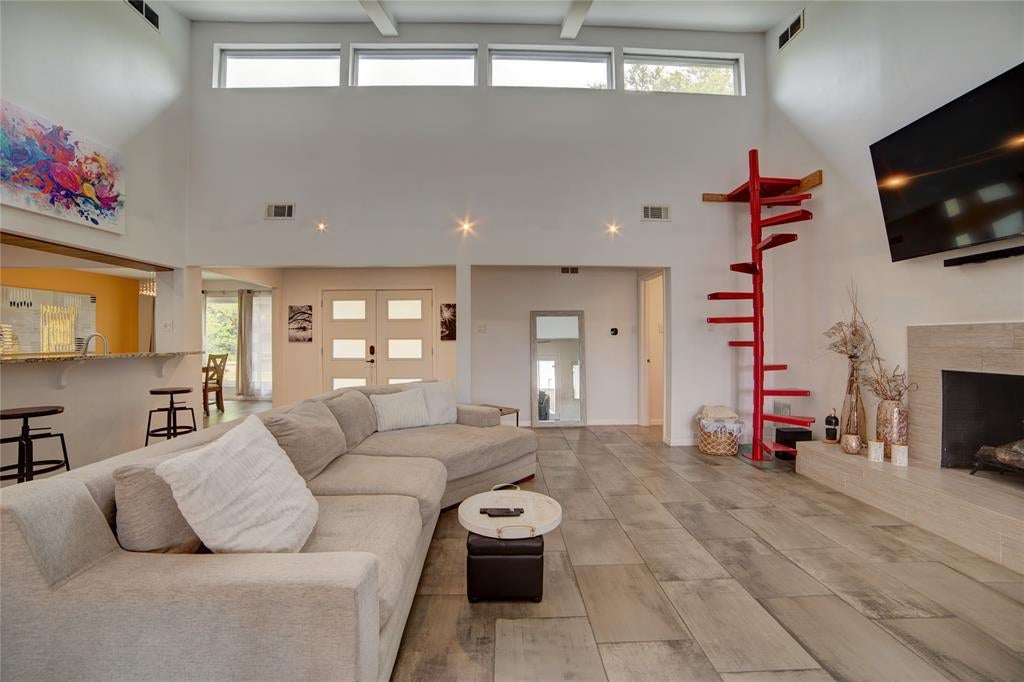
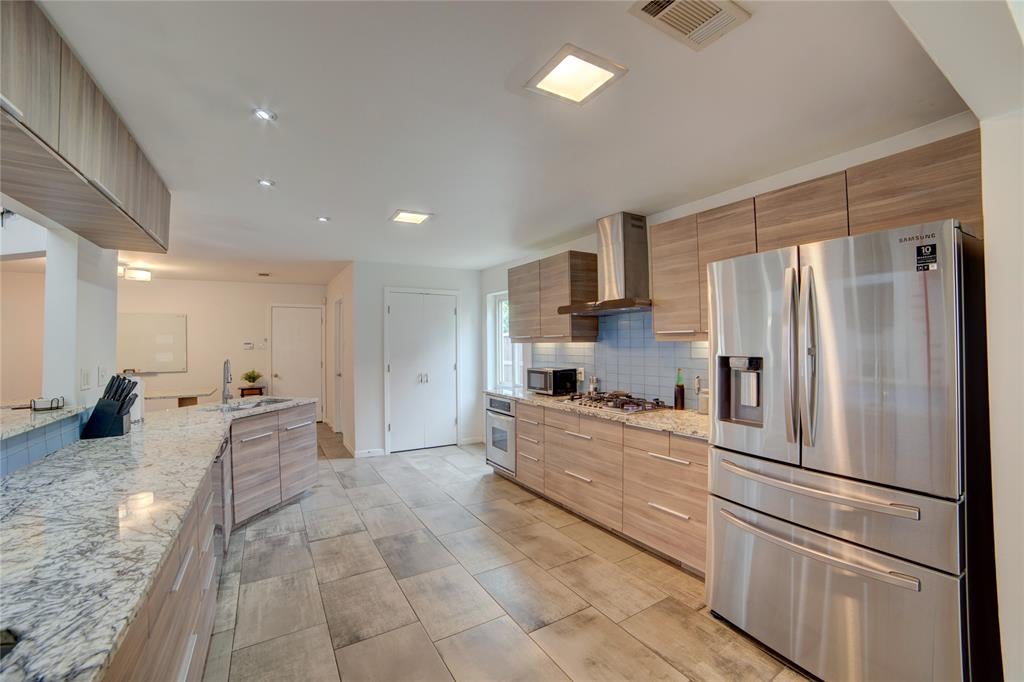
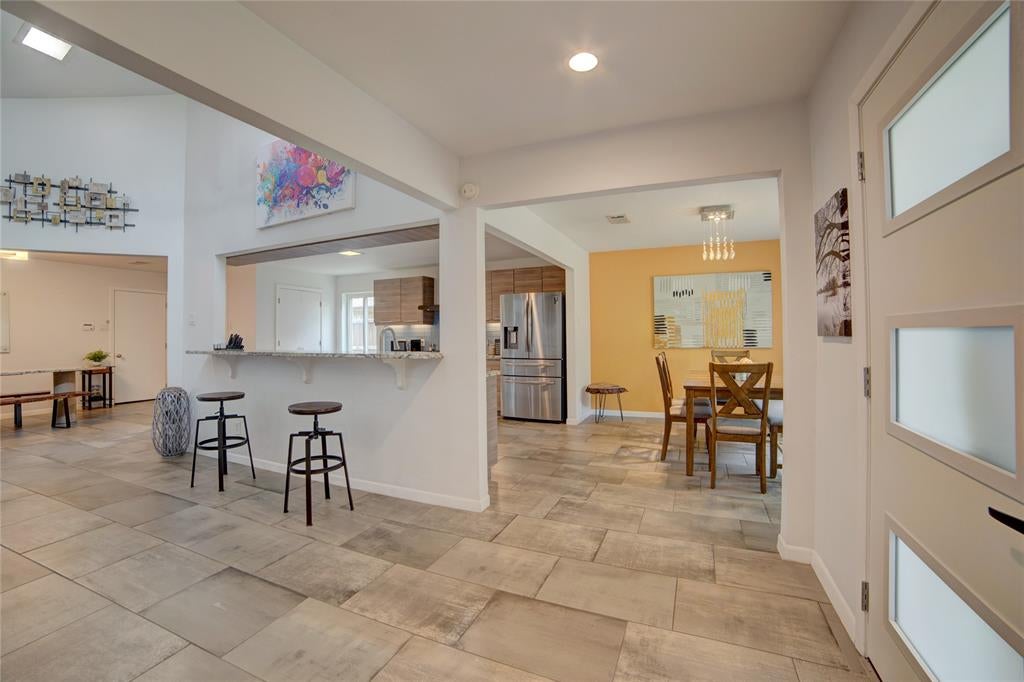
Welcome to 6822 Saint Anne St, where single-story living, thoughtful updates and an exceptional North Dallas location come together. This 4-bedroom, 3-bath home offers approximately 2,600 square feet with an open, comfortable layout designed for everyday living and entertaining. The updated kitchen anchors the home with generous counter space, modern finishes and an easy connection to the living and dining areas. Vaulted ceilings and abundant natural light add to the open feel, while flexible living spaces provide room for working from home, hosting guests or simply spreading out. Step outside to your own backyard retreat featuring a heated saltwater pool and space to relax, entertain and enjoy outdoor living throughout the year. The location adds even more to the lifestyle. Brentfield Elementary is nearby, along with Parkhill Junior High, and a neighborhood park just a few doors away offers a splash pad, pickleball and tennis courts, basketball, soccer fields, walking paths and play areas. Restaurants, everyday conveniences and a nearby dog park are also within easy reach. Conveniently located near Preston, Campbell, Coit and Arapaho, 6822 Saint Anne offers the space, amenities and accessibility that make North Dallas living so desirable.

Save
Ask
Tour
Hide
Share
Listing Snapshot
Price 
$700,000
Days On Site 
9 Days
Bedrooms 
4
Inside Area (SqFt) 
2,600 sqft
Total Baths 
3
Full Baths 
3
Partial Baths 
N/A
Lot Size 
0.202 Acres
Year Built 
1973
MLS® Number 
21375741
Status 
Active
Property Tax 
$14,123
HOA/Condo/Coop Fees 
N/A
Sq Ft Source 
N/A
Friends & Family
Recent Activity
a week agoListing updated with changes from the MLS®
a week agoListing first seen on site
General Features
Acres 
0.202
Attached Garage 
Yes
Foundation 
Slab
Garage 
Yes
Garage Spaces 
2
Levels 
One
Parking 
GarageAttached
Property Sub Type 
Single Family Residence
Sewer 
Public Sewer
Special Circumstances 
Standard
Water Source 
Public
Interior Features
Appliances 
DishwasherDisposalElectric OvenGas RangeMicrowave
Cooling 
Central Air
Fireplace 
Yes
Fireplace Features 
Family RoomGas Starter
Fireplaces 
1
Flooring 
Tile
Heating 
Central
Interior 
Granite CountersOpen FloorplanVaulted Ceiling(s)
Bedroom 
Dimensions - 0 x 0Level - First
Kitchen 
Dimensions - 0 x 0Level - First
Living Room 
Dimensions - 0 x 0Level - First
Master Bedroom 
Dimensions - 0 x 0Level - FirstFeatures - Walk-In Closet(s)
Save
Ask
Tour
Hide
Share
Exterior Features
Construction Details 
Brick
Exterior 
Private Yard
Fencing 
Wood
Pool Features 
FencedIn Ground
Roof 
Composition
Community Features
School District 
Richardson ISD
Financing Terms Available 
CashConventionalFHAVA Loan
Schools
School District
Richardson ISD
Elementary School
Brentfield
Middle School
Parkhill
High School
Pearce
Listing courtesy of Allen Floyd of TDRealty allen@floydrealestateteam.com


© 2020 North Texas Real Estate Information Systems. All rights reserved. Information is deemed reliable but is not guaranteed accurate by the MLS or NTREIS. The information being provided is for the consumer's personal, non-commercial use, and may not be reproduced, redistributed, or used for any purpose other than to identify prospective properties consumers may be interested in purchasing.
Last checked: 2026-09-14 06:43 AM CDT

Neighborhood & Commute
Source: Walkscore
Disclosure: Community information and market data powered by Constellation Data Labs. Information is deemed reliable but not guaranteed.
Save
Ask
Tour
Hide
Share
Scroll to Top