Save
Ask
Tour
Hide
Share
$339,900
5 Days On Site

4707 Valleyview Drive
Mansfield, TX 76063

For Sale|Single Family Residence|Active
3
Beds
3
Total Baths
2
Full Baths
1
Partial Bath
2,544
SqFt
$134
/SqFt
2005
Built
Subdivision:
Holland Meadows Add
County:
Tarrant
Call Now: (817) 765-6730
Is this the listing for you? We can help make it yours.
(817) 765-6730
4707 Valleyview Drive4707 Valleyview Drive4707 Valleyview Drive4707 Valleyview Drive
Save
Ask
Tour
Hide
Share

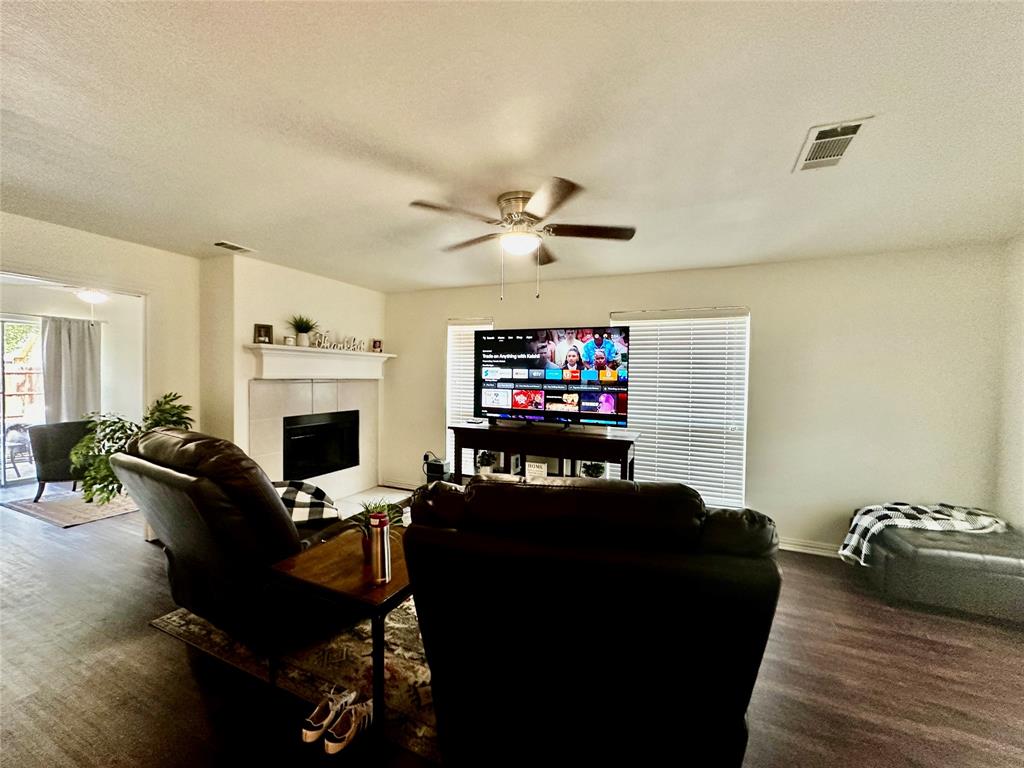
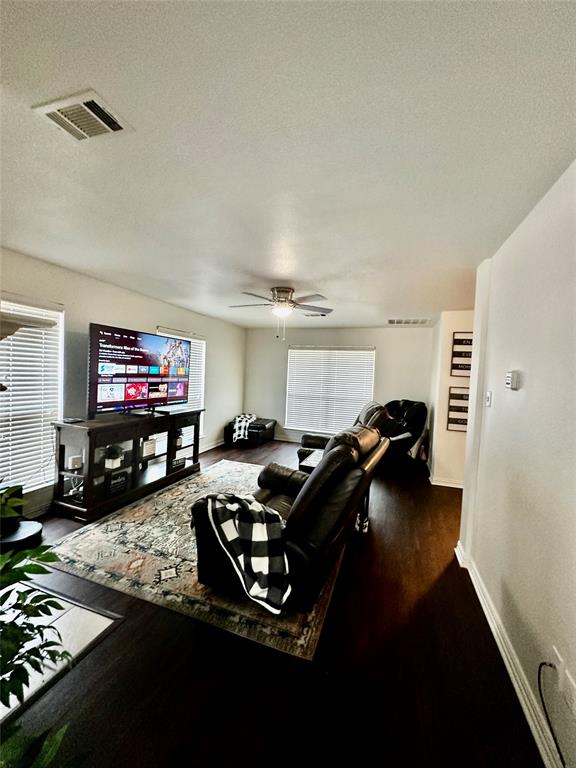
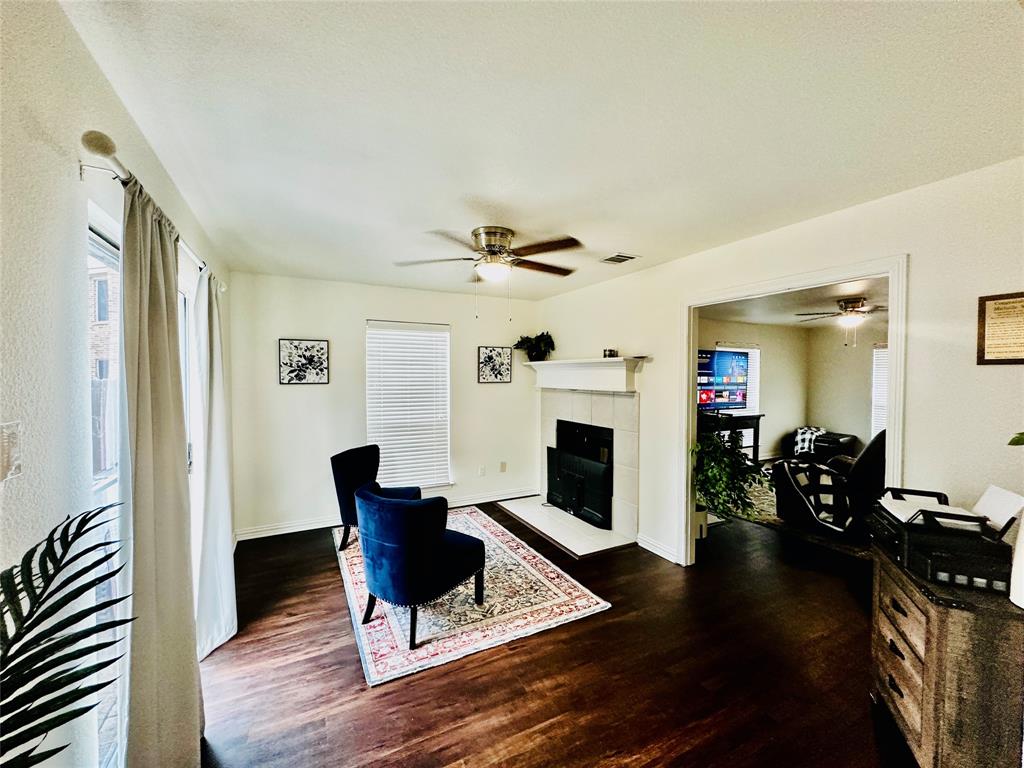
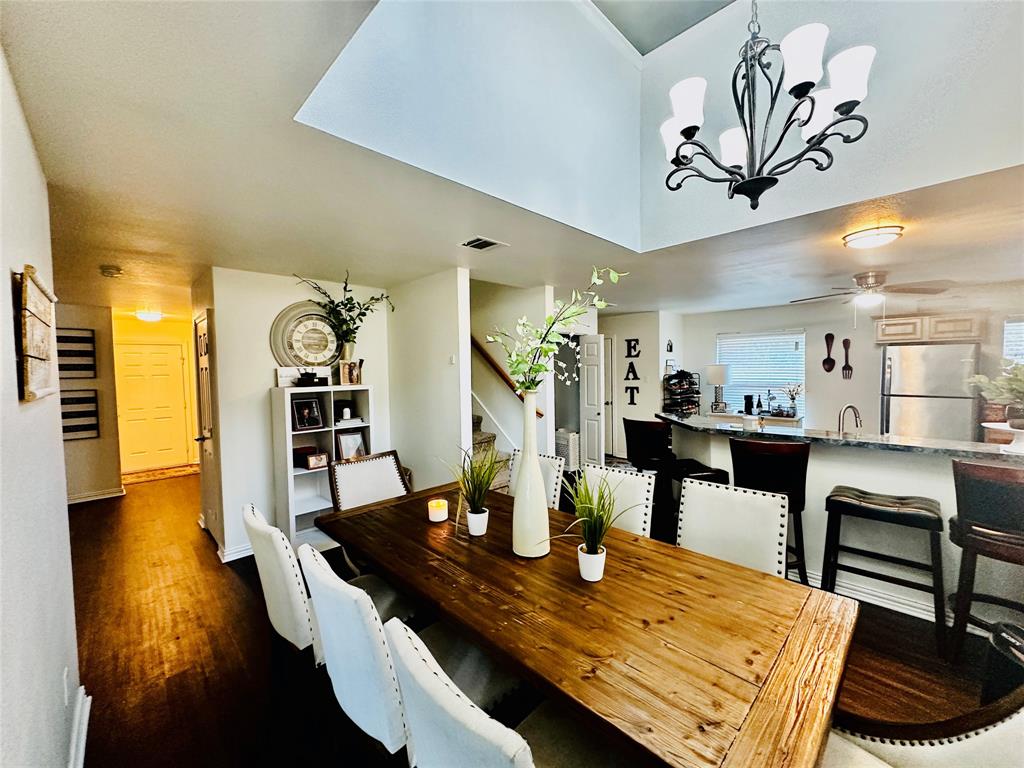
Stunning Mansfield HOME PRICED TO SELL FAST ! THIA IS A Short Sale ..SELLERS are MOTIVATED Serious Investors or Patient Soon to be Homeowners.. Discover this beautifully well maintained Mansfield gem offering exceptional space, comfort, and versatility. Whether you’re searching for a family home or a high performing rental investment, this property delivers the perfect blend of togetherness and privacy with a layout designed for real life. The first floor features two spacious living areas, a huge dining room, and an open, stylish kitchen perfect for the family cook and effortless gatherings. You’ll also find a convenient half bath, a spacious laundry room, a full sized two car garage, and a welcoming covered front porch that adds charm and curb appeal. Upstairs, all three bedrooms are thoughtfully positioned for privacy. The second floor includes a game room or flex room, plus a generous landing area ideal for décor, reading space, or a creative nook. The primary suite offers a separate tub and shower with a huge walk in closet, while the secondary bedrooms also feature walk in closets for ample storage. Step outside to a large Texas sized backyard that is perfect for cookouts, family gatherings, and plenty of room for kiddos and furbabies to romp and play. Situated in a beautiful Mansfield neighborhood, you’re just moments from parks, trails, schools, golf, and shopping. This home truly has it all. THIS is Short Sale Opportunity so Act Fast This property is tenant occupied until December 2026 This is an Active Short Sale. All terms, pricing, commissions, and approvals are subject to lender review. The lender is responsive and prepared to move quickly. Property is Perfect for an active investor that is looking for income generating well maintained rental property or Family who can be flexible with move in dates. Let's talk about it. Submit Offers to kim@thewalkrlandgroup.com

Save
Ask
Tour
Hide
Share
Listing Snapshot
Price 
$339,900
Days On Site 
5 Days
Bedrooms 
3
Inside Area (SqFt) 
2,544 sqft
Total Baths 
3
Full Baths 
2
Partial Baths 
1
Lot Size 
0.19 Acres
Year Built 
2005
MLS® Number 
21375725
Status 
Active
Property Tax 
$9,238
HOA/Condo/Coop Fees 
$19.58 monthly
Sq Ft Source 
N/A
Friends & Family
Recent Activity
5 days agoListing updated with changes from the MLS®
6 days agoListing first seen on site
General Features
Acres 
0.19
Attached Garage 
Yes
Carport 
2
Foundation 
Slab
Garage 
Yes
Garage Spaces 
2
Levels 
Two
Parking 
GarageGarage Faces FrontAttached
Property Sub Type 
Single Family Residence
Security 
Smoke Detector(s)
Sewer 
Public Sewer
Special Circumstances 
Short Sale
Style 
Traditional
Water Source 
Public
Interior Features
Appliances 
Electric RangeElectric Water HeaterRefrigeratorVented Exhaust Fan
Cooling 
Central Air
Fireplace 
Yes
Fireplace Features 
Wood Burning
Fireplaces 
2
Flooring 
CarpetSimulated WoodVinyl
Heating 
Exhaust FanCentral
Interior 
Eat-in KitchenOpen FloorplanVaulted Ceiling(s)Walk-In Closet(s)Wired for Data
Bath-Half 
Dimensions - 1 x 1Level - First
Bedroom 
Dimensions - 1 x 1Level - SecondFeatures - Ceiling Fan(s), Walk-In Closet(s)
Dining Room 
Dimensions - 1 x 1Level - First
Family Room 
Dimensions - 1 x 1Level - FirstFeatures - Ceiling Fan(s)
Game Room 
Dimensions - 1 x 1Level - SecondFeatures - Ceiling Fan(s)
Kitchen 
Dimensions - 1 x 1Level - FirstFeatures - Breakfast Bar, Ceiling Fan(s), Eat-in Kitchen, Pantry
Laundry 
Dimensions - 1 x 1Level - First
Living Room 
Dimensions - 1 x 1Level - FirstFeatures - Ceiling Fan(s)
Master Bathroom 
Dimensions - 1 x 1Level - Second
Master Bedroom 
Dimensions - 1 x 1Level - SecondFeatures - Ceiling Fan(s), Walk-In Closet(s)
Save
Ask
Tour
Hide
Share
Exterior Features
Construction Details 
Wood SidingBrick
Patio And Porch 
Covered
Roof 
Shingle
Community Features
Association Fee 
$235.0
Association Fee Frequency 
Annually
School District 
Mansfield ISD
Financing Terms Available 
CashConventional
Schools
School District
Mansfield ISD
Elementary School
Mary Jo Sheppard
Middle School
Charlene McKinzey
High School
Mansfield Lake Ridge
Listing courtesy of Kim Walker of eXp Realty, LLC workwithkimwalker@gmail.com


© 2020 North Texas Real Estate Information Systems. All rights reserved. Information is deemed reliable but is not guaranteed accurate by the MLS or NTREIS. The information being provided is for the consumer's personal, non-commercial use, and may not be reproduced, redistributed, or used for any purpose other than to identify prospective properties consumers may be interested in purchasing.
Last checked: 2026-09-14 04:24 AM CDT

Neighborhood & Commute
Source: Walkscore
Disclosure: Community information and market data powered by Constellation Data Labs. Information is deemed reliable but not guaranteed.
Save
Ask
Tour
Hide
Share
Scroll to Top