
Save
Ask
Tour
Hide
$489,000
5 Days On Site
1409 Coleto Creek TrailProsper, TX 75078
For Sale|Single Family Residence|Active
4
Beds
4
Total Baths
3
Full Baths
1
Partial Bath
2,695
SqFt
$181
/SqFt
2016
Built
Subdivision:
Artesia Phase 5A
County:
Denton
Call Now: (817) 765-6730
Is this the listing for you? We can help make it yours.
(817) 765-6730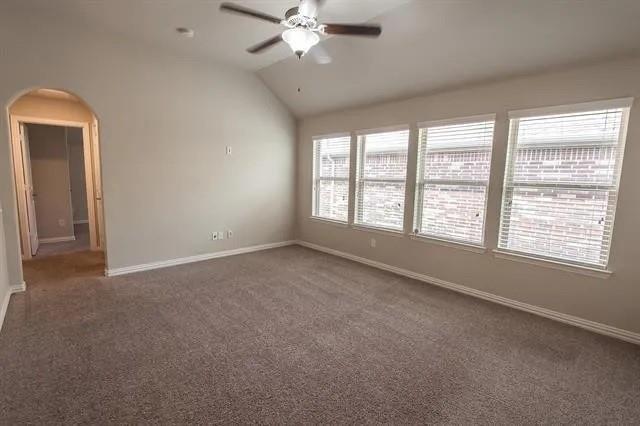
Save
Ask
Tour
Hide
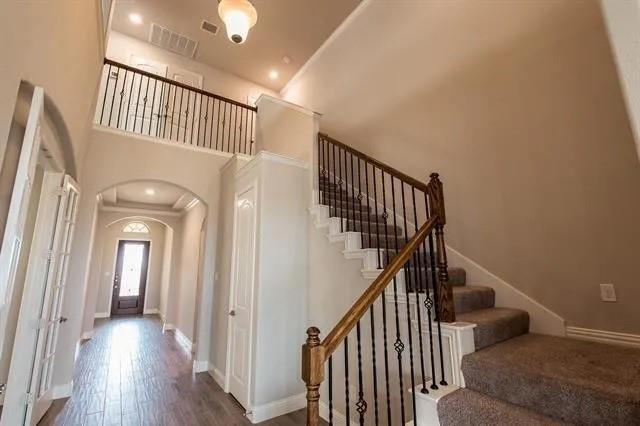
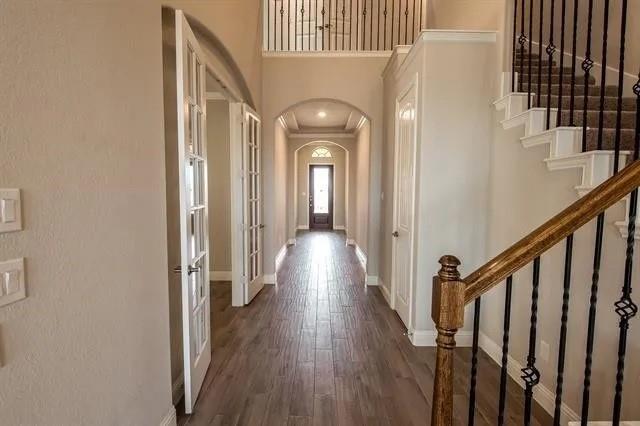
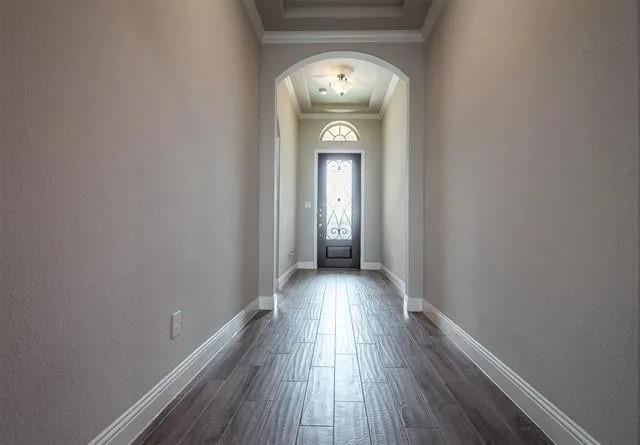
Contemporary, 4 bedrooms, 3 full and 1 half bathroom, 2 living areas, study, fireplace, 2 car garage home. The home is open and airy and full of light. The large owner's suite has a spa-like ensuite bathroom with a separate soaking tub and shower. Chefs kitchen with custom painted cabinets, quartz c. tops, stainless farm sink, built-in microwave, double ovens, gas burner cooktop., vaulted ceiling, beautiful grey wood plank tile floors, and much more. Prosper ISD, 1 minute from the child care center and convenience store. 5 minutes from HWY 380, New PGA district, and the North Dallas tollway.
Save
Ask
Tour
Hide
Listing Snapshot
Price
$489,000
Days On Site
5 Days
Bedrooms
4
Inside Area (SqFt)
2,695 sqft
Total Baths
4
Full Baths
3
Partial Baths
1
Lot Size
0.126 Acres
Year Built
2016
MLS® Number
21375609
Status
Active
Property Tax
N/A
HOA/Condo/Coop Fees
$86 monthly
Sq Ft Source
N/A
Friends & Family
Recent Activity
| 4 days ago | Listing updated with changes from the MLS® | |
| 6 days ago | Listing first seen on site |
General Features
Acres
0.126
Attached Garage
Yes
Garage
Yes
Garage Spaces
2
Levels
Two
Parking
CoveredAttached
Property Sub Type
Single Family Residence
Special Circumstances
Standard
Utilities
None
Interior Features
Appliances
DishwasherDisposalGas CooktopMicrowaveDouble Oven
Fireplace
Yes
Fireplace Features
Gas Starter
Fireplaces
1
Interior
Kitchen IslandPantryWalk-In Closet(s)
Breakfast Room
Dimensions - 10 x 11Level - First
Den
Dimensions - 13 x 11Level - First
Game Room
Dimensions - 13 x 16Level - First
Kitchen
Dimensions - 13 x 17Level - FirstFeatures - Kitchen Island, Pantry
Living Room
Dimensions - 15 x 17Level - First
Master Bedroom
Dimensions - 13 x 17Level - FirstFeatures - Walk-In Closet(s)
Save
Ask
Tour
Hide
Community Features
Association Fee
$258.0
Association Fee Frequency
Quarterly
School District
Prosper ISD
Schools
School District
Prosper ISD
Elementary School
Windsong Ranch
Middle School
Reynolds
High School
Prosper
Listing courtesy of Veera Kota of Mersal Realty veerasekhar.kota@gmail.com

© 2020 North Texas Real Estate Information Systems. All rights reserved. Information is deemed reliable but is not guaranteed accurate by the MLS or NTREIS. The information being provided is for the consumer's personal, non-commercial use, and may not be reproduced, redistributed, or used for any purpose other than to identify prospective properties consumers may be interested in purchasing.
Last checked: 2026-09-09 09:15 AM CDT
© 2020 North Texas Real Estate Information Systems. All rights reserved. Information is deemed reliable but is not guaranteed accurate by the MLS or NTREIS. The information being provided is for the consumer's personal, non-commercial use, and may not be reproduced, redistributed, or used for any purpose other than to identify prospective properties consumers may be interested in purchasing.
Last checked: 2026-09-09 09:15 AM CDT
Neighborhood & Commute
Source: Walkscore
Disclosure: Community information and market data powered by Constellation Data Labs. Information is deemed reliable but not guaranteed.
Save
Ask
Tour
Hide

Did you know? You can invite friends and family to your search. They can join your search, rate and discuss listings with you.