Save
Ask
Tour
Hide
Share
$1,295,000
21 Days On Site

508 Moraine Way
Heath, TX 75032

For Sale|Single Family Residence|Active
5
Beds
5
Total Baths
4
Full Baths
1
Partial Bath
5,100
SqFt
$254
/SqFt
1995
Built
Subdivision:
Moraine Way
County:
Rockwall
Call Now: (817) 765-6730
Is this the listing for you? We can help make it yours.
(817) 765-6730
508 Moraine Way508 Moraine Way508 Moraine Way508 Moraine Way
Save
Ask
Tour
Hide
Share

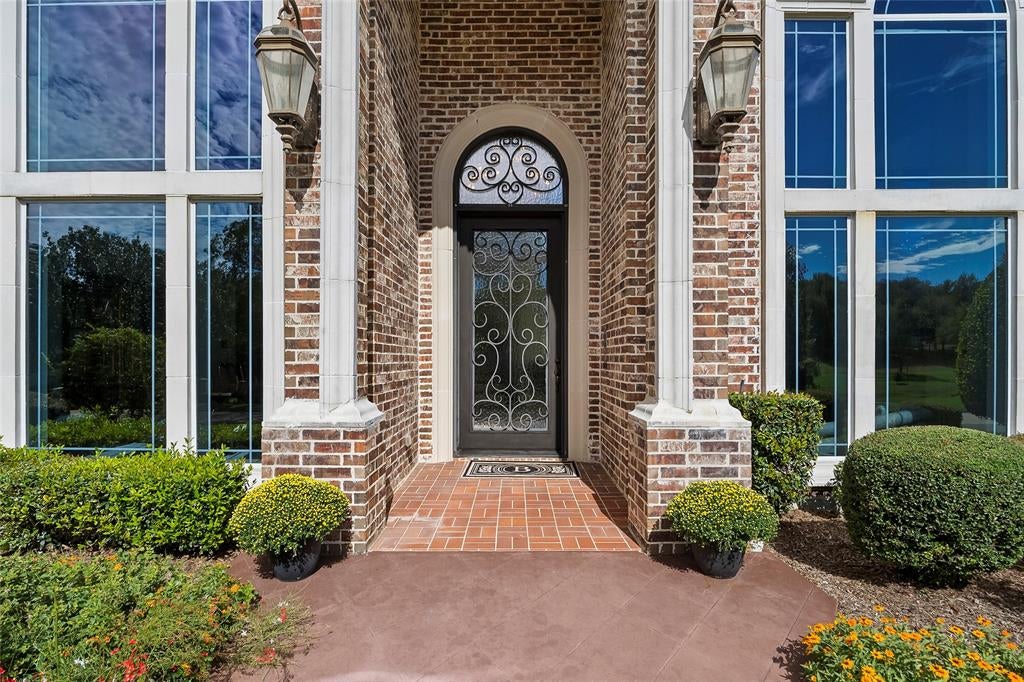
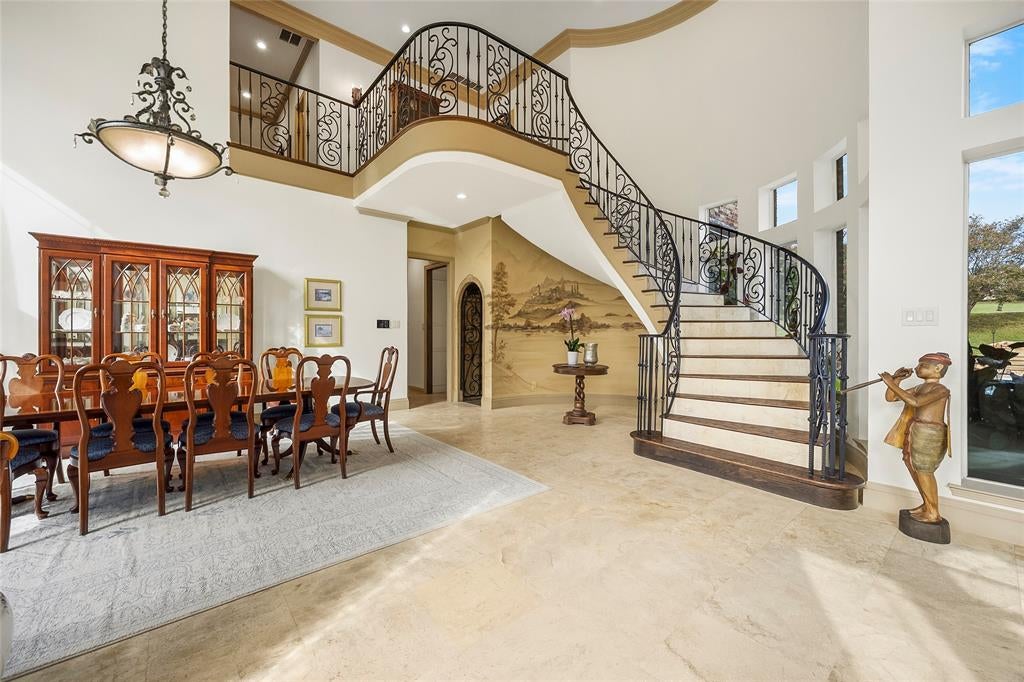
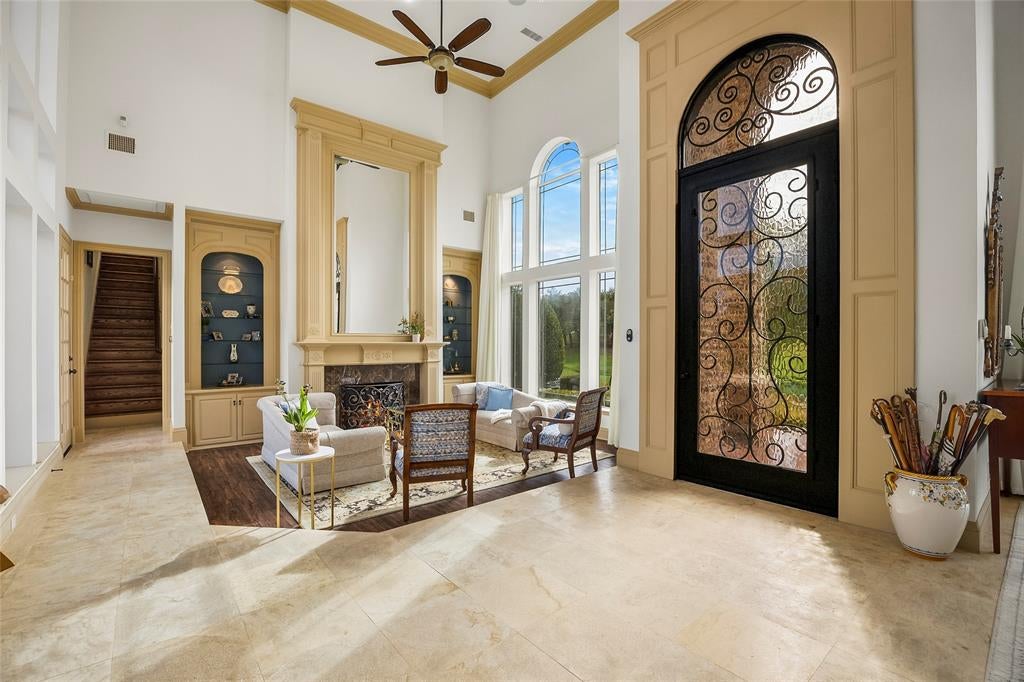
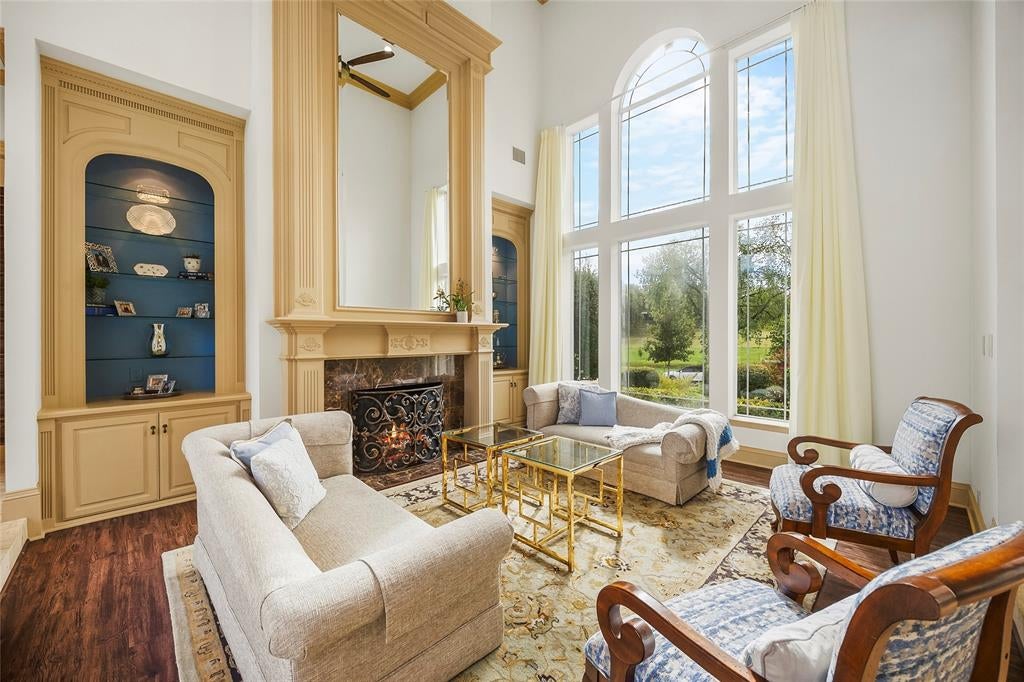
Exceptional custom estate situated on a landscaped one-acre lot in Heath’s sought-after Moraine neighborhood. This 5-bedroom home with 4 full baths and 1 half bath offers an ideal blend of space, privacy, and thoughtful design. From the moment you enter, you’ll appreciate the soaring ceilings, architectural details, natural light, and quality craftsmanship throughout. Designed for everyday living and entertaining, the home features formal living and dining areas, along with a spacious kitchen that opens to the breakfast area and family room. The kitchen offers a large center island, premium appliances, custom cabinetry, and a built-in Miele coffee and espresso machine. The private primary suite provides a relaxing retreat with a spacious bath and oversized walk-in closet. Each additional bedroom features its own walk-in closet, offering ample storage for family and guests. Additional spaces include a wood-paneled study, exercise room, walk-in wine closet, and a versatile flex room ideal for a game room, hobby space, or second office. Thoughtful details continue throughout the home, including a spacious utility room with a dog wash station and oversized refrigerator, abundant storage, three walk-in attic spaces, & 2 car oversized garage & a single car with an air conditioned workshop. The outdoor living is equally impressive. Enjoy a pool and spa, covered patios, mature landscaping, and a peaceful terrace overlooking the private pond. A built-in audio system with speakers throughout the home and outdoor areas adds to the entertaining experience. A three-car garage, motor court, security system, and security cameras that convey with the property provide convenience and functionality. Custom Christmas decorations for the staircase banister are also included. Conveniently located near shopping, dining, golf, and schools, this meticulously maintained property offers the privacy of a one-acre setting while keeping you close to everything Heath has to offer.

Save
Ask
Tour
Hide
Share
Listing Snapshot
Price 
$1,295,000
Days On Site 
21 Days
Bedrooms 
5
Inside Area (SqFt) 
5,100 sqft
Total Baths 
5
Full Baths 
4
Partial Baths 
1
Lot Size 
1.102 Acres
Year Built 
1995
MLS Number 
21375607
Status 
Active
Property Tax 
$17,529
HOA/Condo/Coop Fees 
$83.33 monthly
Sq Ft Source 
N/A
Friends & Family
Recent Activity
yesterdayListing updated with changes from the MLS
2 weeks agoStatus changed to Active
3 weeks agoListing first seen on site
General Features
Acres 
1.102
Attached Garage 
Yes
Carport 
1
Foundation 
Slab
Garage 
Yes
Garage Spaces 
3
Levels 
Two
Parking 
Additional ParkingAttached CarportCircular DrivewayCoveredDrivewayGarageGarage Door OpenerGarage Faces RearInside EntranceKitchen LevelLightedOversizedPrivateStorageWorkshop in GarageAttached
Property Sub Type 
Single Family Residence
Security 
Fire AlarmPrewiredSecurity LightsSecurity SystemSecurity System OwnedSmoke Detector(s)
Sewer 
Septic Tank
Special Circumstances 
Standard
Style 
Traditional
Utilities 
Cable AvailableElectricity ConnectedNatural Gas AvailableUnderground Utilities
Water Source 
Public
Interior Features
Appliances 
RefrigeratorBuilt-In Gas RangeBuilt-In RefrigeratorDishwasherDisposalElectric OvenGas CooktopGas Water HeaterIce MakerIndoor GrillMicrowaveConvection OvenDouble OvenVented Exhaust FanWarming DrawerWine Cooler
Cooling 
Central Air
Fireplace 
Yes
Fireplace Features 
DenGasLiving RoomRaised HearthGas Log
Fireplaces 
2
Flooring 
CombinationSlateStoneVinyl
Heating 
Exhaust FanCentral
Interior 
Built-in FeaturesCathedral Ceiling(s)ChandelierDouble VanityEat-in KitchenKitchen IslandNatural WoodworkOpen FloorplanVaulted Ceiling(s)Walk-In Closet(s)Wet BarWired for DataWired for Sound
Laundry Features 
Electric Dryer HookupWasher Hookup
Window Features 
Skylight(s)Bay Window(s)ShuttersWindow Coverings
Save
Ask
Tour
Hide
Share
Exterior Features
Construction Details 
StoneBrick
Exterior 
Basketball CourtGas GrillRain GuttersLightingGarden
Fencing 
Back YardFencedGateWrought Iron
Patio And Porch 
CoveredFront PorchPatioRear PorchTerrace
Pool Features 
Diving BoardGuniteHeatedIn GroundOutdoor PoolPool SweepPool/Spa ComboPrivate
Private Pool 
Yes
Roof 
Composition
Windows/Doors 
Skylight(s)Bay Window(s)ShuttersWindow Coverings
Community Features
Association Fee 
$1000.0
Association Fee Frequency 
Annually
School District 
Rockwall ISD
Financing Terms Available 
CashConventional
Schools
School District
Rockwall ISD
Elementary School
Amy Parks-Heath
Middle School
Cain
High School
Rockwall-Heath
Listing courtesy of Kirsty Purifoy of Ebby Halliday, REALTORS KirstyPurifoy@Ebby.com


© 2020 North Texas Real Estate Information Systems. All rights reserved. Information is deemed reliable but is not guaranteed accurate by the MLS or NTREIS. The information being provided is for the consumer's personal, non-commercial use, and may not be reproduced, redistributed, or used for any purpose other than to identify prospective properties consumers may be interested in purchasing.
Last checked: 2026-11-08 09:51 PM CST

Neighborhood & Commute
Source: Walkscore
Disclosure: Community information and market data powered by Constellation Data Labs. Information is deemed reliable but not guaranteed.
Save
Ask
Tour
Hide
Share
Scroll to Top