Save
Ask
Tour
Hide
Share
$649,000
6 Days On Site

5855 Ge Horton Road
Justin, TX 76247

For Sale|Single Family Residence|Active
2
Beds
2
Total Baths
2
Full Baths
1,621
SqFt
$400
/SqFt
1999
Built
Subdivision:
Horton Add Ph 2
County:
Denton
Call Now: (817) 765-6730
Is this the listing for you? We can help make it yours.
(817) 765-6730
5855 Ge Horton Road5855 Ge Horton Road5855 Ge Horton Road5855 Ge Horton Road
Save
Ask
Tour
Hide
Share

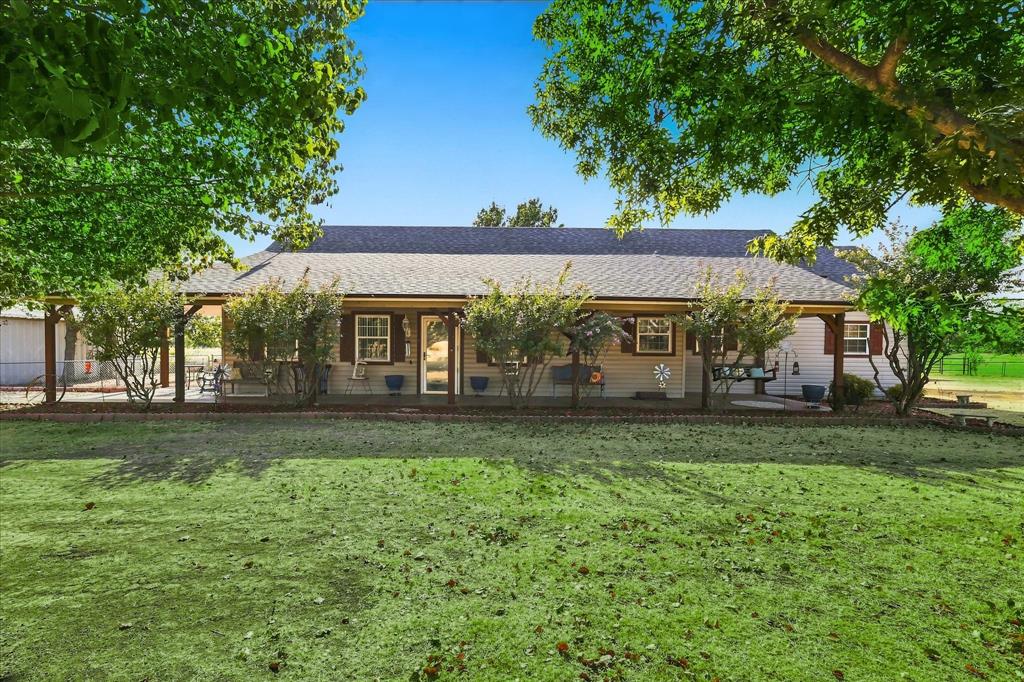
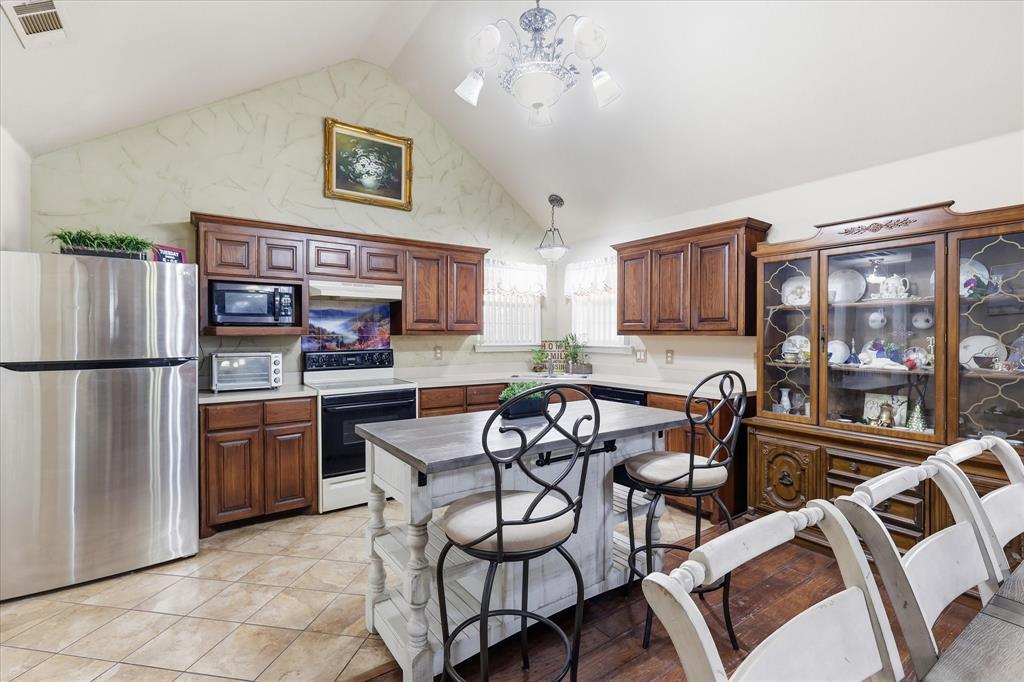
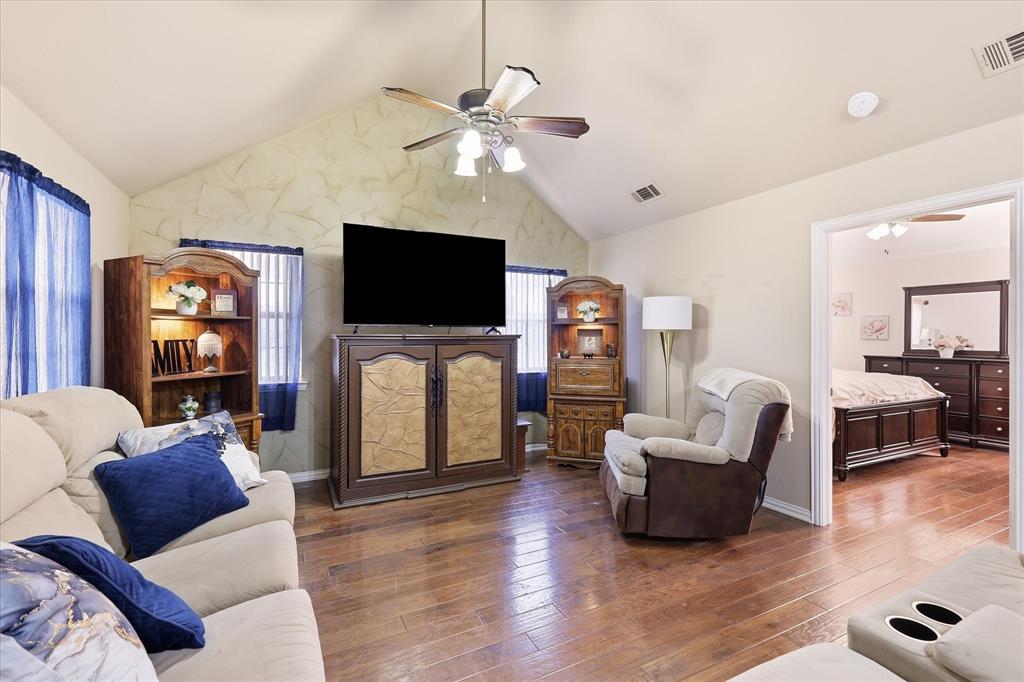
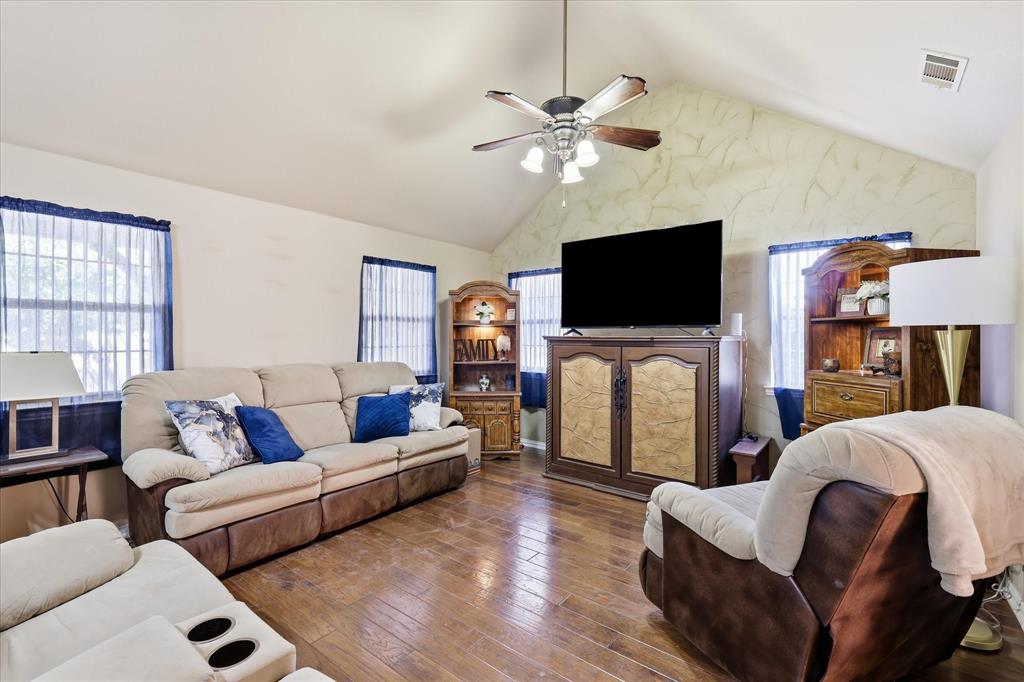
RARE FIND! Horse Property on 3 Acres in Justin! This rustic 2-bedroom, 2 bath home with loft offers the perfect blend of country charm and functional living space. The open floor plan provides generous room for everyday living, with the spacious primary suite and bath located on one side of the home and a second living area with loft, bedroom, and bath on the opposite end for added privacy. Enjoy peaceful mornings on the front or side porch or relax in the evenings on the back deck while taking in beautiful Texas sunsets over the pasture and mature trees. The property includes a 40×60 shop with electric (water available but not connected), a finished 19×9man cave with window AC, and a charming 11×11 she-shed with heat and AC. The original 4-stall barn is now a 3-stall horse barn with electric and additional storage, plus a round pen for training and turnout. Roof is approx. 6 years old, with a new hot water heater and HVAC still under warranty.

Save
Ask
Tour
Hide
Share
Listing Snapshot
Price 
$649,000
Days On Site 
6 Days
Bedrooms 
2
Inside Area (SqFt) 
1,621 sqft
Total Baths 
2
Full Baths 
2
Partial Baths 
N/A
Lot Size 
3 Acres
Year Built 
1999
MLS® Number 
21375561
Status 
Active
Property Tax 
$3,216
HOA/Condo/Coop Fees 
N/A
Sq Ft Source 
N/A
Friends & Family
Recent Activity
4 days agoListing updated with changes from the MLS®
6 days agoListing first seen on site
General Features
Acres 
3
Additional Property Use 
Horses
Carport 
2
Foundation 
Pillar/Post/PierSlab
Garage 
Yes
Garage Spaces 
2
Green Energy Efficient 
AppliancesDoors
Levels 
One
Parking 
CoveredGarage
Property Sub Type 
Single Family Residence
Security 
Fire AlarmSmoke Detector(s)
Sewer 
Septic Tank
Special Circumstances 
Standard
Style 
RanchTraditional
Utilities 
Cable Available
Water Source 
Public
Interior Features
Appliances 
DishwasherElectric CooktopElectric OvenVented Exhaust Fan
Cooling 
Ceiling Fan(s)Central AirElectric
Flooring 
WoodVinyl
Heating 
Exhaust FanCentralElectric
Interior 
High Speed Internet
Bedroom 
Dimensions - 9 x 17Level - FirstFeatures - Ceiling Fan(s), Walk-In Closet(s)
Dining Room 
Dimensions - 10 x 14Level - First
Living Room 
Dimensions - 20 x 14Level - FirstFeatures - Ceiling Fan(s)
Loft 
Dimensions - 17 x 13Level - Second
Master Bedroom 
Dimensions - 19 x 14Level - FirstFeatures - Ceiling Fan(s), Walk-In Closet(s)
Office 
Dimensions - 11 x 11Level - First
Save
Ask
Tour
Hide
Share
Exterior Features
Exterior 
Rain GuttersStorageOutdoor Grill
Fencing 
Chain LinkFenced
Lot Features 
Few TreesLandscapedPasture
Other Structures 
Workshop
Roof 
Composition
Community Features
School District 
Ponder ISD
Horse Property 
Barn
Financing Terms Available 
CashConventionalFHAUSDA LoanVA Loan
Horse Allowed 
Yes
Schools
School District
Ponder ISD
Elementary School
Ponder
Middle School
Ponder
High School
Ponder
Listing courtesy of Autumn Scott of Scottco Realty Group LLC Autumn@Autumnscott.com


© 2020 North Texas Real Estate Information Systems. All rights reserved. Information is deemed reliable but is not guaranteed accurate by the MLS or NTREIS. The information being provided is for the consumer's personal, non-commercial use, and may not be reproduced, redistributed, or used for any purpose other than to identify prospective properties consumers may be interested in purchasing.
Last checked: 2026-09-09 08:34 AM CDT

Neighborhood & Commute
Source: Walkscore
Disclosure: Community information and market data powered by Constellation Data Labs. Information is deemed reliable but not guaranteed.
Save
Ask
Tour
Hide
Share
Scroll to Top