Save
Ask
Tour
Hide
Share
$479,000
68 Days On Site

8216 Livingston Lane
McKinney, TX 75072

For Sale|Single Family Residence|Active
5
Beds
3
Total Baths
3
Full Baths
2,979
SqFt
$161
/SqFt
2005
Built
Subdivision:
Fountainview Ph Three
County:
Collin
Call Now: (817) 765-6730
Is this the listing for you? We can help make it yours.
(817) 765-6730
8216 Livingston Lane8216 Livingston Lane8216 Livingston Lane8216 Livingston Lane
Save
Ask
Tour
Hide
Share

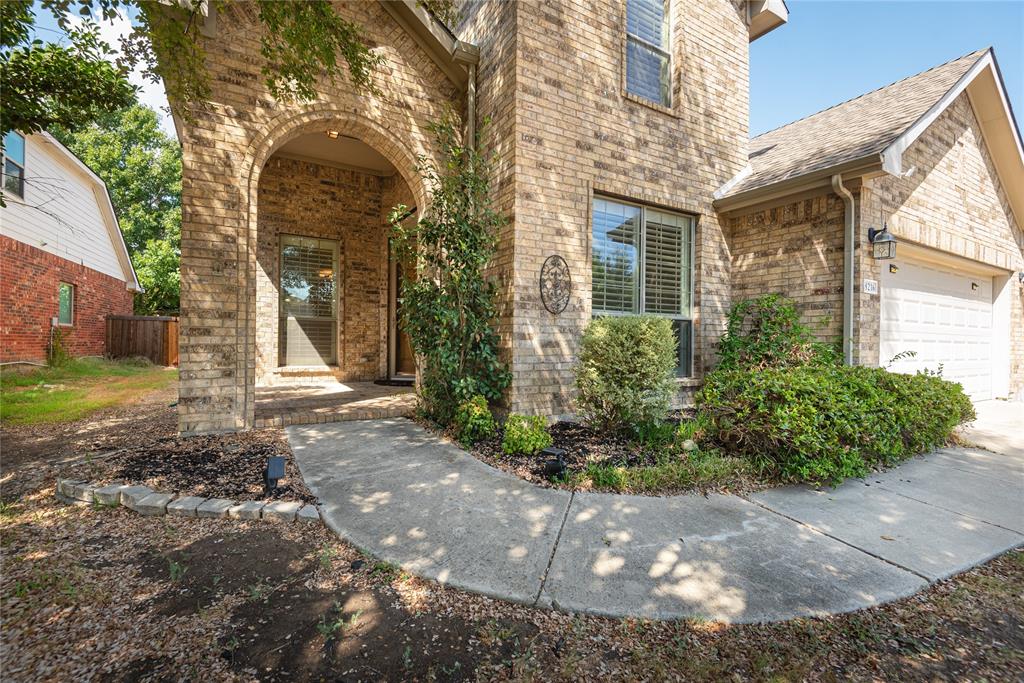
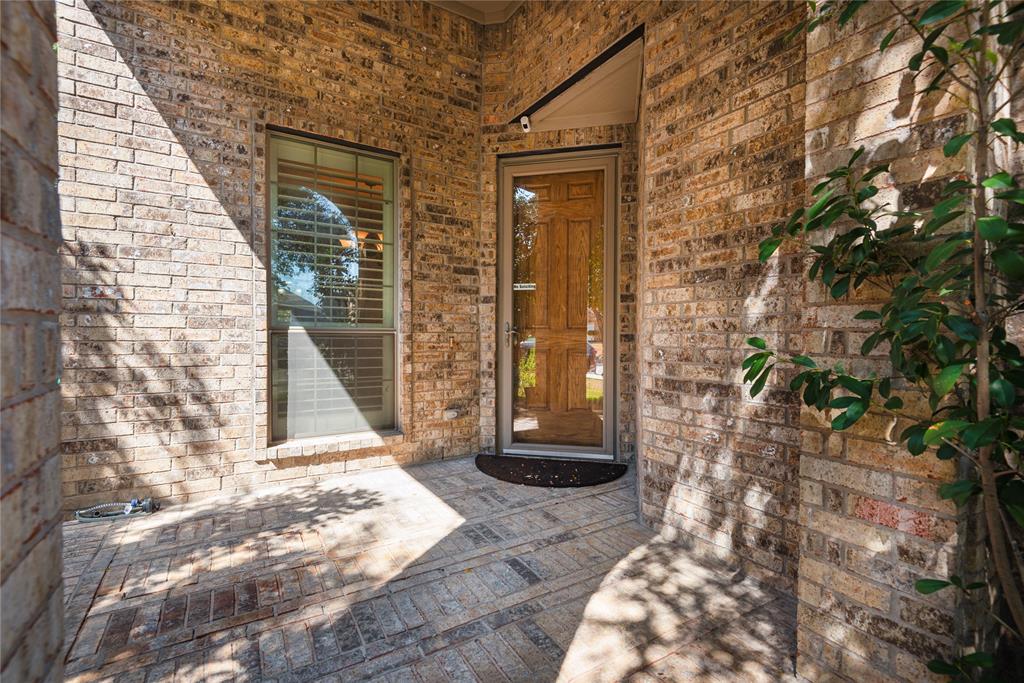
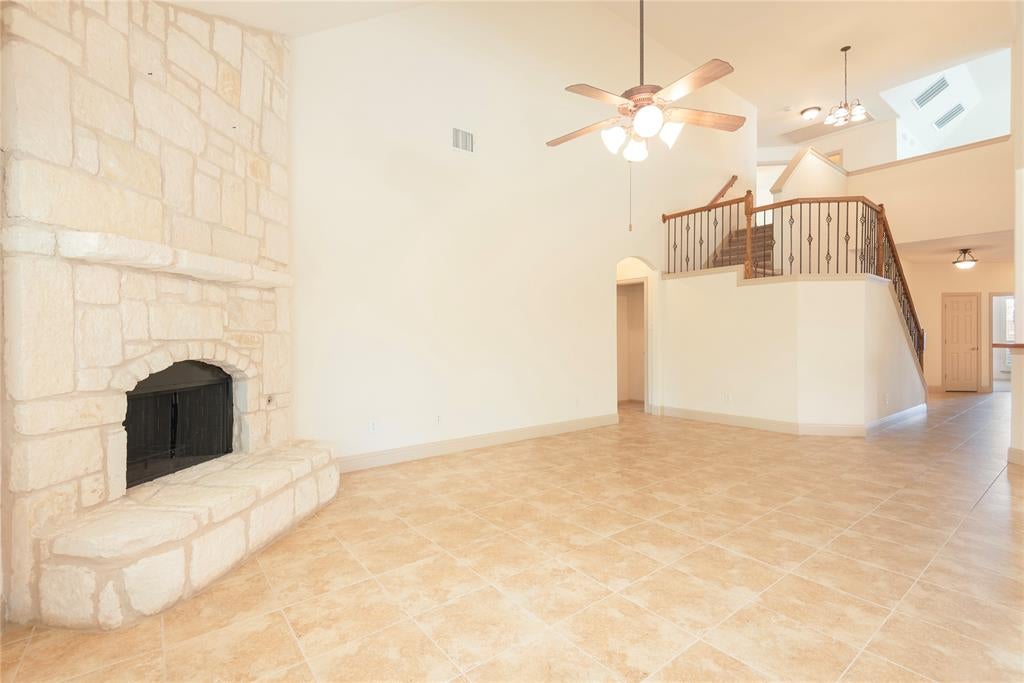
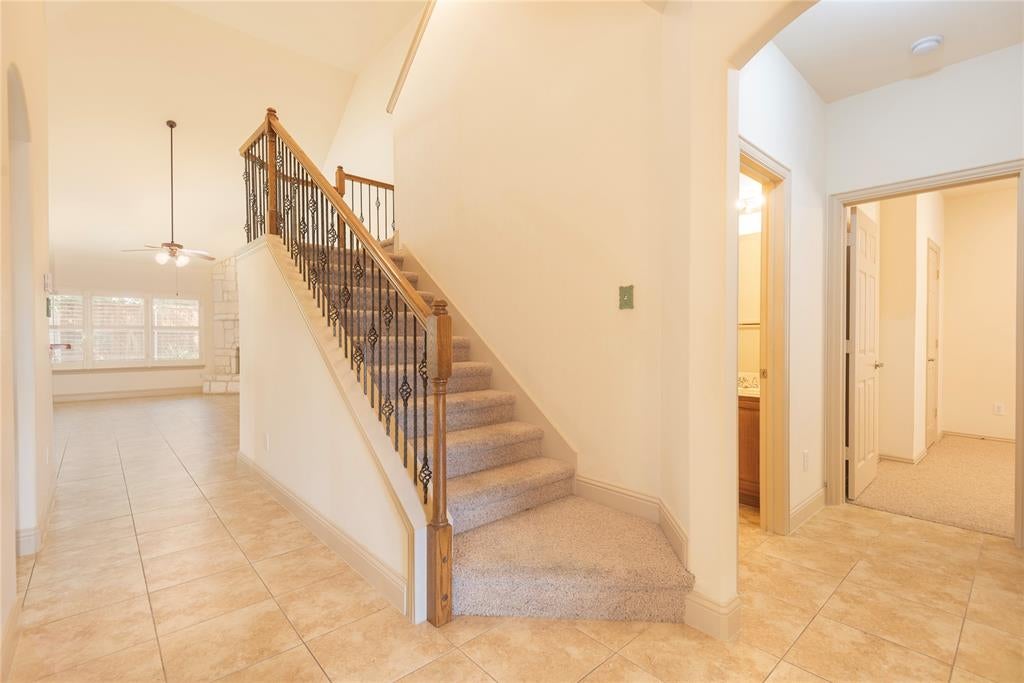
Welcome to Fountainview in Stonebridge Ranch! Serviced by acclaimed McKinney ISD, this meticulously maintained home offers generous living space, a functional floor plan, and an exceptional location. You’re greeted by soaring ceilings, plantation shutters, and a beautiful ceramic-tile entry. You’ll find a spacious secondary bedroom, full bath, and private study and Formal Dining and Butler's Pantry just off the Entry. Continue into the heart of the home, where a beautiful staircase with wrought-iron balusters creates an elegant focal point. Family room features a corner stone fireplace, vaulted ceiling, and abundant windows overlooking the backyard and covered patio. Open kitchen is designed for both everyday living and entertaining, offering a large island, bkfst bar, abundant cabinetry, walk-in pantry. Adjacent breakfast area provides convenient access to the cvd patio. Primary suite overlooks the backyard and offers a relaxing retreat. Ensuite bath features dual vanities, a separate shower, a relaxing garden tub, and generous walk-in closet. Upstairs, discover an oversized game room, three additional bedrooms, a third full bath, plenty of space for family, and guests. Step outside to the fenced backyard, where the covered patio provides the perfect setting for morning coffee, or gatherings with family and friends. Two-car garage completes this inviting home. Enjoy the Stonebridge Ranch Lifestyle! Residents enjoy an impressive array of community amenities, including an aquatic center, beach-style pool, playgrounds, miles of scenic hike-and-bike trails, tennis and pickleball courts, sand volleyball, serene ponds, and more. Conveniently located near H-E-B, new Trader Joe’s, and Highway 121 for easy access to DFW Airport and destinations throughout McKinney and beyond, this home offers a wonderful opportunity to enjoy space, comfort, and an outstanding community. BONUS: $3,000 carpet allowance with an acceptable offer! Make this wonderful Fountainview home your own.

Save
Ask
Tour
Hide
Share
Listing Snapshot
Price 
$479,000
Days On Site 
68 Days
Bedrooms 
5
Inside Area (SqFt) 
2,979 sqft
Total Baths 
3
Full Baths 
3
Partial Baths 
N/A
Lot Size 
0.13 Acres
Year Built 
2005
MLS Number 
21375537
Status 
Active
Property Tax 
$9,405
HOA/Condo/Coop Fees 
$87.75 monthly
Sq Ft Source 
N/A
Friends & Family
Recent Activity
6 days agoListing updated with changes from the MLS
2 weeks agoPrice changed to $479,000
2 months agoListing first seen on site
General Features
Acres 
0.13
Attached Garage 
Yes
Foundation 
Slab
Garage 
Yes
Garage Spaces 
2
Levels 
Two
Parking 
DrivewayGarageGarage Door OpenerGarage Faces FrontSide By SideAttached
Property Sub Type 
Single Family Residence
Sewer 
Public Sewer
Special Circumstances 
Standard
Style 
Traditional
Utilities 
Cable AvailableUnderground Utilities
Water Source 
Public
Interior Features
Appliances 
DishwasherDisposalElectric OvenGas CooktopMicrowave
Cooling 
Ceiling Fan(s)Central Air
Fireplace 
Yes
Fireplace Features 
GasGreat RoomStone
Fireplaces 
1
Flooring 
CarpetCeramic Tile
Heating 
CentralNatural Gas
Interior 
Built-in FeaturesChandelierKitchen IslandOpen FloorplanPantryVaulted Ceiling(s)Walk-In Closet(s)
Laundry Features 
Electric Dryer HookupGas Dryer HookupWasher Hookup
Window Features 
Shutters
Bedroom 
Dimensions - 10 x 12Level - SecondFeatures - Ceiling Fan(s), Walk-In Closet(s)
Breakfast Room 
Dimensions - 10 x 11Level - FirstFeatures - Breakfast Bar
Den 
Dimensions - 14 x 17Level - SecondFeatures - Ceiling Fan(s)
Dining Room 
Dimensions - 11 x 13Level - First
Living Room 
Dimensions - 17 x 22Level - FirstFeatures - Breakfast Bar, Ceiling Fan(s)
Master Bedroom 
Dimensions - 14 x 18Level - FirstFeatures - Ceiling Fan(s), Walk-In Closet(s)
Utility Room 
Dimensions - 5 x 6Level - First
Save
Ask
Tour
Hide
Share
Exterior Features
Construction Details 
Brick
Fencing 
FencedWood
Lot Features 
Interior LotIrregular LotLandscapedSubdivided
Patio And Porch 
CoveredFront PorchPatio
Roof 
Composition
Windows/Doors 
Shutters
Community Features
Association Fee 
$1053.0
Association Fee Frequency 
Annually
Community Features 
PoolCurbsGolfParkPlaygroundSidewalks
School District 
McKinney ISD
Financing Terms Available 
CashConventional
Schools
School District
McKinney ISD
Elementary School
Bennett
Middle School
Dowell
High School
Mckinney Boyd
Listing courtesy of Marc Vita of Ebby Halliday Realtors marcvita@ebby.com


© 2020 North Texas Real Estate Information Systems. All rights reserved. Information is deemed reliable but is not guaranteed accurate by the MLS or NTREIS. The information being provided is for the consumer's personal, non-commercial use, and may not be reproduced, redistributed, or used for any purpose other than to identify prospective properties consumers may be interested in purchasing.
Last checked: 2026-11-08 10:06 PM CST

Neighborhood & Commute
Source: Walkscore
Disclosure: Community information and market data powered by Constellation Data Labs. Information is deemed reliable but not guaranteed.
Save
Ask
Tour
Hide
Share
Scroll to Top