
6869 Cape Cod DriveGrand Prairie, TX 75054
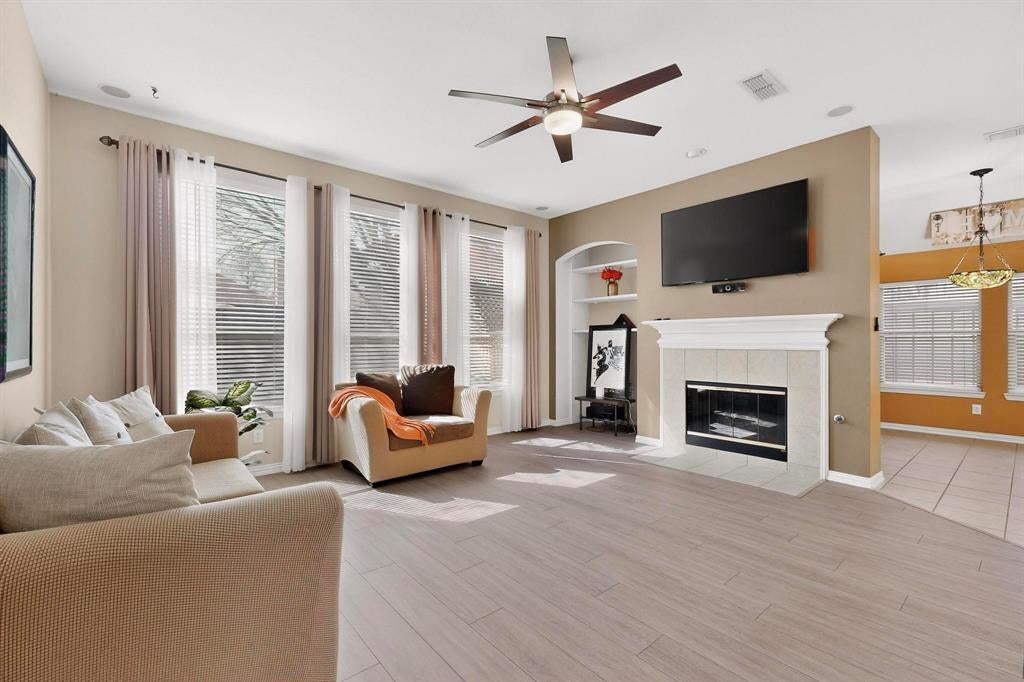
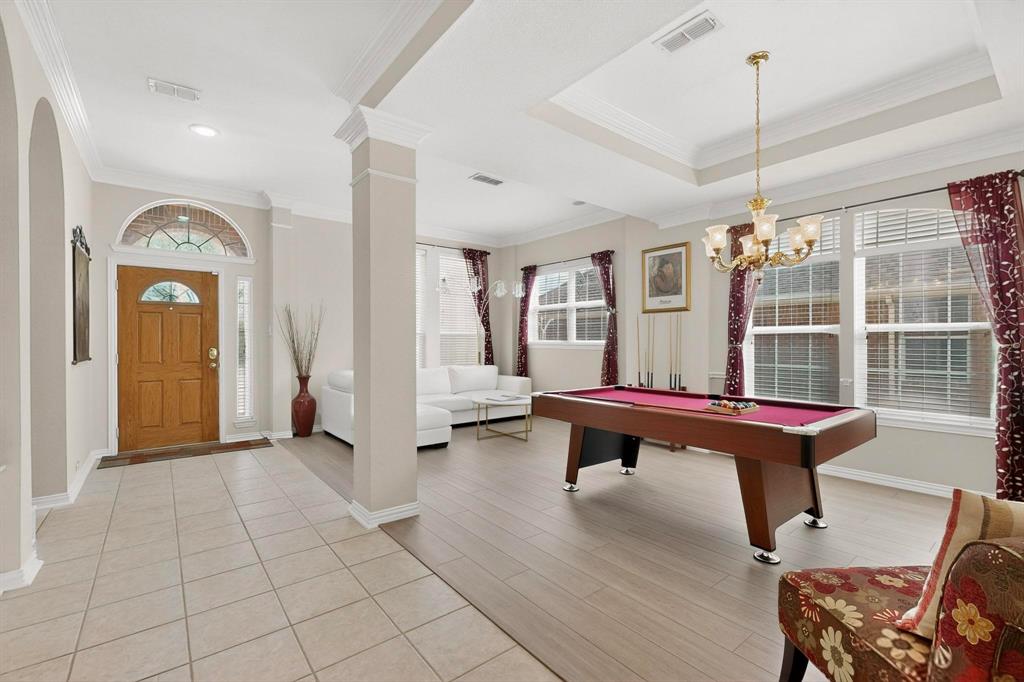
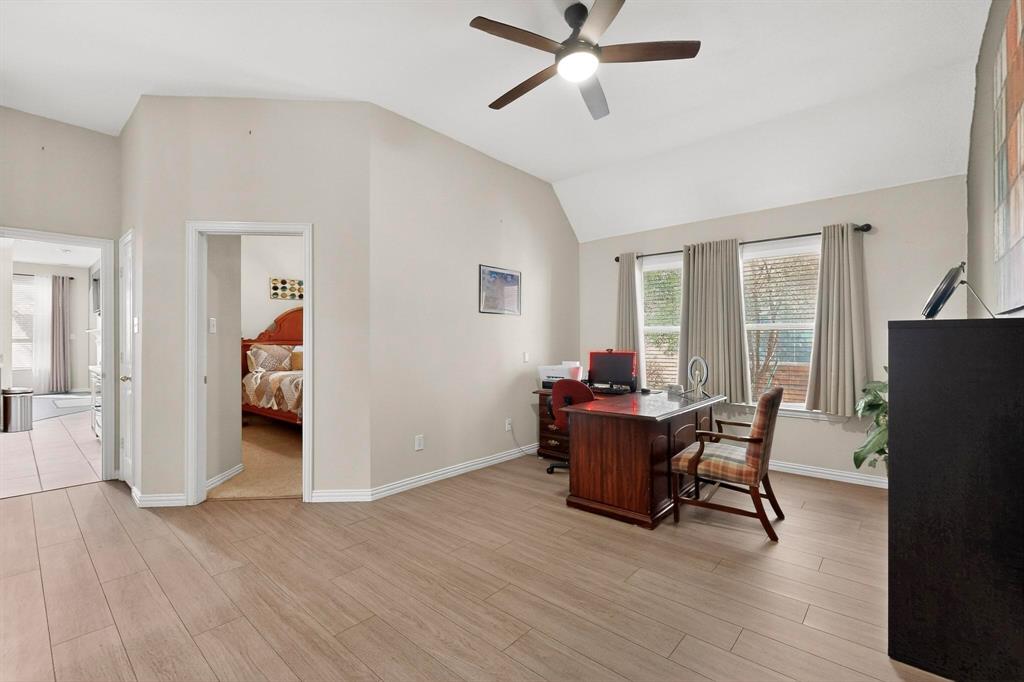
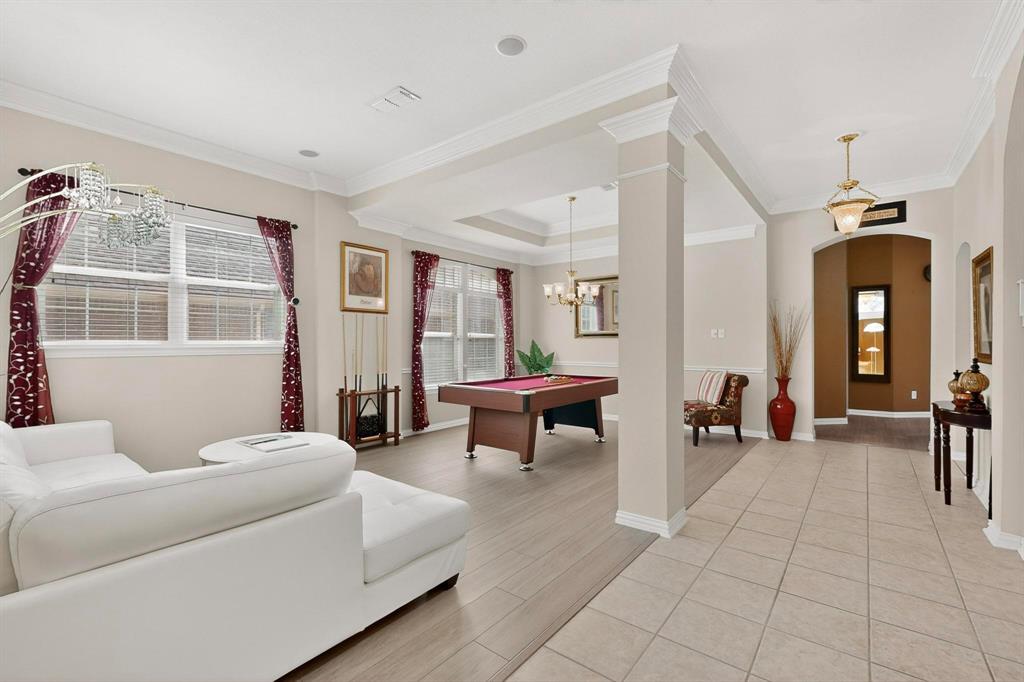
Assumable 3.25% Interest Rate. An Exceptional Opportunity to Own Luxury in One of DFW's Premier Master-Planned Communities! Experience elevated living in this stunning move-in ready home located in one of the most sought-after communities in the DFW and zoned to the acclaimed Mansfield ISD. Perfectly situated just minutes from Joe Pool Lake, major highways, premier shopping, dining, entertainment, and everyday conveniences, this home offers the ideal combination of luxury, location, and long-term value. Step inside to discover a bright, open-concept floor plan designed for modern living and effortless entertaining. Walls of windows flood the home with natural light, highlighting the spacious living area that seamlessly connects to the elegant dining space and gourmet chef's kitchen. Featuring abundant cabinetry, expansive countertops, generous prep space, and an entertainer's layout, this kitchen is the heart of the home for family gatherings and memorable celebrations. The owner's retreat offers a peaceful escape with a spa-inspired ensuite bath, oversized walk-in closet, and private atmosphere designed for relaxation. Spacious secondary bedrooms provide exceptional flexibility for growing families, overnight guests, a dedicated home office, fitness studio, or multigenerational living. Upstairs, enjoy an expansive game room and a dedicated home theater media room, creating the ultimate entertainment destination for movie nights, sporting events, gaming, and hosting family and friends. Enjoy the unmatched lifestyle this award-winning community offers, including resort-style swimming pools, scenic walking and biking trails, stocked fishing ponds, parks, playgrounds, green spaces, and a beautifully designed amenity center. This home includes premium value-added features rarely found at this price point, including mounted televisions, surround sound media speakers, refrigerator, washer, dryer, and a whole-home Generac generator, making this truly a turnkey luxury home.
| 4 days ago | Listing updated with changes from the MLS® | |
| a week ago | Listing first seen on site |

© 2020 North Texas Real Estate Information Systems. All rights reserved. Information is deemed reliable but is not guaranteed accurate by the MLS or NTREIS. The information being provided is for the consumer's personal, non-commercial use, and may not be reproduced, redistributed, or used for any purpose other than to identify prospective properties consumers may be interested in purchasing.
Last checked: 2026-09-09 11:59 AM CDT

Did you know? You can invite friends and family to your search. They can join your search, rate and discuss listings with you.