
6729 Macintosh DrivePlano, TX 75023
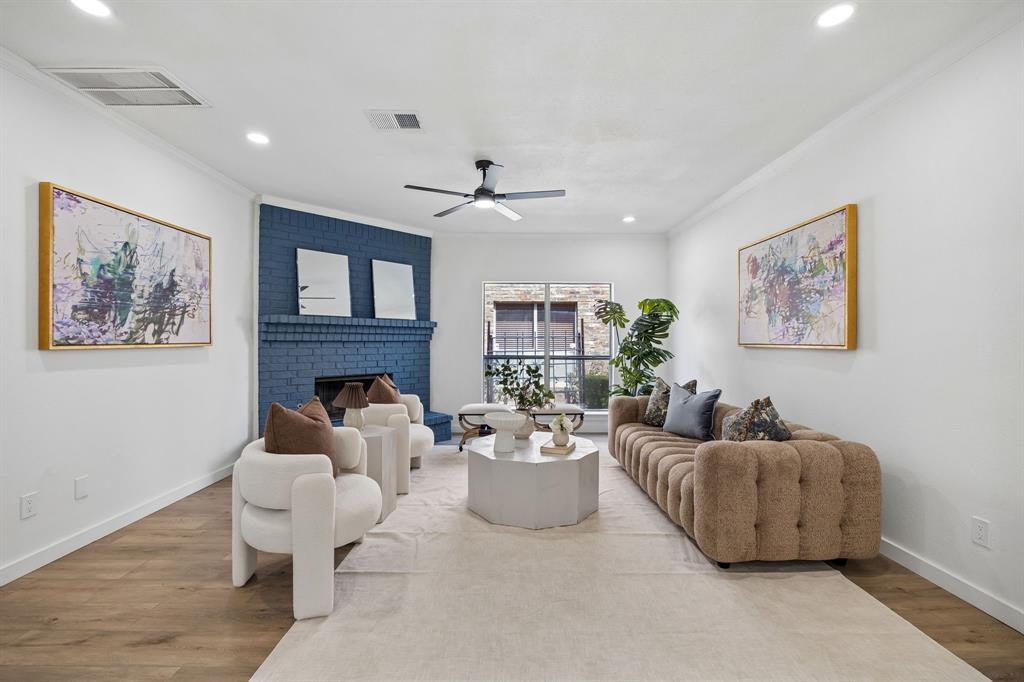
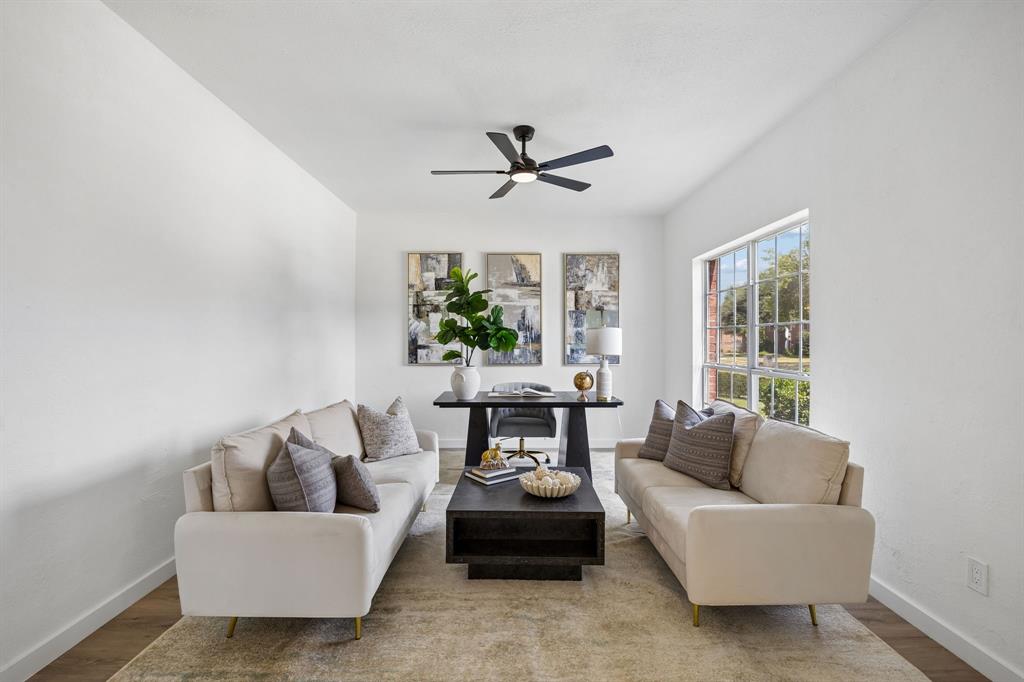
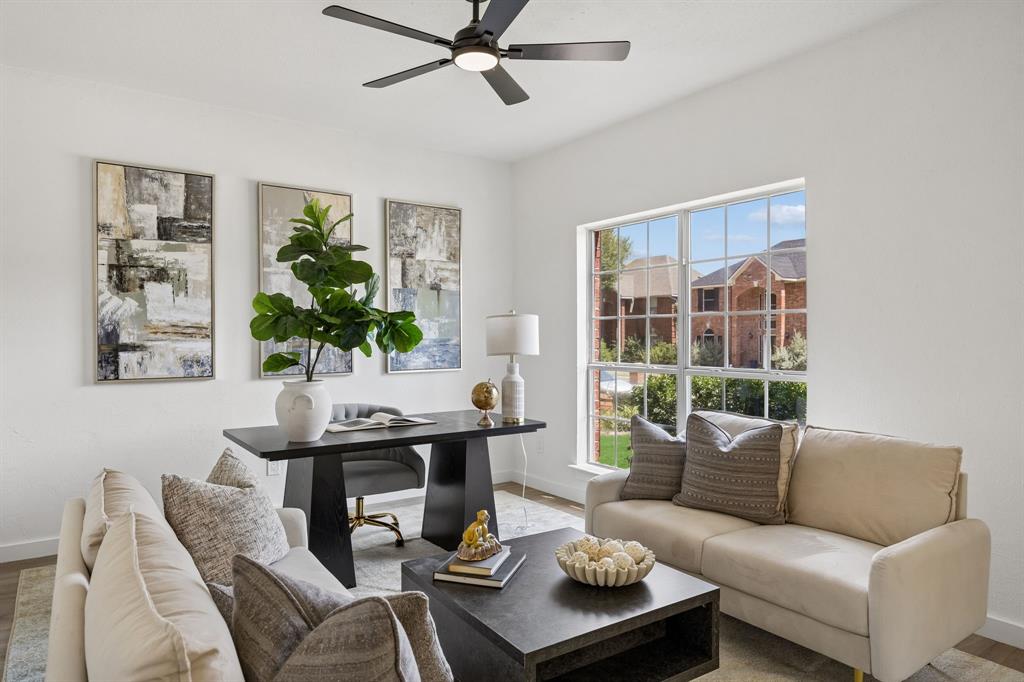
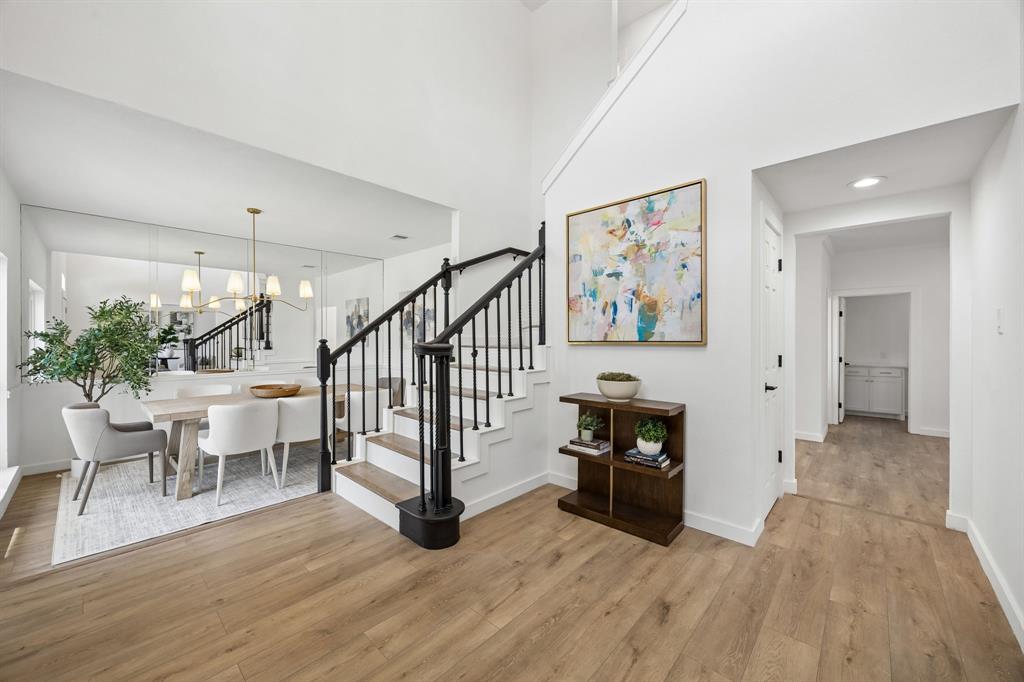
Beautifully reimagined from top to bottom, 6729 Macintosh Drive is a sophisticated two-story residence offering 4 bedrooms, 2.5 baths, and 2,328 SF in one of Plano’s most convenient central locations. A thoughtful renovation brings a fresh, elevated aesthetic throughout, pairing timeless design with modern finishes and a warm, inviting feel. Inside, a light-filled entry with soaring ceilings and an updated staircase introduces a spacious floor plan designed for both everyday living and entertaining. Warm wood-look flooring, fresh neutral colors, designer lighting, and thoughtfully selected finishes create a cohesive look throughout the home. Multiple living and dining spaces offer wonderful flexibility, whether gathering with friends, enjoying quiet evenings at home, or creating a dedicated office or additional sitting area. The beautifully updated kitchen features crisp white cabinetry, quartz-style countertops, brass hardware, stainless steel appliances, and a contrasting island that adds both style and function. The family room is anchored by a painted-brick fireplace, creating an inviting focal point and a comfortable setting for relaxing and entertaining. The spacious primary suite offers a peaceful retreat with a beautifully renovated bath featuring dual sinks, a freestanding soaking tub, and a separate glass-enclosed shower. Three additional bedrooms provide comfortable accommodations for family and guests, with the flexibility to serve as a home office, exercise room, or other needs. Outside, a private fenced backyard offers a generous lawn and patio with plenty of space for outdoor dining, entertaining, and play. Ideally positioned in an established Plano neighborhood and served by Plano ISD, the home is conveniently located near shopping, dining, parks, recreation, and major thoroughfares. Turnkey and thoughtfully updated, 6729 Macintosh Drive pairs fresh, sophisticated style with a versatile floor plan and exceptional everyday convenience.
| a week ago | Listing updated with changes from the MLS® | |
| 2 weeks ago | Price changed to $475,000 | |
| a month ago | Listing first seen on site |

© 2020 North Texas Real Estate Information Systems. All rights reserved. Information is deemed reliable but is not guaranteed accurate by the MLS or NTREIS. The information being provided is for the consumer's personal, non-commercial use, and may not be reproduced, redistributed, or used for any purpose other than to identify prospective properties consumers may be interested in purchasing.
Last checked: 2026-10-04 08:53 AM CDT
