Save
Ask
Tour
Hide
Share
$290,000
7 Days On Site

1110 Baldwin Lane
Ennis, TX 75119

For Sale|Single Family Residence|Active
3
Beds
2
Total Baths
2
Full Baths
1,636
SqFt
$177
/SqFt
2023
Built
Subdivision:
Stonewyck Farms Ph 2
County:
Ellis
Call Now: (817) 765-6730
Is this the listing for you? We can help make it yours.
(817) 765-6730
1110 Baldwin Lane1110 Baldwin Lane1110 Baldwin Lane1110 Baldwin Lane
Save
Ask
Tour
Hide
Share

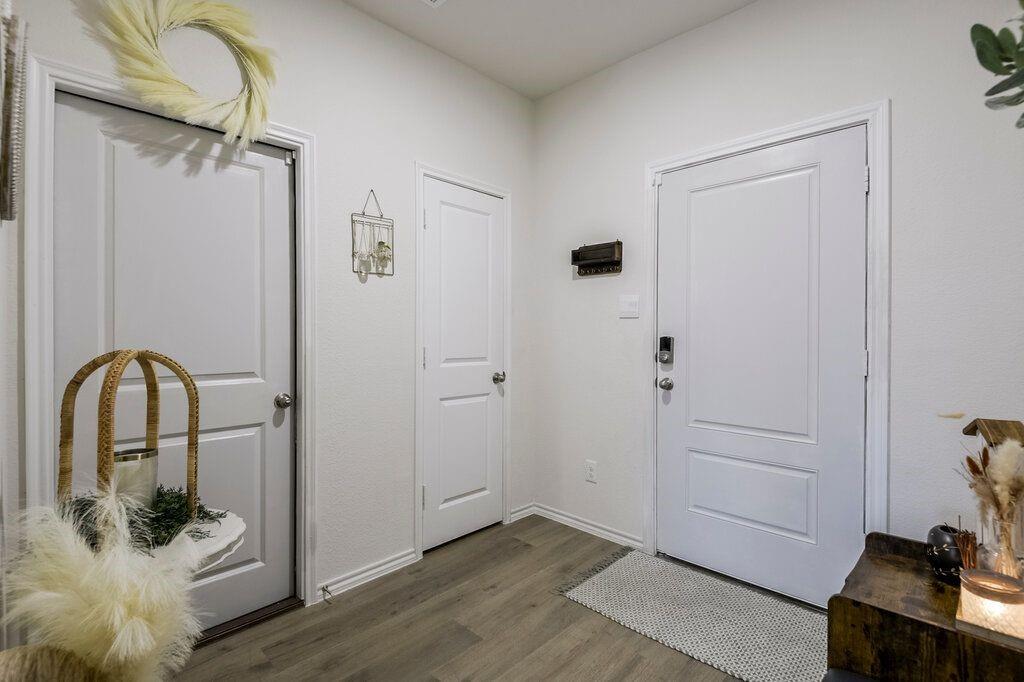
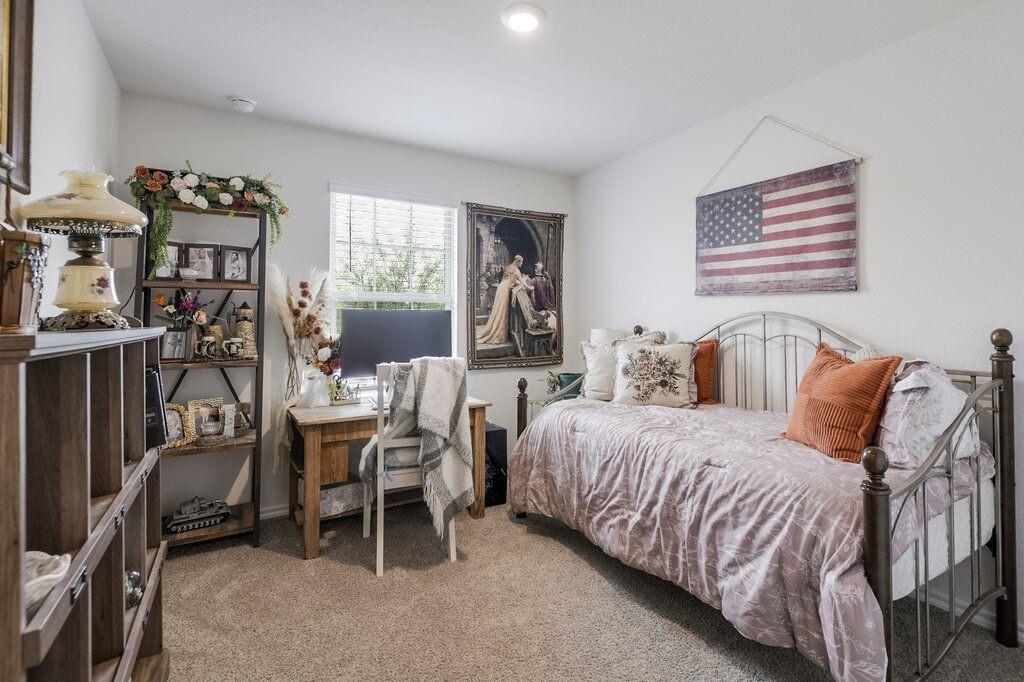
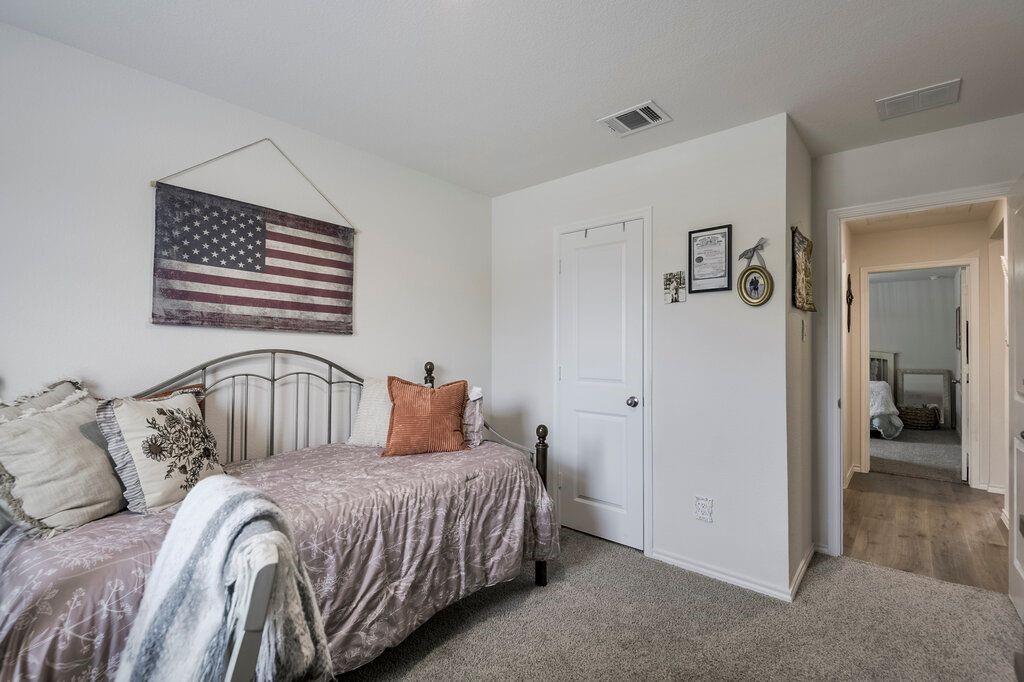
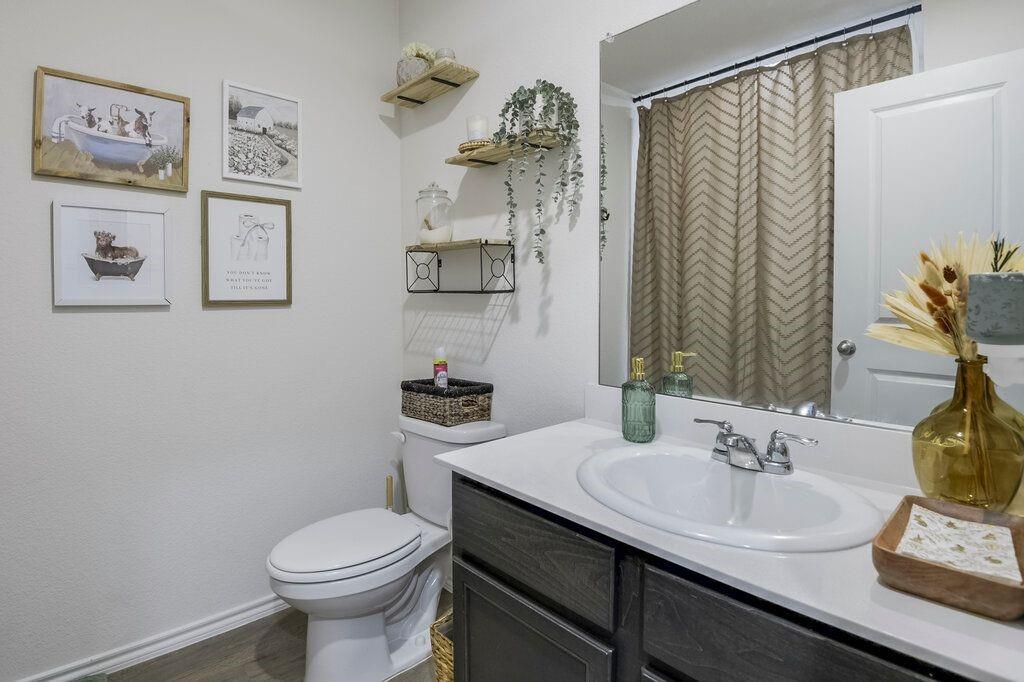
If you've been looking for an affordable home with a layout that just makes sense, 1110 Baldwin is one to see. This 3-bedroom, 2-bath home in Ennis TX offers an easy, open flow between the kitchen, living, and dining areas- so whether it's a busy weekday or a relaxed weekend, everything feels connected. The split bedroom arrangement gives the primary suite a little separation, while the additional bedrooms offer flexibility for guests, a home office, or growing needs. Out back, you'll find a private backyard with enough space to enjoy without feeling like a full-time project. Set in a convenient part of town, you're just minutes from Ennis High School, local shopping, dining, and everyday essentials, making daily routines simple and manageable. If you're searching for a starter home in Ennis TX, a move-in ready 3-bedroom home near schools, or an affordable home with an open floor plan, 1110 Baldwin is a great place to begin!

Save
Ask
Tour
Hide
Share
Listing Snapshot
Price 
$290,000
Days On Site 
7 Days
Bedrooms 
3
Inside Area (SqFt) 
1,636 sqft
Total Baths 
2
Full Baths 
2
Partial Baths 
N/A
Lot Size 
0.14 Acres
Year Built 
2023
MLS® Number 
21375436
Status 
Active
Property Tax 
$5,902
HOA/Condo/Coop Fees 
$25 monthly
Sq Ft Source 
N/A
Friends & Family
Recent Activity
6 days agoListing updated with changes from the MLS®
6 days agoPrice changed to $290,000
a week agoListing first seen on site
General Features
Acres 
0.14
Attached Garage 
Yes
Foundation 
Slab
Garage 
Yes
Garage Spaces 
2
Levels 
One
Parking 
GarageAttached
Property Sub Type 
Single Family Residence
Security 
Fire AlarmPrewiredSecurity System Owned
Sewer 
Public Sewer
Special Circumstances 
Standard
Style 
Contemporary/Modern
Water Source 
Public
Interior Features
Appliances 
DishwasherDisposalElectric OvenElectric RangeElectric Water HeaterMicrowaveConvection OvenVented Exhaust Fan
Cooling 
Central AirElectric
Flooring 
CarpetVinyl
Heating 
Exhaust FanCentralElectric
Interior 
High Speed Internet
Bath-Full 
Dimensions - 10 x 8Level - First
Bedroom 
Dimensions - 10 x 15Level - First
Dining Room 
Dimensions - 11 x 10Level - First
Kitchen 
Dimensions - 13 x 11Level - FirstFeatures - Breakfast Bar, Kitchen Island, Pantry
Living Room 
Dimensions - 14 x 16Level - First
Master Bedroom 
Dimensions - 13 x 16Level - First
Utility Room 
Dimensions - 8 x 6Level - First
Save
Ask
Tour
Hide
Share
Exterior Features
Construction Details 
Brick
Fencing 
Wood
Lot Features 
Subdivided
Patio And Porch 
Patio
Roof 
Composition
Community Features
Association Fee 
$300.0
Association Fee Frequency 
Annually
School District 
Ennis ISD
Financing Terms Available 
CashConventionalFHAVA Loan
Schools
School District
Ennis ISD
Elementary School
Houston
Middle School
Ennis
High School
Ennis
Listing courtesy of Jack McLemore of Listing Results, LLC info@listingresults.com


© 2020 North Texas Real Estate Information Systems. All rights reserved. Information is deemed reliable but is not guaranteed accurate by the MLS or NTREIS. The information being provided is for the consumer's personal, non-commercial use, and may not be reproduced, redistributed, or used for any purpose other than to identify prospective properties consumers may be interested in purchasing.
Last checked: 2026-09-09 08:34 AM CDT

Neighborhood & Commute
Source: Walkscore
Disclosure: Community information and market data powered by Constellation Data Labs. Information is deemed reliable but not guaranteed.
Save
Ask
Tour
Hide
Share
Scroll to Top