Save
Ask
Tour
Hide
Share
$325,000
3 Days On Site

103 Buckskin Drive
Waxahachie, TX 75167

For Sale|Single Family Residence|Active
3
Beds
2
Total Baths
2
Full Baths
1,762
SqFt
$184
/SqFt
2005
Built
Subdivision:
Settlers Glen Add Ph I
County:
Ellis
Call Now: (817) 765-6730
Is this the listing for you? We can help make it yours.
(817) 765-6730
103 Buckskin Drive103 Buckskin Drive103 Buckskin Drive103 Buckskin Drive
Save
Ask
Tour
Hide
Share

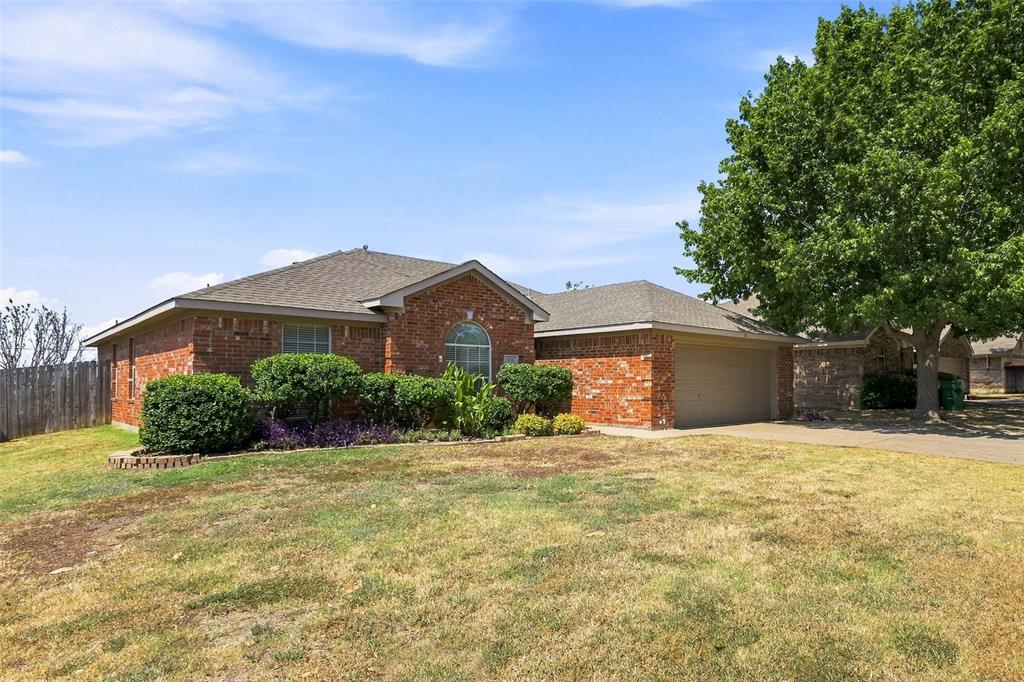
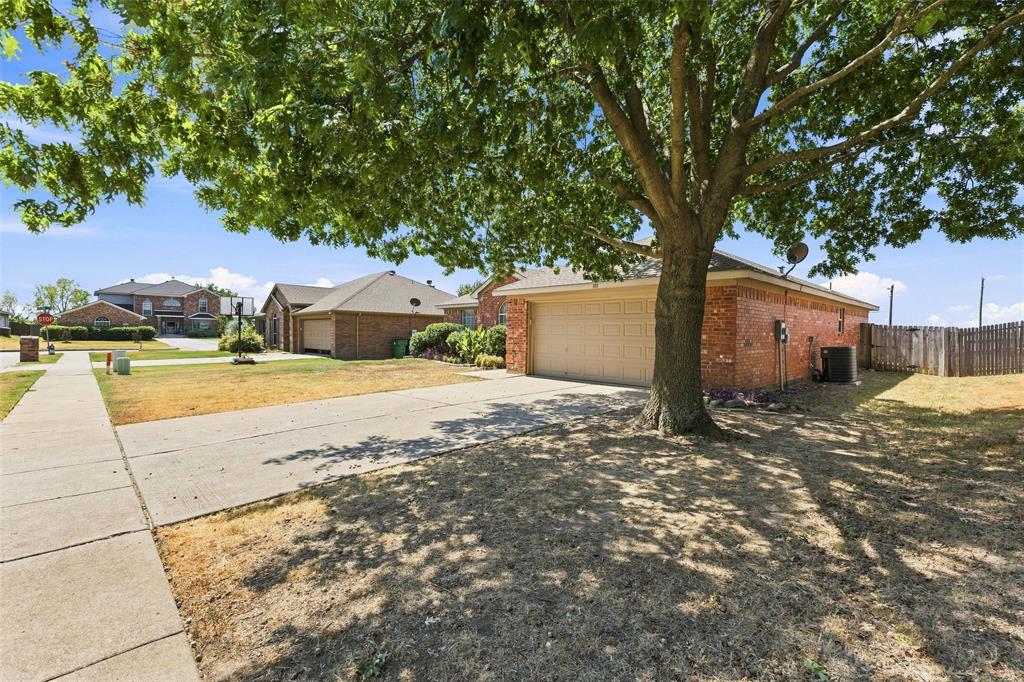
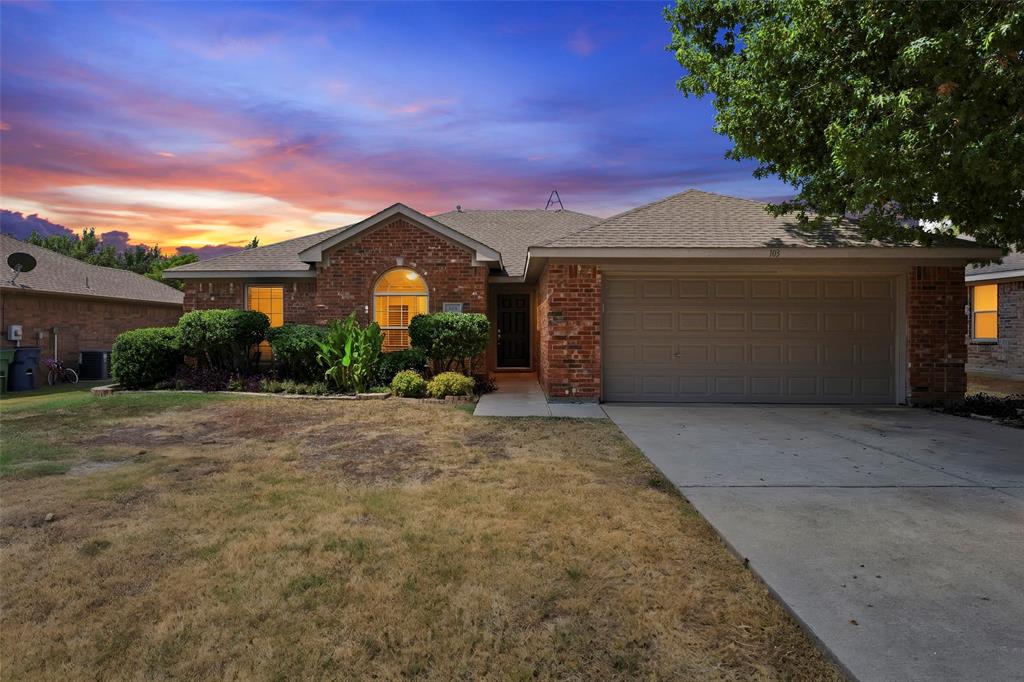
BEAUTIFULLY UPDATED, ONE-OWNER HOME, BUILT BY CLASSIC CENTURY HOMES. Starting with the pretty landscaped yard, you will find so much to love here! Step inside to find a well maintained, remodeled home with wood flooring. Large living room features stunning custom cabinetry and a wood burning fireplace to cozy up to this winter! A DREAM kitchen boasting gorgeous granite countertops, farm sink, updated cabinets and backsplash plus breakfast bar and island making entertaining fun and easy! Massive laundry room has a full study inside with more custom built ins! There is extra storage EVERYWHERE including the garage! Primary suite is lovely and offers an updated ensuite bath, garden tub for soaking the day away, separate shower and HUGE closet with even more built ins for added storage! Secondary bedrooms are large with great closet space as well! If you are ready for Fall BBQ's, this backyard will be the place to play! Open patio, ample yard space for kiddos and pets PLUS a raised vegetable garden to enjoy! NEW ROOF IN 2019! This impressive community offers a fenced recreational area featuring a basketball court, batting cage, pickleball court and FABULOUS covered playground with swings! Waxahachie is a vibrant, authentic small town Texas community and the “Crape Myrtle Capital of Texas!” Waxahachie stands out as one of the best places to retire in Texas due to its small-town charm, affordable cost of living, and access to quality senior care. This historic city combines peaceful living with modern conveniences, making it an ideal retirement destination for those seeking comfort and community. Located just 30 miles south of Dallas, Waxahachie provides the perfect balance between small-city living and big-city access. The historic downtown was recognized as one of the most beautiful cities in Texas! Waxahachie has distinctive character, charm and rich cultural heritage, making it more than a place to live, it's a place to call home! HURRY!

Save
Ask
Tour
Hide
Share
Listing Snapshot
Price 
$325,000
Days On Site 
3 Days
Bedrooms 
3
Inside Area (SqFt) 
1,762 sqft
Total Baths 
2
Full Baths 
2
Partial Baths 
N/A
Lot Size 
0.164 Acres
Year Built 
2005
MLS® Number 
21375390
Status 
Active
Property Tax 
$5,702
HOA/Condo/Coop Fees 
$24.17 monthly
Sq Ft Source 
N/A
Friends & Family
Recent Activity
3 days agoListing updated with changes from the MLS®
3 days agoListing first seen on site
General Features
Acres 
0.164
Attached Garage 
Yes
Foundation 
Slab
Garage 
Yes
Garage Spaces 
2
Green Energy Efficient 
LightingThermostatWater HeaterWindows
Levels 
One
Parking 
Additional ParkingDirect AccessDrivewayEnclosedGarageGarage Door OpenerGarage Faces FrontInside EntranceKitchen LevelLightedOn StreetOpenOversizedPrivateSee RemarksSide By SideStorageAttached
Property Sub Type 
Single Family Residence
Security 
PrewiredSecurity LightsSecurity SystemSmoke Detector(s)Other
Sewer 
Public Sewer
Special Circumstances 
Standard
Style 
Traditional
Utilities 
Cable AvailablePhone AvailableUnderground UtilitiesSee RemarksOther
Water Source 
Public
Interior Features
Appliances 
DishwasherDisposalElectric OvenElectric RangeElectric Water HeaterVented Exhaust FanOther
Cooling 
Ceiling Fan(s)Central AirElectricOther
Fireplace 
Yes
Fireplace Features 
Living RoomMasonryWood BurningOther
Fireplaces 
1
Flooring 
HardwoodOtherSee RemarksVinylWood
Heating 
Exhaust FanCentralElectricFireplace(s)Other
Interior 
Built-in FeaturesChandelierDouble VanityEat-in KitchenGranite CountersKitchen IslandOpen FloorplanOtherPantryWalk-In Closet(s)High Speed Internet
Laundry Features 
Electric Dryer HookupWasher HookupOther
Window Features 
Bay Window(s)Window Coverings
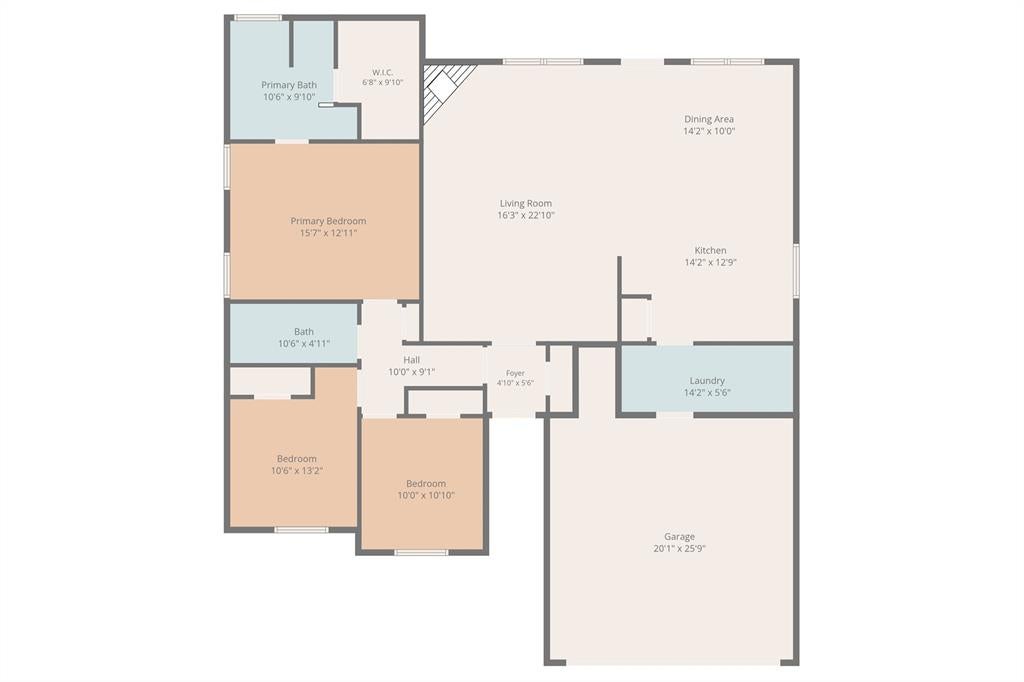
Bedroom 
Dimensions - 10 x 10Level - FirstFeatures - Ceiling Fan(s), Walk-In Closet(s)
Breakfast Room 
Dimensions - 14 x 10Level - FirstFeatures - Breakfast Bar, Eat-in Kitchen
Kitchen 
Dimensions - 14 x 13Level - FirstFeatures - Breakfast Bar, Eat-in Kitchen, Kitchen Island, Pantry
Laundry 
Dimensions - 14 x 5Level - First
Living Room 
Dimensions - 23 x 16Level - First
Master Bathroom 
Dimensions - 10 x 10Level - First
Master Bedroom 
Dimensions - 15 x 13Level - FirstFeatures - Ceiling Fan(s), Walk-In Closet(s)
Save
Ask
Tour
Hide
Share
Exterior Features
Construction Details 
BrickOther
Exterior 
LightingPrivate YardOtherGarden
Fencing 
Back YardFencedFullPrivacyWoodOther
Lot Features 
Few TreesInterior LotLandscapedLevelOtherGardenSubdivided
Other Structures 
None
Patio And Porch 
Front PorchPatioRear PorchSee RemarksOther
Roof 
CompositionShingle
Windows/Doors 
Bay Window(s)Window Coverings
Community Features
Association Fee 
$290.0
Association Fee Frequency 
Annually
Community Features 
CurbsParkPlaygroundSidewalksTennis Court(s)Other
School District 
Waxahachie ISD
Financing Terms Available 
CashConventionalFHAVA Loan
Schools
School District
Waxahachie ISD
Elementary School
Wedgeworth
Middle School
Evelyn Love Coleman
High School
Waxahachie
Listing courtesy of Lanae Humbles of Twenty-Two Realty lanae@twentytworealty.com


© 2020 North Texas Real Estate Information Systems. All rights reserved. Information is deemed reliable but is not guaranteed accurate by the MLS or NTREIS. The information being provided is for the consumer's personal, non-commercial use, and may not be reproduced, redistributed, or used for any purpose other than to identify prospective properties consumers may be interested in purchasing.
Last checked: 2026-09-14 07:26 AM CDT

Neighborhood & Commute
Source: Walkscore
Disclosure: Community information and market data powered by Constellation Data Labs. Information is deemed reliable but not guaranteed.
Save
Ask
Tour
Hide
Share
Scroll to Top