Save
Ask
Tour
Hide
Share
$259,900
6 Days On Site

1217 Sage Drive
Princeton, TX 75407

For Sale|Single Family Residence|Active
3
Beds
2
Total Baths
2
Full Baths
1,476
SqFt
$176
/SqFt
2013
Built
Subdivision:
Villas Of Monte Carlo Ph One
County:
Collin
Call Now: (817) 765-6730
Is this the listing for you? We can help make it yours.
(817) 765-6730
1217 Sage Drive1217 Sage Drive1217 Sage Drive1217 Sage Drive
Save
Ask
Tour
Hide
Share

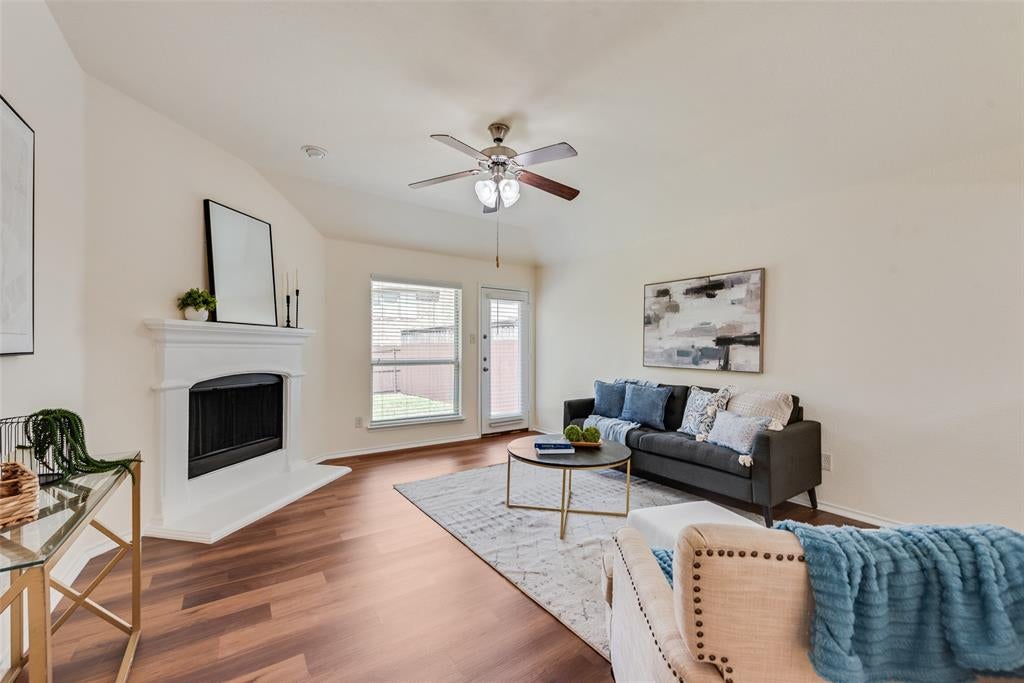
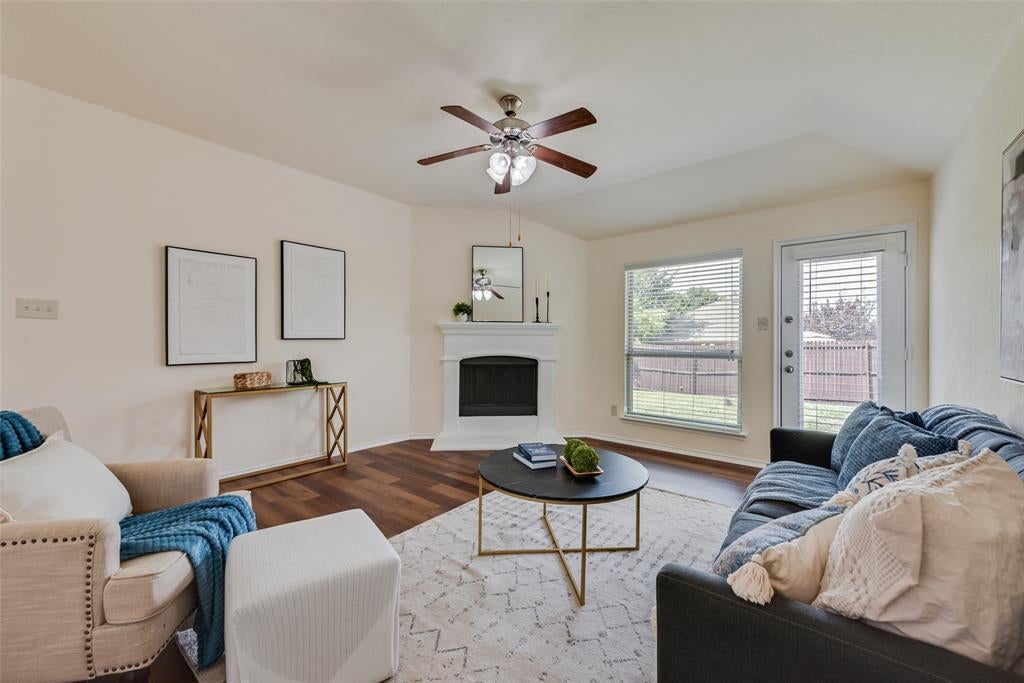
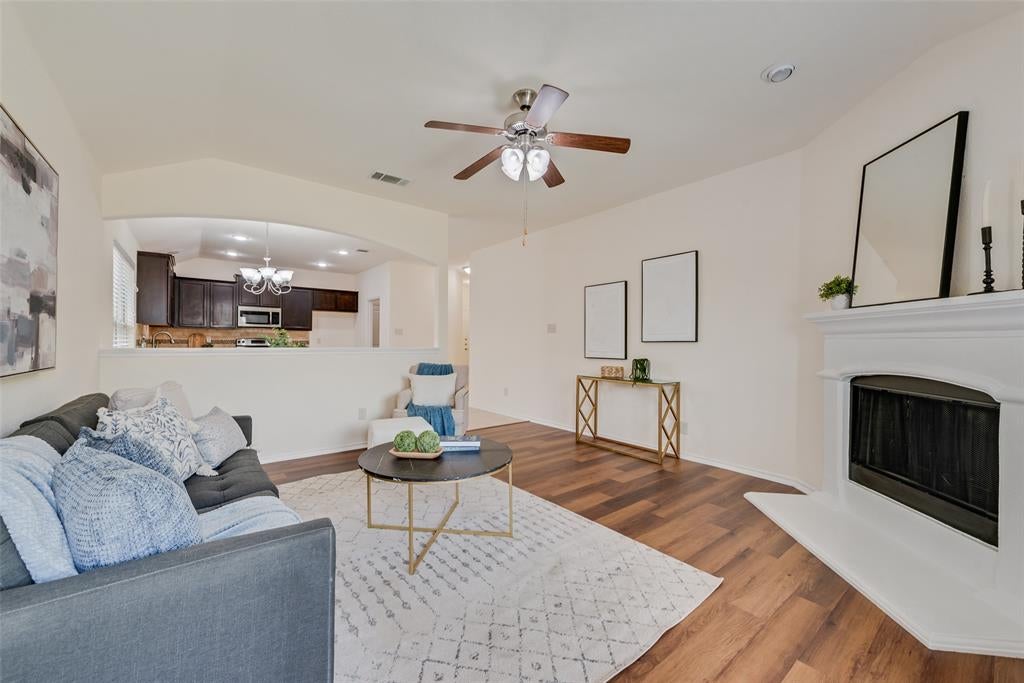
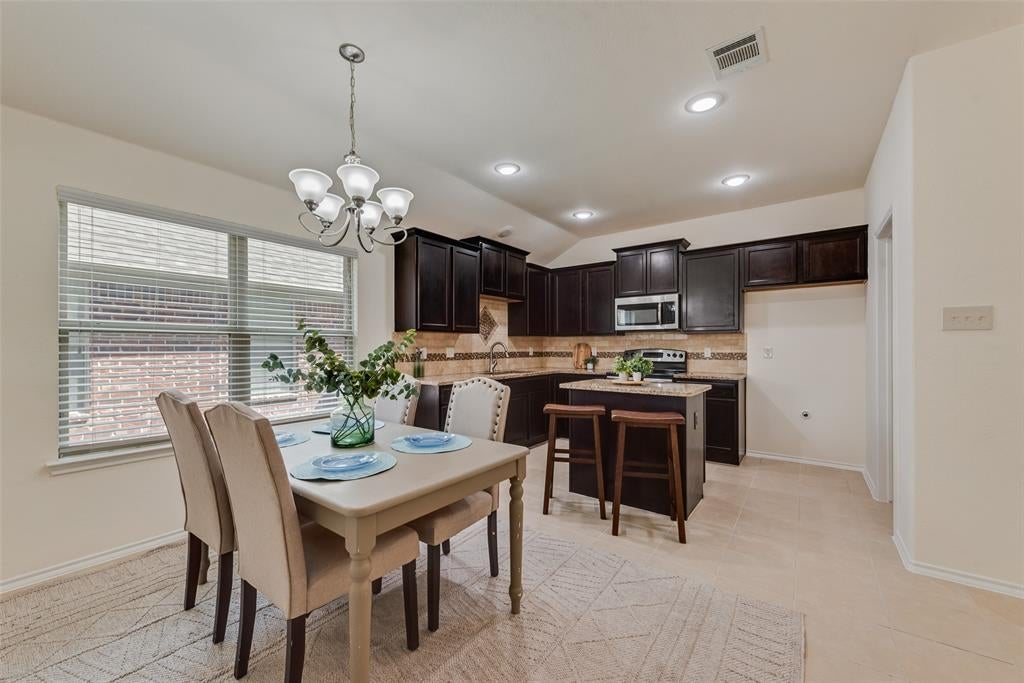
Charming, refreshed and move-in ready 3 bedroom, 2 bath home just off 380 in lovely Princeton, Texas. With mature landscaping and a shady front porch, this home boasts tons of curb appeal. Recent updates include fresh paint throughout, new switch & outlet covers, and easy to maintain luxury vinyl plank flooring in the living room and all three bedrooms. Vaulted ceilings and 9ft ceiling height throughout makes each room feel more spacious. The kitchen features gorgeous dark stained cabinets with contrasting and durable granite counters and built in stainless steel. With ample counter space and an eat-at island, you have plenty of work space for your culinary creations. A large window showers the attached dining area and kitchen with natural light. The spacious family room features a built in ceiling fan, exterior door to the patio and a wood burning, corner fireplace with recently refinished fireplace surround. The roomy primary suite includes a en suite bath with dual sinks, standing shower, garden tub and walk in closet. Both secondary bedrooms have energy saving ceiling fans, window covering and walk in closets. Private backyard space with lush green grass and a recently re-stained wood fence. Walking distance to the neighborhood park with playground and greenbelt. Exterior upgrades include repainting trim, fresh sod, updated landscaping and a new roof installed August 8, 2026.

Save
Ask
Tour
Hide
Share
Listing Snapshot
Price 
$259,900
Days On Site 
6 Days
Bedrooms 
3
Inside Area (SqFt) 
1,476 sqft
Total Baths 
2
Full Baths 
2
Partial Baths 
N/A
Lot Size 
0.13 Acres
Year Built 
2013
MLS® Number 
21375379
Status 
Active
Property Tax 
$5,348
HOA/Condo/Coop Fees 
$150 Semi-Annually
Sq Ft Source 
N/A
Friends & Family
Recent Activity
3 days agoListing updated with changes from the MLS®
6 days agoListing first seen on site
General Features
Acres 
0.13
Attached Garage 
Yes
Foundation 
Slab
Garage 
Yes
Garage Spaces 
2
Levels 
One
Parking 
DrivewayGarageKitchen LevelOff StreetOn StreetAttached
Property Sub Type 
Single Family Residence
Security 
Security SystemSmoke Detector(s)
Sewer 
Public Sewer
Special Circumstances 
Standard
Utilities 
Electricity Connected
Water Source 
Public
Interior Features
Appliances 
DishwasherDisposalElectric RangeMicrowave
Cooling 
Ceiling Fan(s)Central AirElectric
Fireplace 
Yes
Fireplace Features 
Family RoomWood Burning
Fireplaces 
1
Flooring 
TileVinyl
Heating 
Central
Interior 
Double VanityEat-in KitchenGranite CountersKitchen IslandOpen FloorplanVaulted Ceiling(s)High Speed Internet
Window Features 
Window Coverings
Bedroom 
Dimensions - 10 x 9Level - FirstFeatures - Ceiling Fan(s), Walk-In Closet(s)
Breakfast Room 
Dimensions - 13 x 8Level - First
Kitchen 
Dimensions - 10 x 8Level - FirstFeatures - Eat-in Kitchen, Kitchen Island, Pantry
Living Room 
Dimensions - 13 x 15Level - First
Master Bedroom 
Dimensions - 14 x 13Level - FirstFeatures - Ceiling Fan(s), Walk-In Closet(s)
Utility Room 
Dimensions - 5 x 5Level - First
Save
Ask
Tour
Hide
Share
Exterior Features
Construction Details 
Brick
Exterior 
Private Yard
Fencing 
Back YardFencedFullGateWood
Lot Features 
ClearedFew TreesLandscaped
Patio And Porch 
Covered
Roof 
Composition
Windows/Doors 
Window Coverings
Community Features
Association Fee 
$150.0
Association Fee Frequency 
Semi-Annually
Community Features 
CurbsParkPlaygroundSidewalks
School District 
Princeton ISD
Schools
School District
Princeton ISD
Elementary School
Lacy
Middle School
Southard
High School
Lovelady
Listing courtesy of Kenneth Huggins of Huggins Realty kenneth@hugginsrealty.com


© 2020 North Texas Real Estate Information Systems. All rights reserved. Information is deemed reliable but is not guaranteed accurate by the MLS or NTREIS. The information being provided is for the consumer's personal, non-commercial use, and may not be reproduced, redistributed, or used for any purpose other than to identify prospective properties consumers may be interested in purchasing.
Last checked: 2026-09-09 12:04 PM CDT

Neighborhood & Commute
Source: Walkscore
Disclosure: Community information and market data powered by Constellation Data Labs. Information is deemed reliable but not guaranteed.
Save
Ask
Tour
Hide
Share
Scroll to Top