Save
Ask
Tour
Hide
Share
$670,000
5 Days On Site

9200 Brittlebrush Trail
Fort Worth, TX 76177

For Sale|Single Family Residence|Active
6
Beds
4
Total Baths
4
Full Baths
4,936
SqFt
$136
/SqFt
2019
Built
Subdivision:
Presidio West
County:
Tarrant
Call Now: (817) 765-6730
Is this the listing for you? We can help make it yours.
(817) 765-6730
9200 Brittlebrush Trail9200 Brittlebrush Trail9200 Brittlebrush Trail9200 Brittlebrush Trail
Save
Ask
Tour
Hide
Share

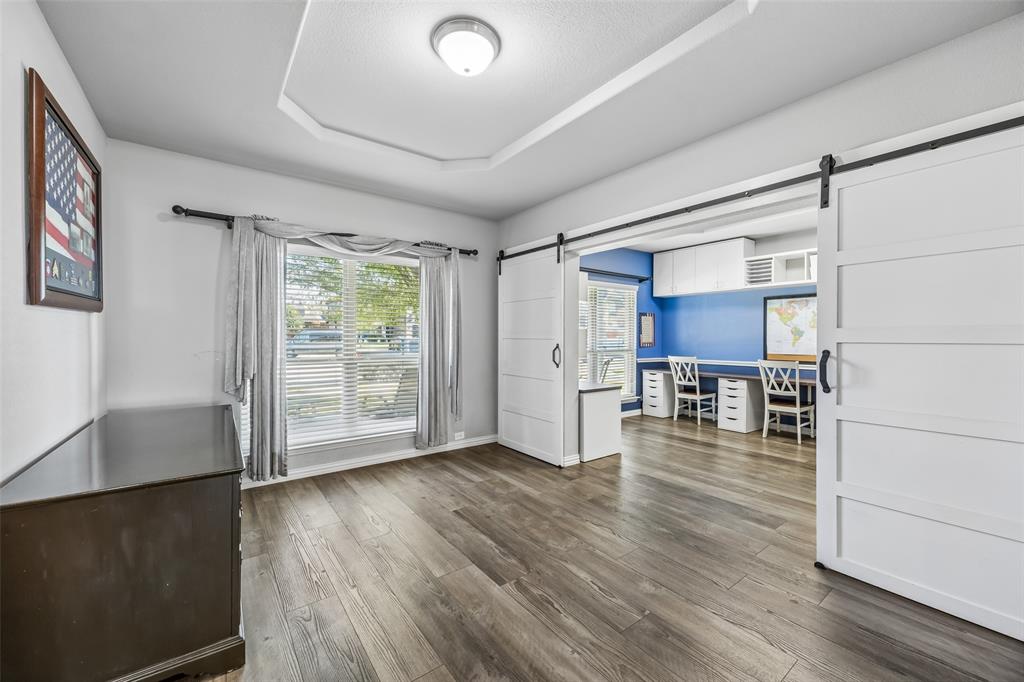
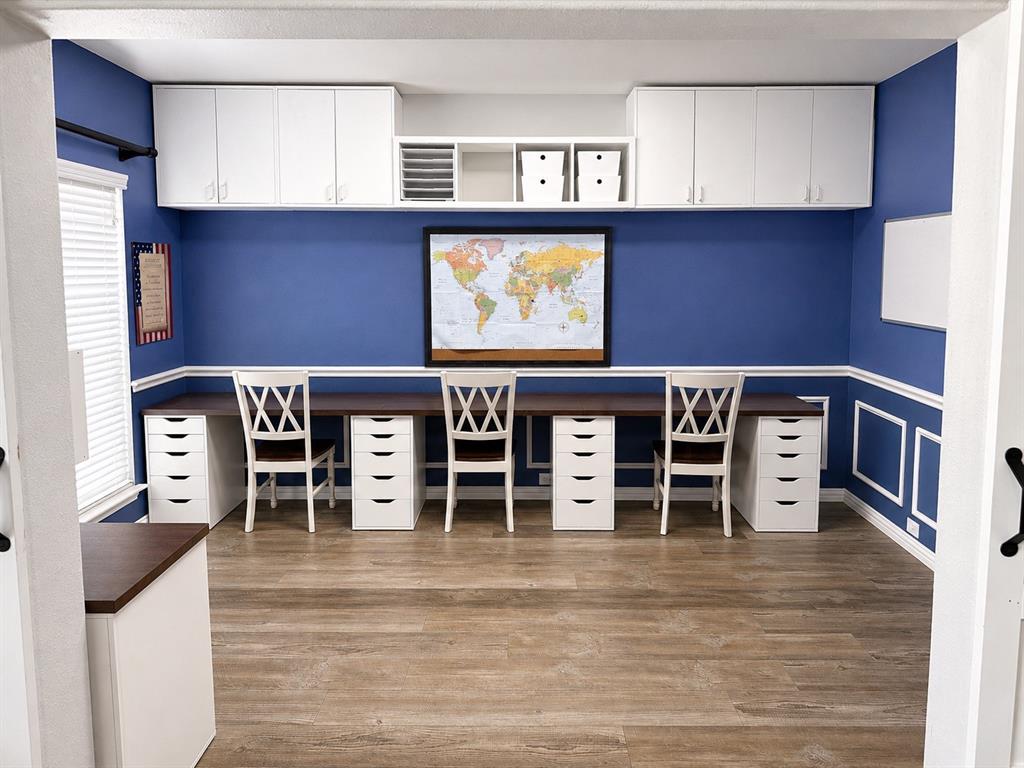
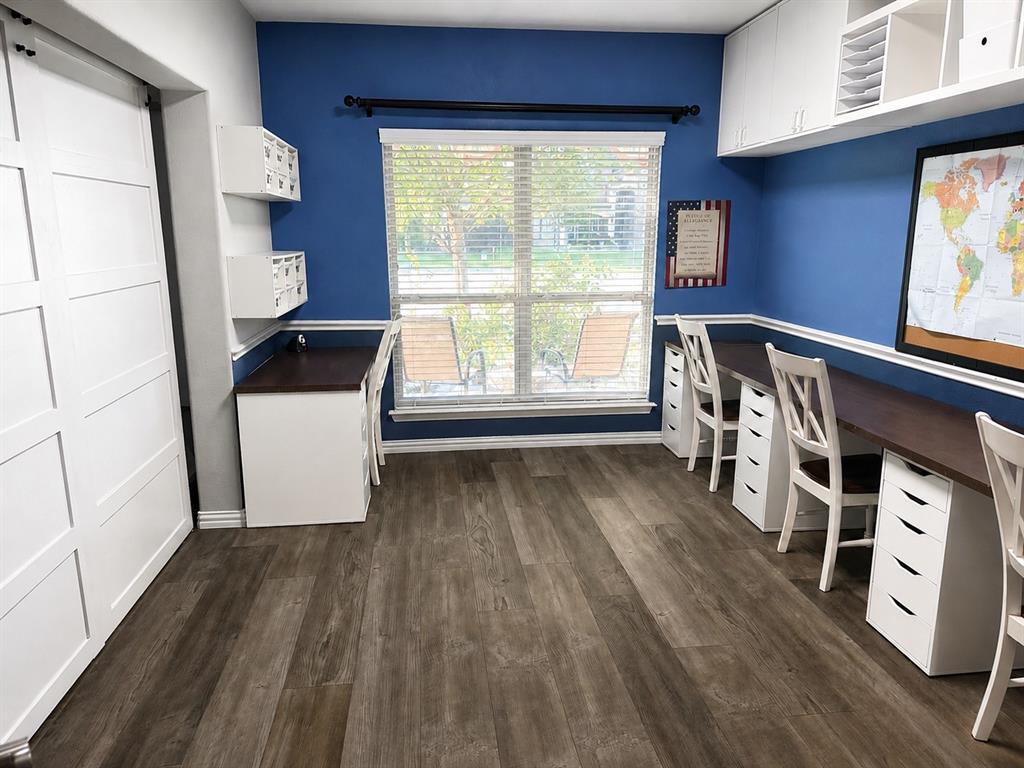
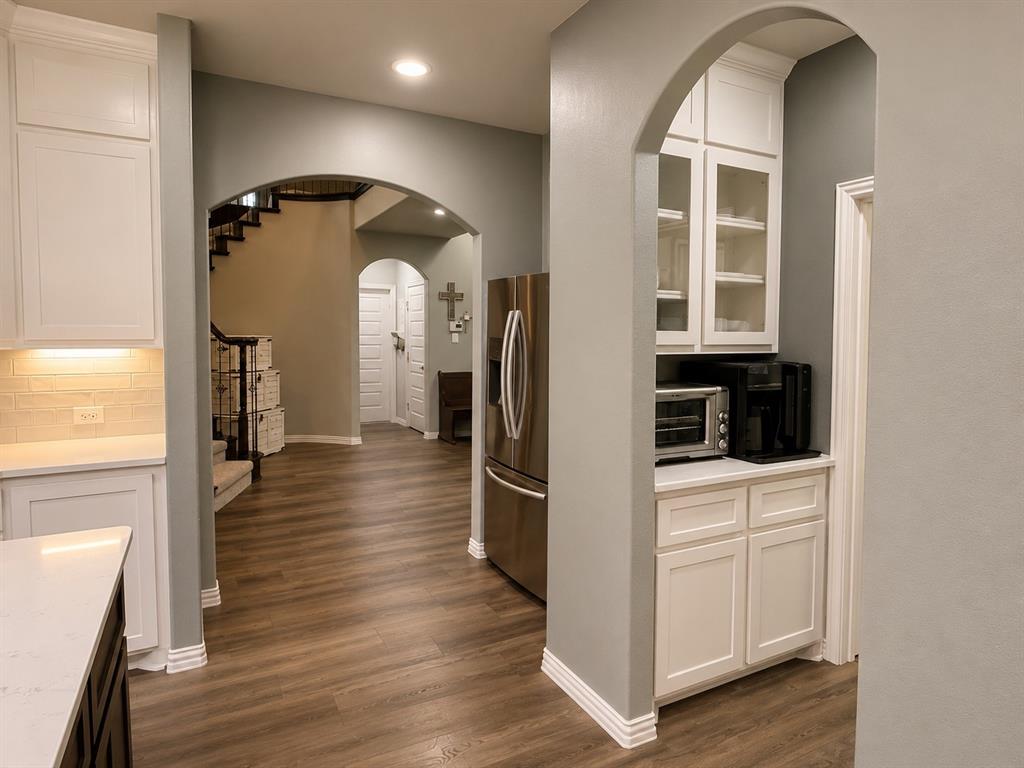
WOW! A Home Designed for Living, Entertaining & Making Memories! Welcome to this exceptional 6-bedroom, 4-bathroom, 4,936-square-foot home, perfectly situated at the end of a cul-de-sac! With incredible space, thoughtful upgrades, and features you simply don’t find in every home, this property truly has it all. Step inside to discover a spacious and beautifully designed floor plan featuring marble quartz countertops throughout, an oversized 4x4 kitchen island, walk-in pantry, butler’s pantry, and a brand-new backsplash added this summer. The kitchen is made for both everyday living and entertaining! Movie nights will never be the same in the media room featuring Dolby ATMOS 11.2 surround sound. The living room is also wired for 5.1 surround sound, while the home is pre-wired with six separate zones for whole-home audio, making it easy to create the perfect atmosphere throughout. Upstairs, you'll find a spacious loft-playroom, new carpet installed in all upstairs bedrooms in 2024, a Jack-and-Jill bathroom, an additional full bathroom, and generous walk-in closets throughout. The backyard is just as impressive! A brand-new 20x10 greenhouse, built this spring, is ready for gardening enthusiasts or anyone dreaming of growing their own flowers, herbs, and vegetables. A gas line is already installed in the backyard for your BBQ setup. The 3-car garage offers even more, there's an air-conditioned, lockable safe room inside the garage for added security. The home is also pre-wired for a 10-camera power over ethernet security system, with electrical outlets installed under the eaves. Additional features include an instant hot-water tap at the kitchen sink, home-audio wiring, and countless thoughtful details. This is more than just a house-it’s a home built for comfort, technology, entertaining, hobbies, security, and everyday life. With nearly 5,000 square feet and a feature list this impressive, this one deserves to be at the top of your must-see list! Come see it all!

Save
Ask
Tour
Hide
Share
Listing Snapshot
Price 
$670,000
Days On Site 
5 Days
Bedrooms 
6
Inside Area (SqFt) 
4,936 sqft
Total Baths 
4
Full Baths 
4
Partial Baths 
N/A
Lot Size 
0.26 Acres
Year Built 
2019
MLS® Number 
21375297
Status 
Active
Property Tax 
N/A
HOA/Condo/Coop Fees 
$45.83 monthly
Sq Ft Source 
N/A
Friends & Family
Recent Activity
4 days agoListing updated with changes from the MLS®
5 days agoListing first seen on site
General Features
Acres 
0.26
Attached Garage 
Yes
Foundation 
Slab
Garage 
Yes
Garage Spaces 
3
Levels 
Two
Parking 
ConcreteDrivewayGarageAttached
Property Sub Type 
Single Family Residence
Security 
Carbon Monoxide Detector(s)PrewiredSmoke Detector(s)
Sewer 
Public Sewer
Special Circumstances 
Standard
Style 
Traditional
Utilities 
Cable AvailableElectricity Connected
Water Source 
Public
Interior Features
Appliances 
Built-In Gas RangeDishwasherDisposalDryerGas CooktopConvection OvenDouble OvenRefrigeratorTankless Water HeaterVented Exhaust FanWasher
Cooling 
Ceiling Fan(s)Central AirElectric
Fireplace 
Yes
Fireplace Features 
Gas Starter
Fireplaces 
1
Flooring 
CarpetCeramic TileVinyl
Heating 
Exhaust FanCentralElectricFireplace(s)
Interior 
Built-in FeaturesCathedral Ceiling(s)Double VanityEat-in KitchenKitchen IslandOpen FloorplanPantryVaulted Ceiling(s)Walk-In Closet(s)Wired for DataHigh Speed InternetSmart HomeWired for Sound
Laundry Features 
Electric Dryer HookupWasher Hookup
Window Features 
Bay Window(s)Window Coverings
Bath-Full 
Dimensions - 13 x 5Level - Second
Bedroom 
Dimensions - 15 x 11Level - SecondFeatures - Ceiling Fan(s), Walk-In Closet(s)
Den 
Dimensions - 14 x 10Level - First
Dining Room 
Dimensions - 17 x 8Level - First
Game Room 
Dimensions - 24 x 14Level - SecondFeatures - Ceiling Fan(s)
Kitchen 
Dimensions - 19 x 14Level - FirstFeatures - Eat-in Kitchen, Kitchen Island, Pantry
Laundry 
Dimensions - 15 x 5Level - First
Living Room 
Dimensions - 25 x 20Level - FirstFeatures - Ceiling Fan(s)
Master Bathroom 
Dimensions - 17 x 10Level - First
Master Bedroom 
Dimensions - 24 x 13Level - FirstFeatures - Ceiling Fan(s)
Media Room 
Dimensions - 24 x 15Level - Second
Save
Ask
Tour
Hide
Share
Exterior Features
Construction Details 
Brick
Exterior 
Other
Fencing 
Wood
Lot Features 
Cul-De-Sac
Other Structures 
GreenhouseOther
Patio And Porch 
CoveredFront PorchPatioRear Porch
Roof 
Composition
Windows/Doors 
Bay Window(s)Window Coverings
Community Features
Association Fee 
$550.0
Association Fee Frequency 
Annually
Community Features 
PoolClubhouseCurbsPlaygroundSidewalksOther
School District 
Eagle MT-Saginaw ISD
Financing Terms Available 
CashConventionalFHAVA Loan
Schools
School District
Eagle MT-Saginaw ISD
Elementary School
Copper Creek
Middle School
Prairie Vista
High School
Saginaw
Listing courtesy of Rochelle Howey of Keller Williams Realty HoweySellHomes@gmail.com


© 2020 North Texas Real Estate Information Systems. All rights reserved. Information is deemed reliable but is not guaranteed accurate by the MLS or NTREIS. The information being provided is for the consumer's personal, non-commercial use, and may not be reproduced, redistributed, or used for any purpose other than to identify prospective properties consumers may be interested in purchasing.
Last checked: 2026-09-09 09:20 AM CDT

Neighborhood & Commute
Source: Walkscore
Disclosure: Community information and market data powered by Constellation Data Labs. Information is deemed reliable but not guaranteed.
Save
Ask
Tour
Hide
Share
Scroll to Top