
Save
Ask
Tour
Hide
$275,000
21 Days On Site
3204 Ashford AvenueFort Worth, TX 76133
For Sale|Single Family Residence|Active
3
Beds
2
Total Baths
2
Full Baths
1,588
SqFt
$173
/SqFt
1975
Built
Subdivision:
South Hills Add
County:
Tarrant
Call Now: (817) 765-6730
Is this the listing for you? We can help make it yours.
(817) 765-6730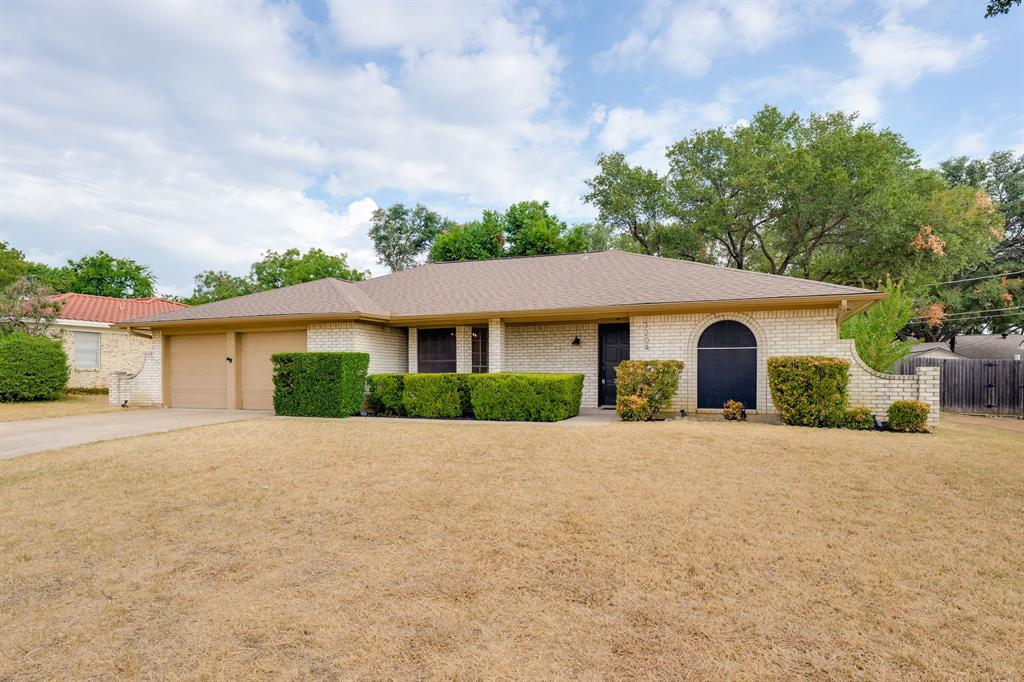
Save
Ask
Tour
Hide
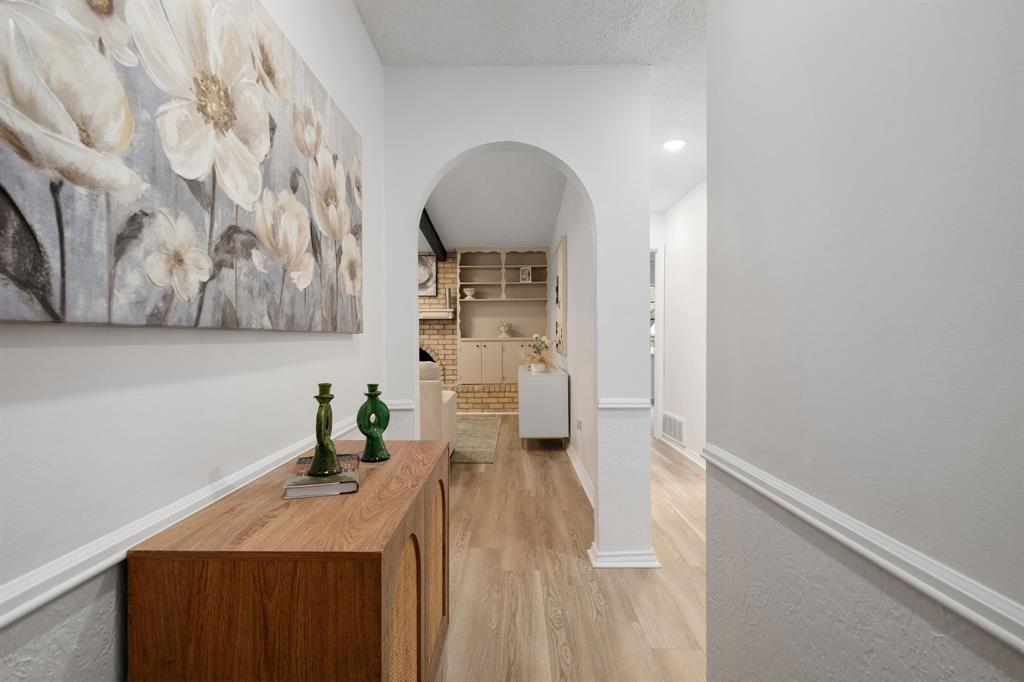
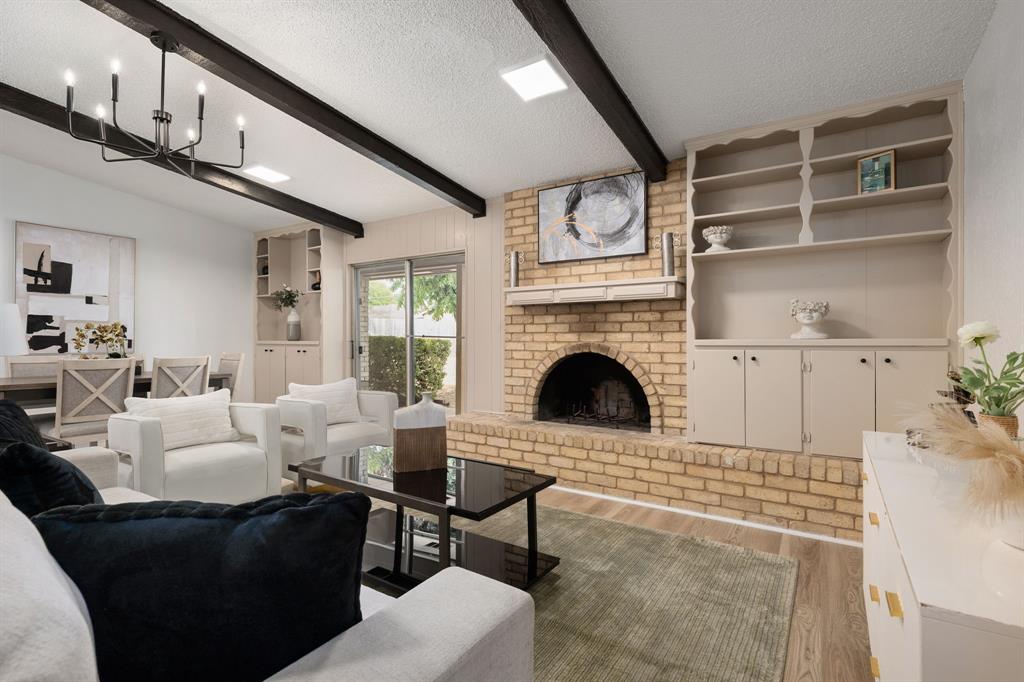
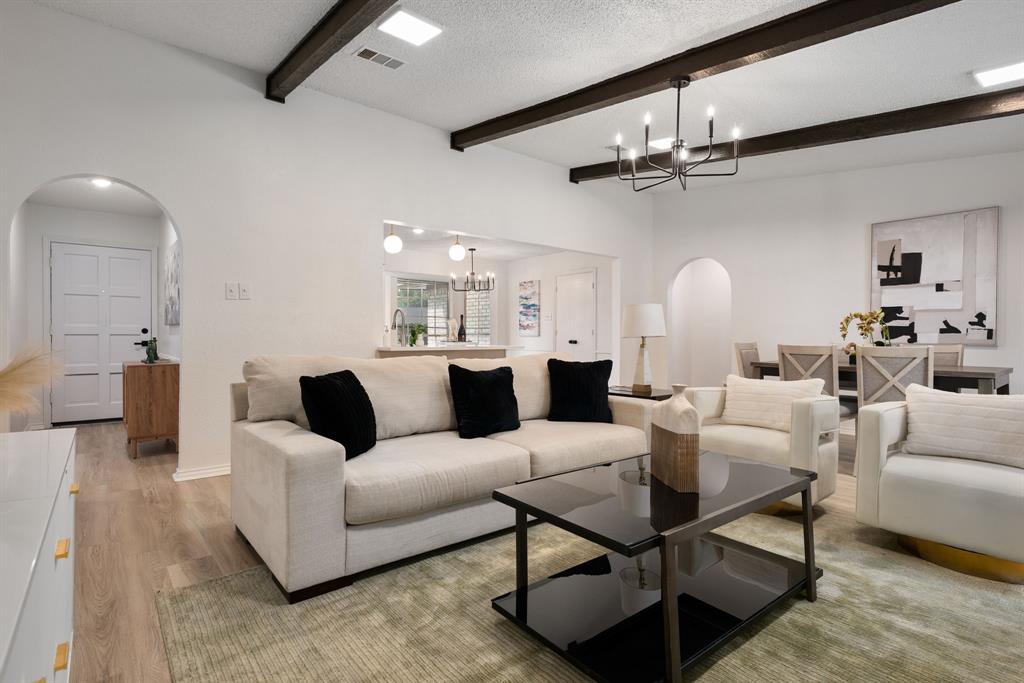
Welcome to this refreshed 3-bedroom, 2-bath home offering approximately 1,588 square feet of comfortable living space. Inside, you’ll find a light and inviting interior with a fresh neutral color palette and an easy, functional floor plan. The kitchen offers plenty of cabinet and counter space and flows naturally into the main living and dining areas, making everyday living and entertaining a breeze. The primary bedroom features its own private en-suite bath, while two additional bedrooms provide flexibility for family, guests, or a home office. With fresh updates throughout and a clean, move-in ready feel, this home is ready for its next owners!
Save
Ask
Tour
Hide
Listing Snapshot
Price
$275,000
Days On Site
21 Days
Bedrooms
3
Inside Area (SqFt)
1,588 sqft
Total Baths
2
Full Baths
2
Partial Baths
N/A
Lot Size
0.22 Acres
Year Built
1975
MLS® Number
21375253
Status
Active
Property Tax
$5,142
HOA/Condo/Coop Fees
N/A
Sq Ft Source
N/A
Friends & Family
Recent Activity
| 5 days ago | Listing updated with changes from the MLS® | |
| 5 days ago | Price changed to $275,000 | |
| 3 weeks ago | Listing first seen on site |
General Features
Acres
0.22
Attached Garage
Yes
Foundation
Slab
Garage
Yes
Garage Spaces
2
Levels
One
Parking
DrivewayAttached
Property Sub Type
Single Family Residence
Sewer
Public Sewer
Special Circumstances
Standard
Water Source
Public
Interior Features
Appliances
DishwasherDisposalElectric CooktopElectric Water HeaterMicrowaveConvection Oven
Cooling
Central Air
Fireplace
Yes
Fireplace Features
Wood Burning
Fireplaces
1
Flooring
Vinyl
Heating
Central
Interior
Built-in FeaturesDouble VanityDry BarEat-in KitchenOpen FloorplanWalk-In Closet(s)
Window Features
Bay Window(s)
Bedroom
Dimensions - 1 x 1Level - First
Dining Room
Dimensions - 1 x 1Level - First
Living Room
Dimensions - 1 x 1Level - First
Master Bedroom
Dimensions - 1 x 1Level - First
Save
Ask
Tour
Hide
Exterior Features
Construction Details
Brick
Exterior
Rain GuttersPrivate Yard
Fencing
Back Yard
Lot Features
Few TreesLandscaped
Patio And Porch
Covered
Roof
CompositionShingle
Windows/Doors
Bay Window(s)
Community Features
School District
Fort Worth ISD
Financing Terms Available
CashConventionalVA Loan
Schools
School District
Fort Worth ISD
Elementary School
Westcreek
Middle School
Wedgwood
High School
Southhills
Listing courtesy of Annie Anderson of Legacy Buyer Partners annie.andersondfw@gmail.com

© 2020 North Texas Real Estate Information Systems. All rights reserved. Information is deemed reliable but is not guaranteed accurate by the MLS or NTREIS. The information being provided is for the consumer's personal, non-commercial use, and may not be reproduced, redistributed, or used for any purpose other than to identify prospective properties consumers may be interested in purchasing.
Last checked: 2026-09-29 01:25 PM CDT
© 2020 North Texas Real Estate Information Systems. All rights reserved. Information is deemed reliable but is not guaranteed accurate by the MLS or NTREIS. The information being provided is for the consumer's personal, non-commercial use, and may not be reproduced, redistributed, or used for any purpose other than to identify prospective properties consumers may be interested in purchasing.
Last checked: 2026-09-29 01:25 PM CDT
Neighborhood & Commute
Source: Walkscore
Disclosure: Community information and market data powered by Constellation Data Labs. Information is deemed reliable but not guaranteed.
Save
Ask
Tour
Hide

Did you know? You can invite friends and family to your search. They can join your search, rate and discuss listings with you.