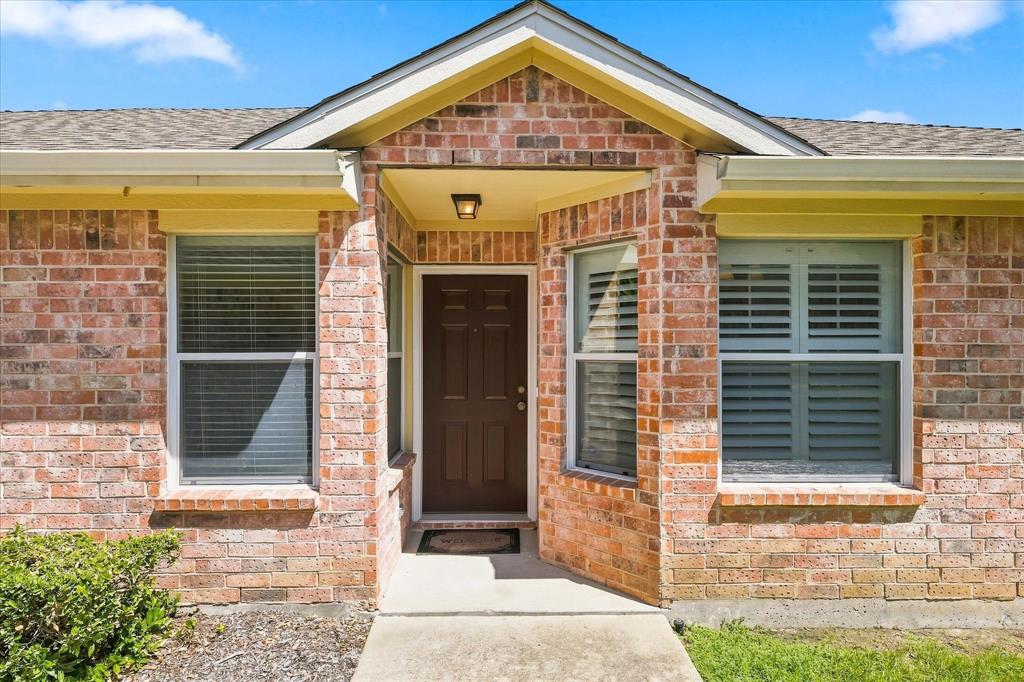
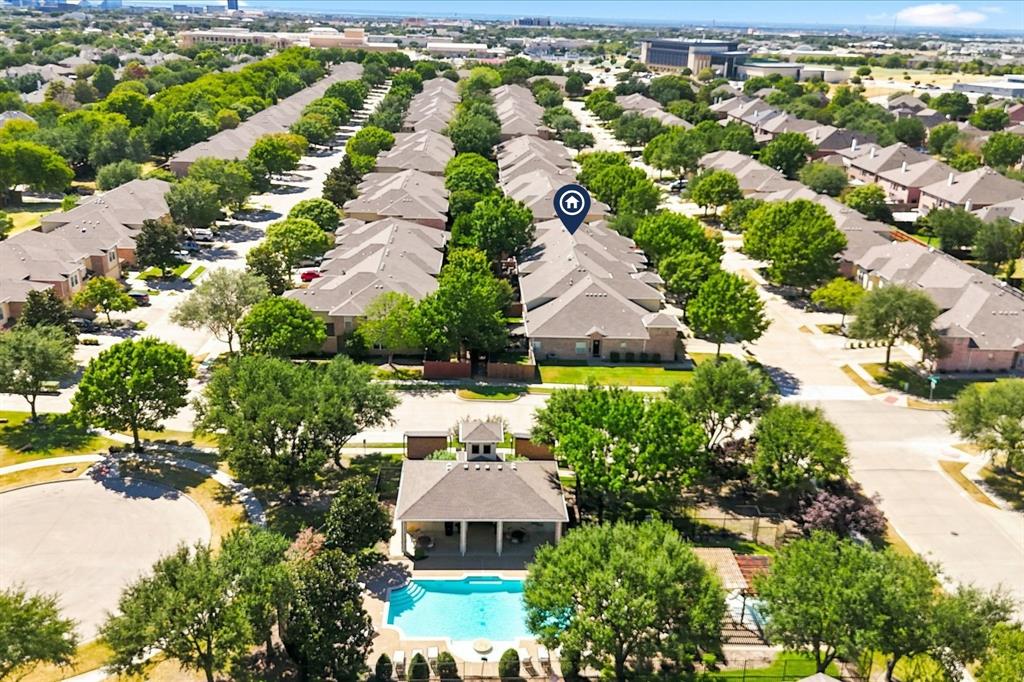
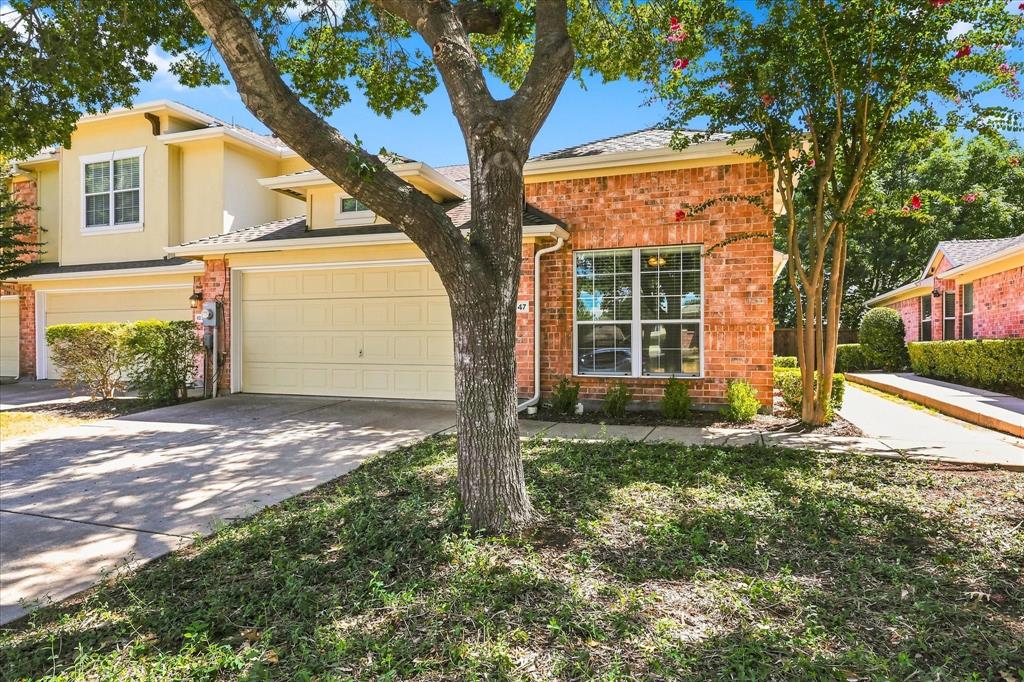
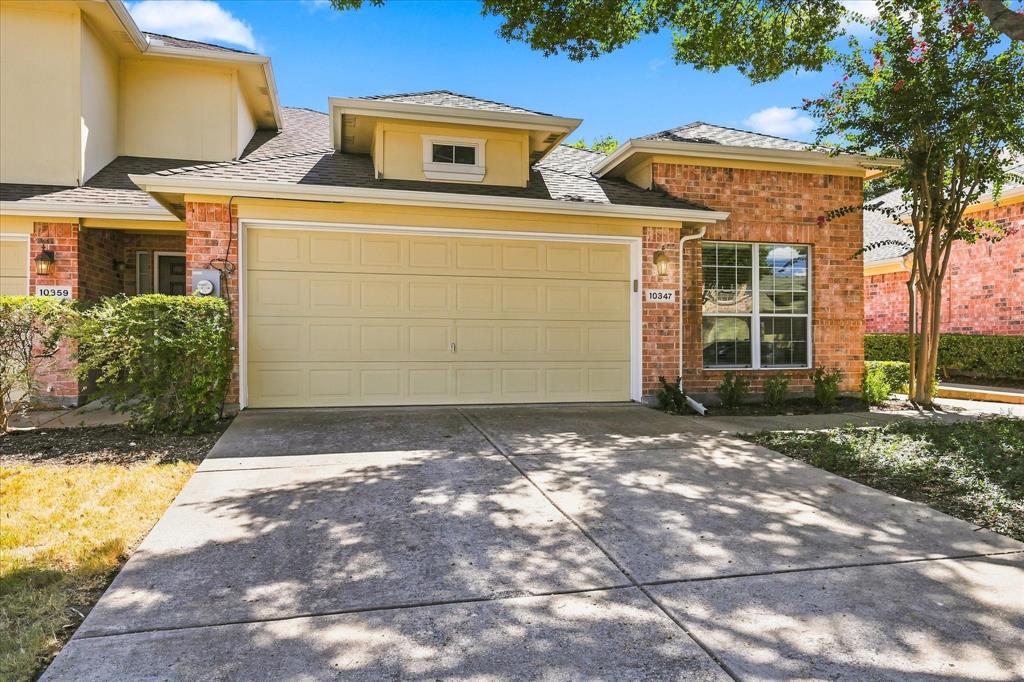
This single-story 2-bedroom, 2-bathroom townhome offers easy, lock-and-leave living from the moment you walk in. Brand-new paint and carpet throughout give it a clean, modern feel, and with no stairs to worry about, the layout just works. A flexible bonus space adapts to how you live and can be used as a home office, den, or hobby room. Zoned to award-winning Frisco ISD, this townhome puts you in one of the top-rated school districts in Texas. Located in the sought-after Tuscany Square community, you're just minutes from shopping, dining, and entertainment, with easy access to both the Sam Rayburn Tollway (121) and Dallas North Tollway for a quick commute. Take a short stroll to the community pool for lazy afternoons soaking up the Texas sun. With the HOA maintaining the front yard and roof, this is low-maintenance living at its best... lock and leave, and enjoy the rest. Don't miss this opportunity to own a low-maintenance home in one of Frisco's most connected and convenient neighborhoods.
Save
Ask
Tour
Hide
Share
Listing Snapshot
Price
$325,000
Days On Site
9 Days
Bedrooms
2
Inside Area (SqFt)
1,372 sqft
Total Baths
2
Full Baths
2
Partial Baths
N/A
Lot Size
0.09 Acres
Year Built
2006
MLS® Number
21375250
Status
Active
Property Tax
$5,772
HOA/Condo/Coop Fees
$264 monthly
Sq Ft Source
N/A
Friends & Family
React
Invite
Recent Activity
4 days ago
Listing updated with changes from the MLS®
a week ago
Listing first seen on site
General Features
Acres
0.09
Attached Garage
Yes
Carport
2
Foundation
Slab
Garage
Yes
Garage Spaces
2
Levels
One
Parking
ConcreteCoveredDirect AccessDrivewayGarageGarage Door OpenerGarage Faces FrontInside EntrancePrivateAttached
Property Sub Type
Townhouse
Security
Smoke Detector(s)
Sewer
Public Sewer
Special Circumstances
Standard
Style
Traditional
Utilities
Cable AvailableElectricity Connected
Water Source
Public
Interior Features
Appliances
DishwasherDisposalElectric RangeMicrowave
Cooling
Ceiling Fan(s)Central Air
Flooring
CarpetHardwoodTile
Heating
Central
Interior
Built-in FeaturesGranite CountersOpen FloorplanPantryWalk-In Closet(s)High Speed Internet
Laundry Features
Electric Dryer HookupIn HallWasher Hookup
Window Features
ShuttersWindow Coverings
Bath-Full
Dimensions - 80 x 5Level - First
Bedroom
Dimensions - 16 x 10Level - FirstFeatures - Ceiling Fan(s)
Bonus Room
Dimensions - 12 x 20Level - FirstFeatures - Ceiling Fan(s)
Dining Room
Dimensions - 9 x 12Level - First
Kitchen
Dimensions - 17 x 8Level - FirstFeatures - Breakfast Bar, Pantry
Laundry
Dimensions - 7 x 3Level - First
Living Room
Dimensions - 14 x 14Level - FirstFeatures - Ceiling Fan(s)