
Save
Ask
Tour
Hide
$410,000
7 Days On Site
817 Black Hawk DrivePrinceton, TX 75407
For Sale|Single Family Residence|Active
5
Beds
3
Total Baths
3
Full Baths
3,425
SqFt
$120
/SqFt
2018
Built
Subdivision:
Arcadia Farms Ph 1a
County:
Collin
Call Now: (817) 765-6730
Is this the listing for you? We can help make it yours.
(817) 765-6730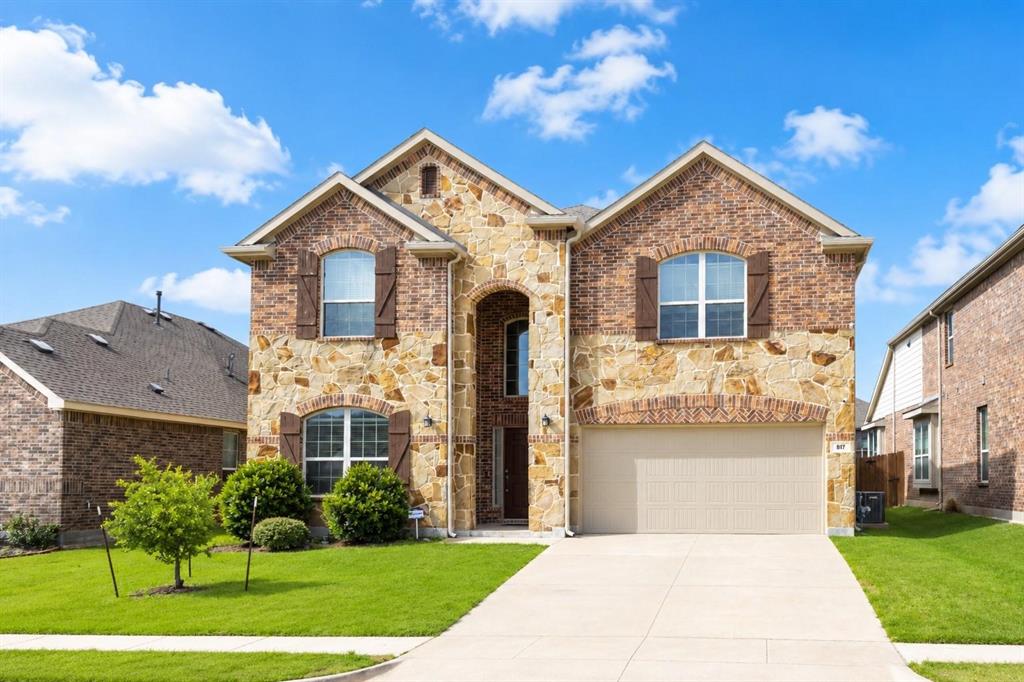
Save
Ask
Tour
Hide
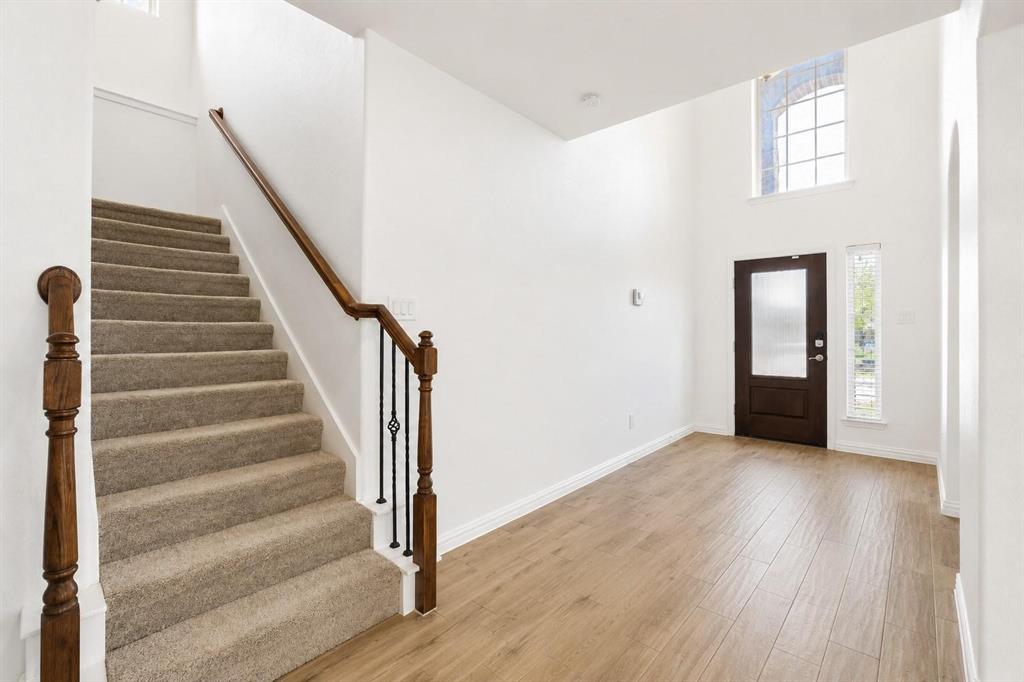
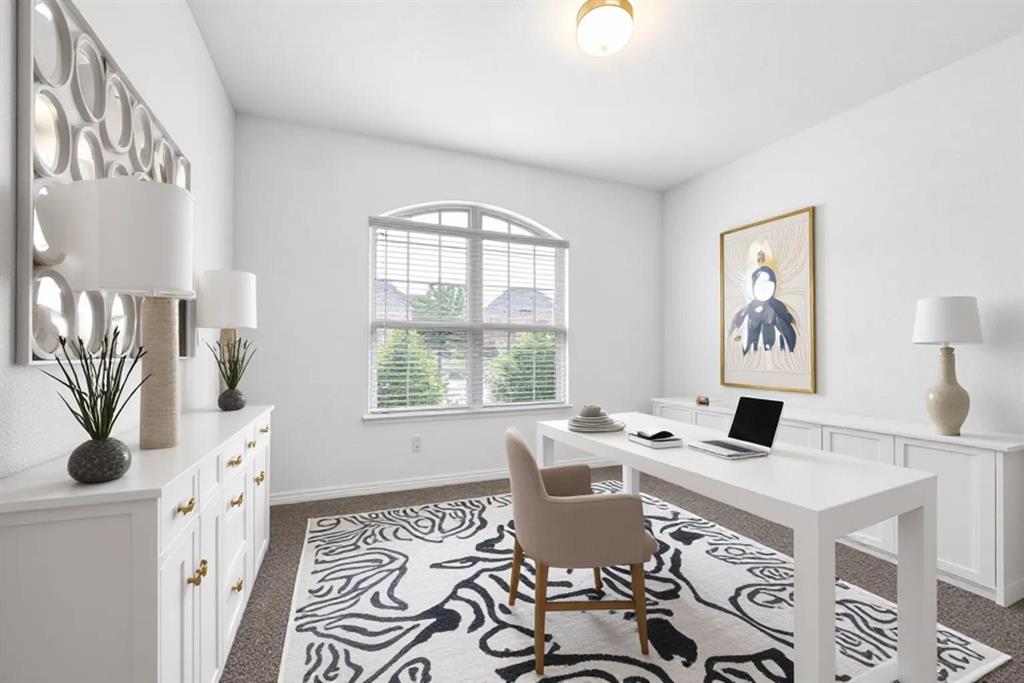
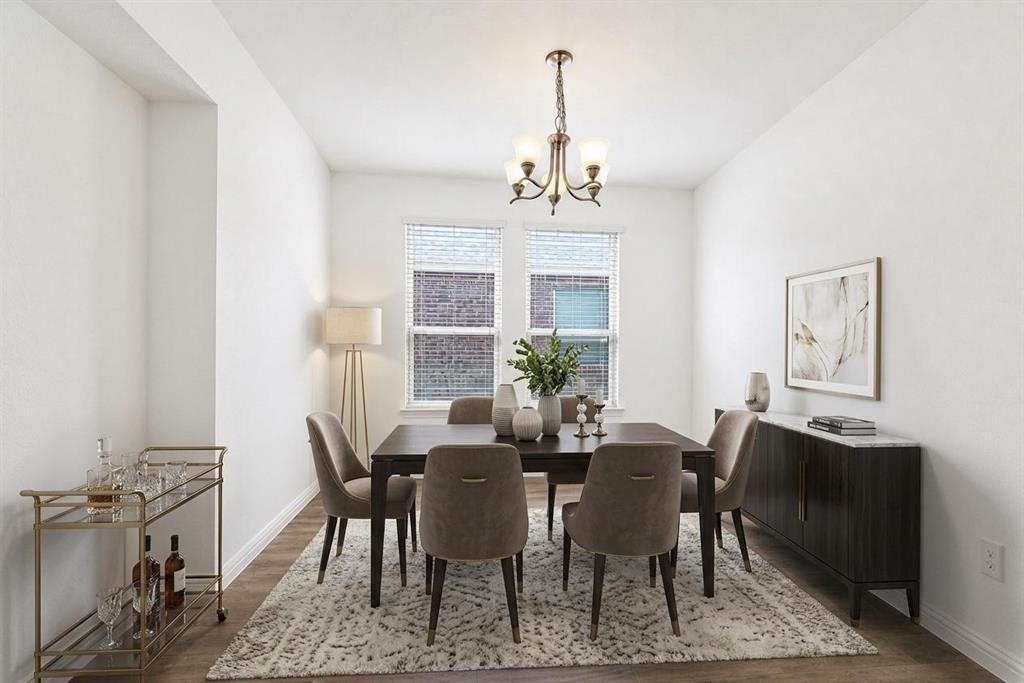
Pristine Lennar craftsmanship meets modern elegance in this stunning 5-bedroom, 3-bath residence complete with a game room and formal dining. Gather around the charming fireplace or enjoy outdoor relaxation under the private covered patio. Designed for low-maintenance luxury, wood-look tile runs seamlessly through all main living spaces and wet areas. Highlights include beautiful 2cm quartz kitchen countertops, classic 2-inch faux wood blinds, ceiling fans, and soft rounded drywall corners. Turnkey and ready for immediate move-in—this one won't last long!
Save
Ask
Tour
Hide
Listing Snapshot
Price
$410,000
Days On Site
7 Days
Bedrooms
5
Inside Area (SqFt)
3,425 sqft
Total Baths
3
Full Baths
3
Partial Baths
N/A
Lot Size
0.13 Acres
Year Built
2018
MLS® Number
21375227
Status
Active
Property Tax
$8,121
HOA/Condo/Coop Fees
$33.33 monthly
Sq Ft Source
N/A
Friends & Family
Recent Activity
| a week ago | Listing updated with changes from the MLS® | |
| a week ago | Listing first seen on site |
General Features
Acres
0.13
Attached Garage
Yes
Foundation
Slab
Garage
Yes
Garage Spaces
2
Levels
Two
Parking
Garage Faces FrontAttached
Property Sub Type
Single Family Residence
Sewer
Public Sewer
Special Circumstances
Standard
Utilities
Cable Available
Interior Features
Appliances
DishwasherDisposalGas CooktopGas RangeMicrowave
Cooling
Ceiling Fan(s)Central AirElectricZoned
Fireplace
Yes
Fireplace Features
Gas StarterMetal
Fireplaces
1
Flooring
CarpetCeramic TileWood
Heating
CentralNatural GasZoned
Interior
High Speed InternetSmart Home
Window Features
Window Coverings
Bedroom
Dimensions - 12 x 11Level - First
Breakfast Room
Dimensions - 9 x 11Level - First
Dining Room
Dimensions - 12 x 11Level - First
Game Room
Dimensions - 20 x 14Level - Second
Kitchen
Dimensions - 18 x 13Level - FirstFeatures - Eat-in Kitchen, Pantry
Living Room
Dimensions - 16 x 16Level - First
Master Bedroom
Dimensions - 15 x 15Level - FirstFeatures - Walk-In Closet(s)
Save
Ask
Tour
Hide
Exterior Features
Exterior
Rain Gutters
Fencing
Wood
Lot Features
Few TreesInterior LotLandscaped
Patio And Porch
Covered
Roof
Composition
Windows/Doors
Window Coverings
Community Features
Association Fee
$400.0
Association Fee Frequency
Annually
School District
Princeton ISD
Schools
School District
Princeton ISD
Elementary School
Lowe
Middle School
Unknown
High School
Princeton
Listing courtesy of Jay Fang of U Property Management jay.f@upg.realty

© 2020 North Texas Real Estate Information Systems. All rights reserved. Information is deemed reliable but is not guaranteed accurate by the MLS or NTREIS. The information being provided is for the consumer's personal, non-commercial use, and may not be reproduced, redistributed, or used for any purpose other than to identify prospective properties consumers may be interested in purchasing.
Last checked: 2026-09-09 12:04 PM CDT
© 2020 North Texas Real Estate Information Systems. All rights reserved. Information is deemed reliable but is not guaranteed accurate by the MLS or NTREIS. The information being provided is for the consumer's personal, non-commercial use, and may not be reproduced, redistributed, or used for any purpose other than to identify prospective properties consumers may be interested in purchasing.
Last checked: 2026-09-09 12:04 PM CDT
Neighborhood & Commute
Source: Walkscore
Disclosure: Community information and market data powered by Constellation Data Labs. Information is deemed reliable but not guaranteed.
Save
Ask
Tour
Hide

Did you know? You can invite friends and family to your search. They can join your search, rate and discuss listings with you.