Save
Ask
Tour
Hide
Share
$385,000
12 Days On Site

1631 Greenway Court
Midlothian, TX 76065

For Sale|Single Family Residence|Active
3
Beds
3
Total Baths
2
Full Baths
1
Partial Bath
1,889
SqFt
$204
/SqFt
1995
Built
Subdivision:
Midlothian Meadows
County:
Ellis
Call Now: (817) 765-6730
Is this the listing for you? We can help make it yours.
(817) 765-6730
1631 Greenway Court1631 Greenway Court1631 Greenway Court1631 Greenway Court
Save
Ask
Tour
Hide
Share

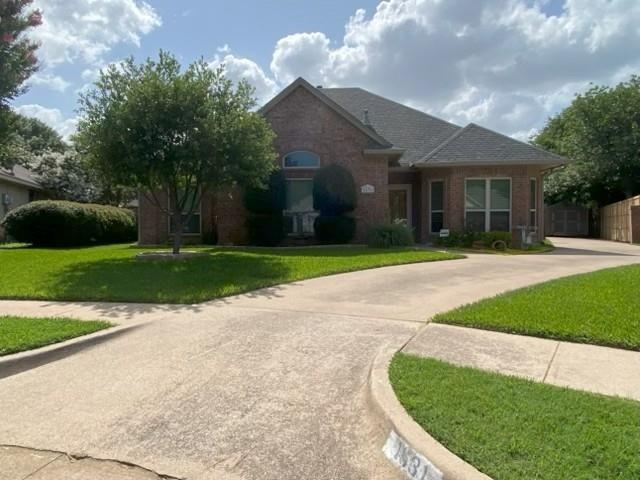
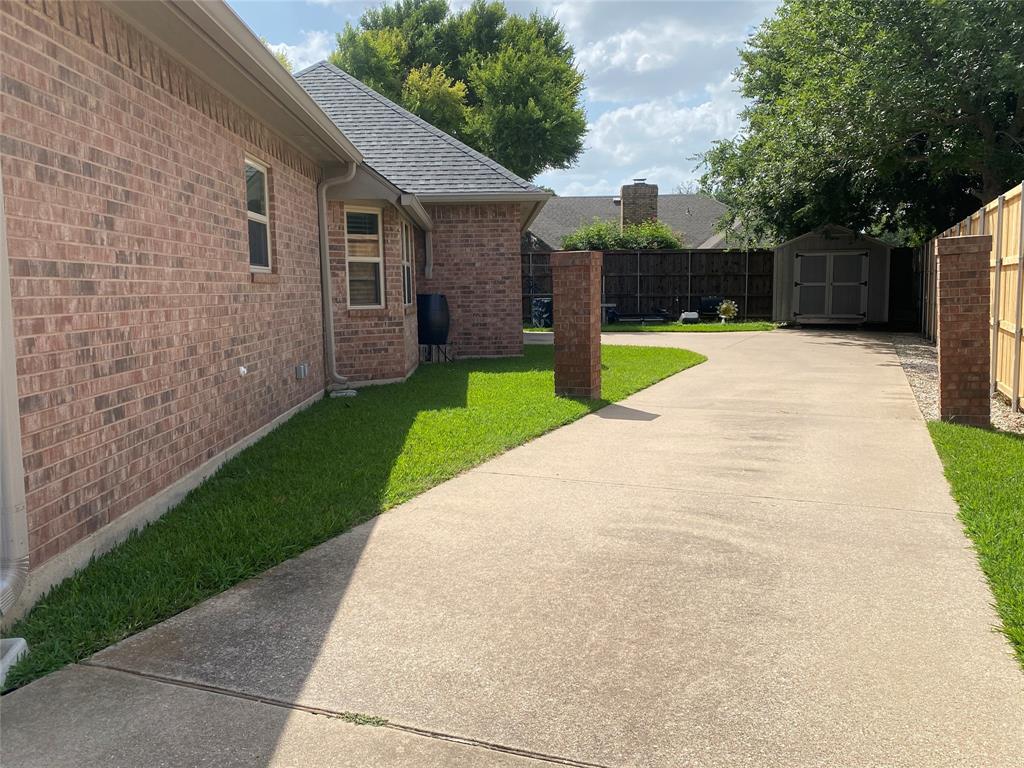
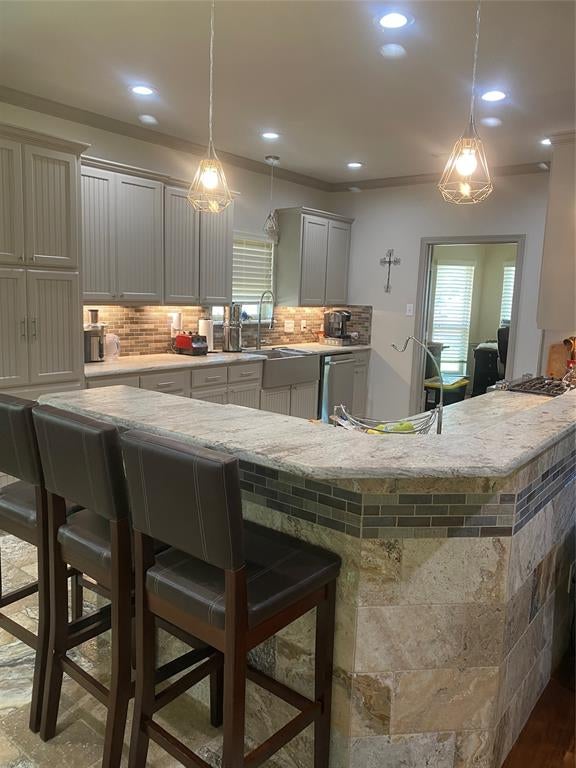
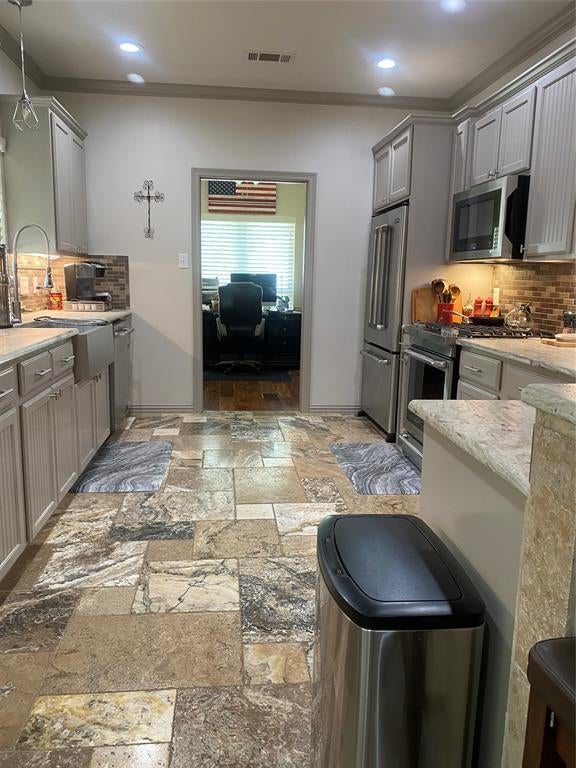
Enter into the culdesac on Greenway Court to view this home. Step into an open-concept living area featuring beautiful luxury flooring, a cozy fireplace, and plenty of natural light through the NEWER WINDOWS. The roomy HIGH END updated kitchen with luxury travertine tile and a JennAir gas range, convection oven and refrigerator, beautiful granite and boujie backsplash opens to the dining area—perfect for enjoying meals and hosting gatherings. The cozy office could be used as a second dining. Retreat to the spacious master suite with double sinks, separate custom walk in double shower, and closet space galore! Enjoy your time on the covered back porch and run through the luscious grass. 2 car garage with extra long drive way leads to a side yard that is perfect for gardening. There is also a very nice storage shed there. Perfectly placed out of the way to allow a nice swing to the side 2 car garage. Get ready to be a HOME OWNER!

Save
Ask
Tour
Hide
Share
Listing Snapshot
Price 
$385,000
Days On Site 
12 Days
Bedrooms 
3
Inside Area (SqFt) 
1,889 sqft
Total Baths 
3
Full Baths 
2
Partial Baths 
1
Lot Size 
0.229 Acres
Year Built 
1995
MLS® Number 
21375121
Status 
Active
Property Tax 
$5,948
HOA/Condo/Coop Fees 
N/A
Sq Ft Source 
N/A
Friends & Family
Recent Activity
2 weeks agoListing updated with changes from the MLS®
2 weeks agoListing first seen on site
General Features
Acres 
0.229
Attached Garage 
Yes
Foundation 
Slab
Garage 
Yes
Garage Spaces 
2
Levels 
One
Parking 
DrivewayGarageGarage Door OpenerGarage Faces SideOversizedAttached
Property Sub Type 
Single Family Residence
Security 
Security System
Sewer 
Public Sewer
Special Circumstances 
Standard
Style 
Traditional
Utilities 
Cable Available
Water Source 
Public
Interior Features
Appliances 
DishwasherDisposalElectric OvenGas Range
Cooling 
Central Air
Fireplace 
Yes
Fireplace Features 
DecorativeGasLiving RoomSee Remarks
Fireplaces 
1
Flooring 
Ceramic TileStone
Heating 
Central
Interior 
Double VanityGranite CountersWalk-In Closet(s)High Speed Internet
Bedroom 
Dimensions - 11 x 12Level - First
Dining Room 
Dimensions - 15 x 17Level - First
Kitchen 
Dimensions - 15 x 7Level - FirstFeatures - Breakfast Bar, Pantry
Living Room 
Dimensions - 17 x 19Level - First
Master Bedroom 
Dimensions - 14 x 11Level - First
Office 
Dimensions - 11 x 11Level - First
Save
Ask
Tour
Hide
Share
Exterior Features
Construction Details 
StoneBrick
Exterior 
Rain Gutters
Lot Features 
Few TreesLandscapedSubdivided
Other Structures 
Shed(s)
Roof 
Composition
Community Features
School District 
Midlothian ISD
Financing Terms Available 
CashConventionalFHAVA Loan
Schools
School District
Midlothian ISD
Elementary School
Irvin
Middle School
Frank Seale
High School
Midlothian
Listing courtesy of Amber Gonzales of RE/MAX Four Corners amberraegonzales@gmail.com


© 2020 North Texas Real Estate Information Systems. All rights reserved. Information is deemed reliable but is not guaranteed accurate by the MLS or NTREIS. The information being provided is for the consumer's personal, non-commercial use, and may not be reproduced, redistributed, or used for any purpose other than to identify prospective properties consumers may be interested in purchasing.
Last checked: 2026-09-14 06:38 AM CDT

Neighborhood & Commute
Source: Walkscore
Disclosure: Community information and market data powered by Constellation Data Labs. Information is deemed reliable but not guaranteed.
Save
Ask
Tour
Hide
Share
Scroll to Top