
Save
Ask
Tour
Hide
$899,000
45 Days On Site
5610 Forest LaneDallas, TX 75230
For Sale|Single Family Residence|Active
3
Beds
2
Total Baths
2
Full Baths
2,498
SqFt
$360
/SqFt
1956
Built
Subdivision:
Inwood Road Estates
County:
Dallas
Call Now: (817) 765-6730
Is this the listing for you? We can help make it yours.
(817) 765-6730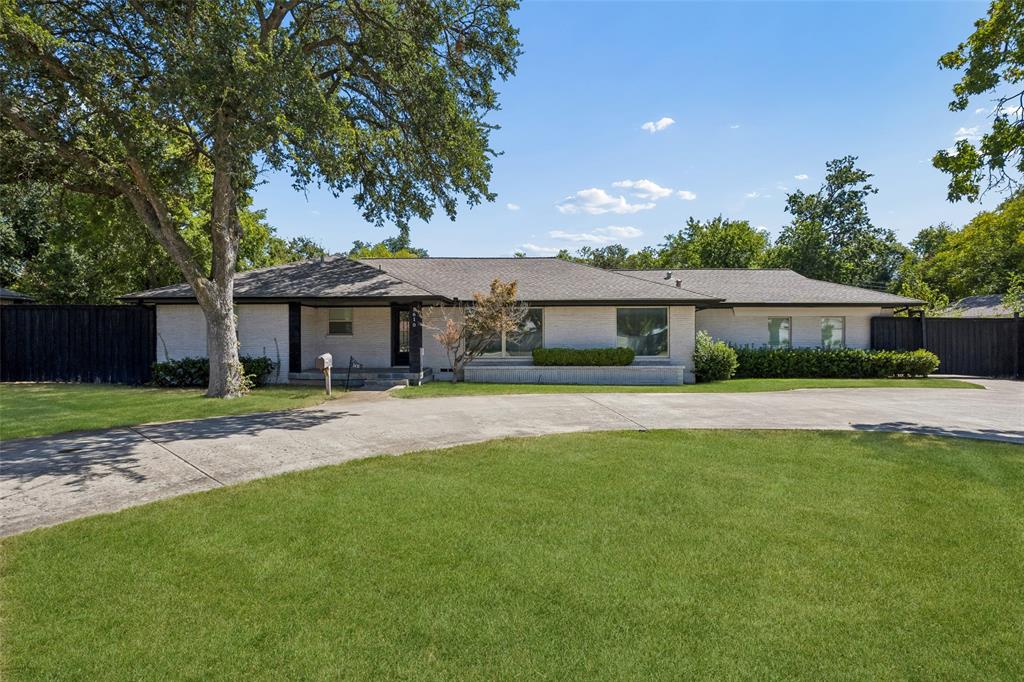
Save
Ask
Tour
Hide
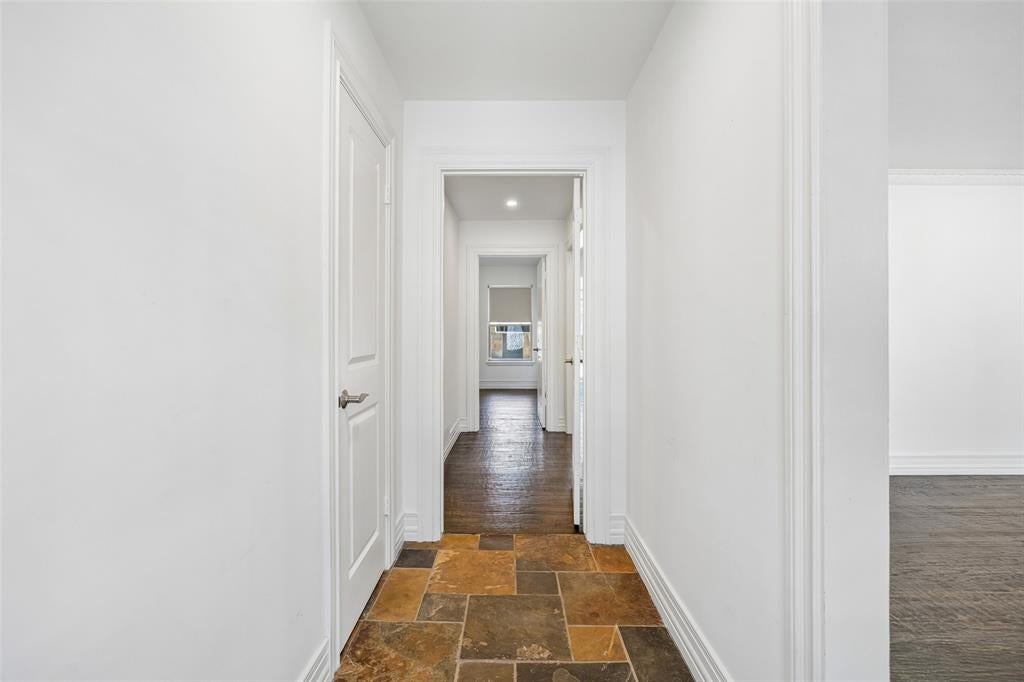
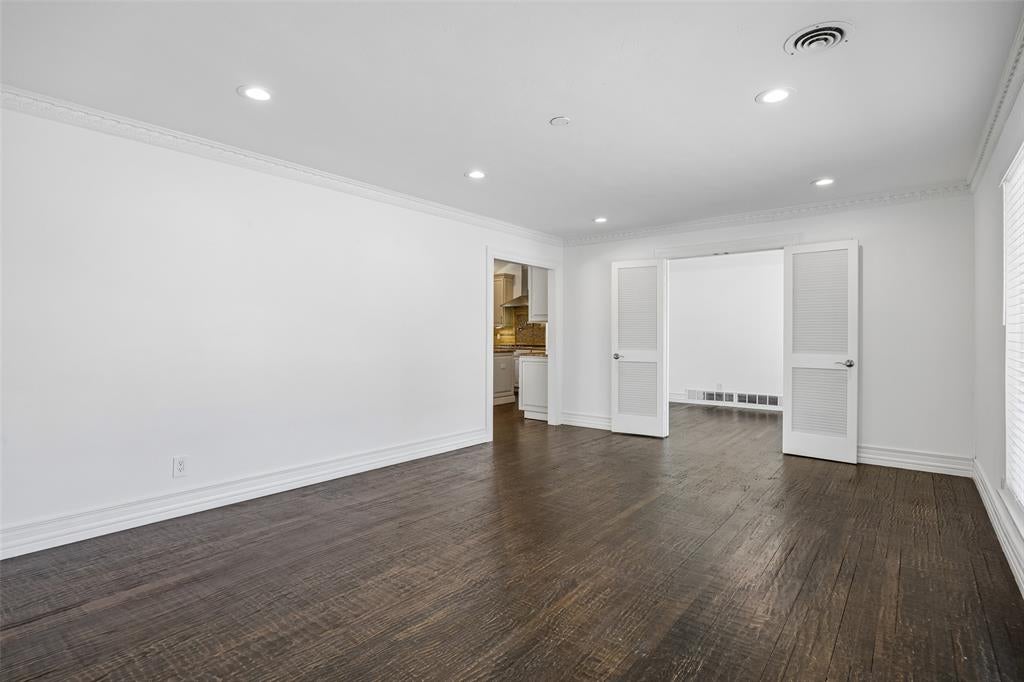
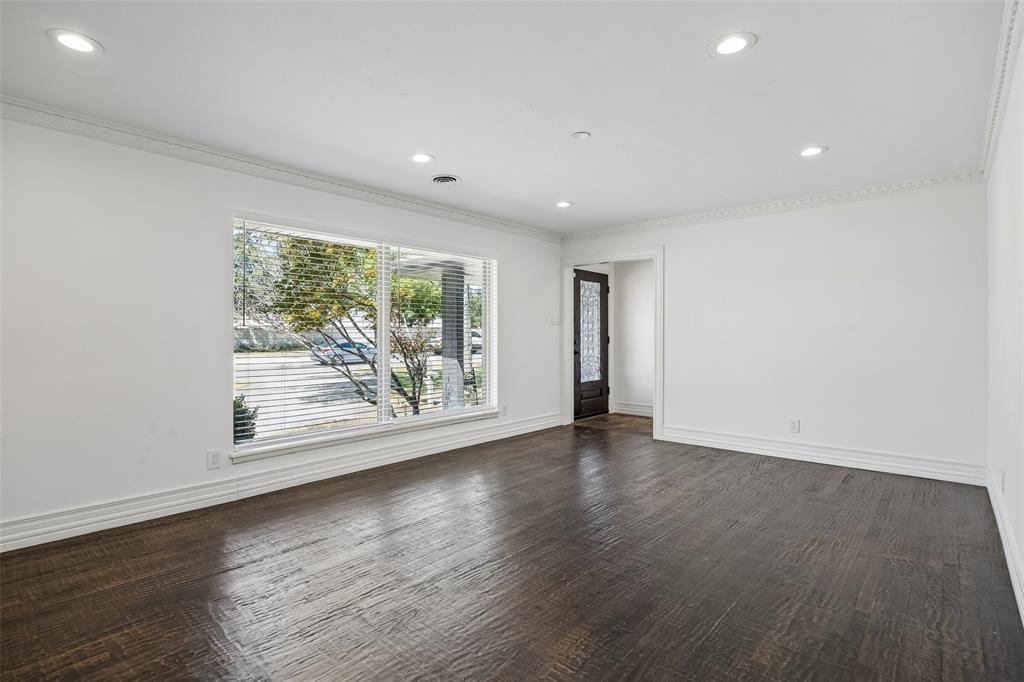
Charming, and move-in ready, this 3-bedroom, 2-bath ranch-style home sits on a beautifully treed lot in Inwood Road estates. The updated kitchen features high-end touches, including a warming drawer and wine fridge, perfect for the home chef. Rich hand-scraped hardwood floors run throughout two generous living areas, complemented by custom closets and a convenient mudroom. Step outside to a landscaped backyard with a patio, outdoor fireplace, and privacy gate — an ideal spot for entertaining or unwinding. Has an oversized garage. Just minutes from the Dallas North Tollway, top restaurants, and Whole Foods, this home offers both comfort and unbeatable convenience
Save
Ask
Tour
Hide
Listing Snapshot
Price
$899,000
Days On Site
45 Days
Bedrooms
3
Inside Area (SqFt)
2,498 sqft
Total Baths
2
Full Baths
2
Partial Baths
N/A
Lot Size
0.369 Acres
Year Built
1956
MLS Number
21375096
Status
Active
Property Tax
$16,755
HOA/Condo/Coop Fees
N/A
Sq Ft Source
N/A
Friends & Family
Recent Activity
| 17 hours ago | Listing updated with changes from the MLS | |
| 2 months ago | Listing first seen on site |
General Features
Acres
0.369
Attached Garage
Yes
Foundation
Other
Garage
Yes
Garage Spaces
2
Levels
One
Parking
Alley AccessCircular DrivewayGarageGarage Faces RearGatedAttached
Property Sub Type
Single Family Residence
Security
Carbon Monoxide Detector(s)Fire AlarmSecurity Gate
Sewer
Public Sewer
Special Circumstances
Standard
Style
TraditionalOther
Water Source
Public
Interior Features
Appliances
DishwasherDisposalElectric CooktopGas CooktopMicrowaveRefrigerator
Cooling
Ceiling Fan(s)Central Air
Fireplace
Yes
Fireplace Features
Family Room
Fireplaces
1
Flooring
CarpetHardwoodOther
Heating
CentralElectric
Interior
Built-in Features
Laundry Features
Electric Dryer HookupWasher Hookup
Bedroom
Dimensions - 16 x 12Level - FirstFeatures - Ceiling Fan(s)
Bedroom-2nd Primary
Dimensions - 12 x 13Level - FirstFeatures - Ceiling Fan(s)
Family Room
Dimensions - 16 x 14Level - FirstFeatures - Ceiling Fan(s)
Kitchen
Dimensions - 14 x 13Level - FirstFeatures - Kitchen Island
Living Room
Dimensions - 20 x 20Level - First
Master Bedroom
Dimensions - 17 x 13Level - FirstFeatures - Ceiling Fan(s)
Utility Room
Dimensions - 8 x 6Level - First
Save
Ask
Tour
Hide
Exterior Features
Construction Details
BrickOther
Fencing
FullWood
Patio And Porch
Deck
Roof
MixedShingle
Community Features
School District
Dallas ISD
Financing Terms Available
CashConventionalVA Loan
Schools
School District
Dallas ISD
Elementary School
Pershing
Middle School
Benjamin Franklin
High School
Hillcrest
Listing courtesy of Nadia Black of Christie's Lone Star nadia@thefridmangroup.com

© 2020 North Texas Real Estate Information Systems. All rights reserved. Information is deemed reliable but is not guaranteed accurate by the MLS or NTREIS. The information being provided is for the consumer's personal, non-commercial use, and may not be reproduced, redistributed, or used for any purpose other than to identify prospective properties consumers may be interested in purchasing.
Last checked: 2026-10-25 08:37 AM CDT
© 2020 North Texas Real Estate Information Systems. All rights reserved. Information is deemed reliable but is not guaranteed accurate by the MLS or NTREIS. The information being provided is for the consumer's personal, non-commercial use, and may not be reproduced, redistributed, or used for any purpose other than to identify prospective properties consumers may be interested in purchasing.
Last checked: 2026-10-25 08:37 AM CDT
Neighborhood & Commute
Source: Walkscore
Disclosure: Community information and market data powered by Constellation Data Labs. Information is deemed reliable but not guaranteed.
Save
Ask
Tour
Hide

Did you know? You can invite friends and family to your search. They can join your search, rate and discuss listings with you.