Save
Ask
Tour
Hide
Share
$264,900
6 Days On Site

433 Black Oak Lane
Burleson, TX 76028

For Sale|Single Family Residence|Active
3
Beds
2
Total Baths
2
Full Baths
1,225
SqFt
$216
/SqFt
1983
Built
Subdivision:
Forest Ridge Estates
County:
Johnson
Call Now: (817) 765-6730
Is this the listing for you? We can help make it yours.
(817) 765-6730
433 Black Oak Lane433 Black Oak Lane433 Black Oak Lane433 Black Oak Lane
Save
Ask
Tour
Hide
Share

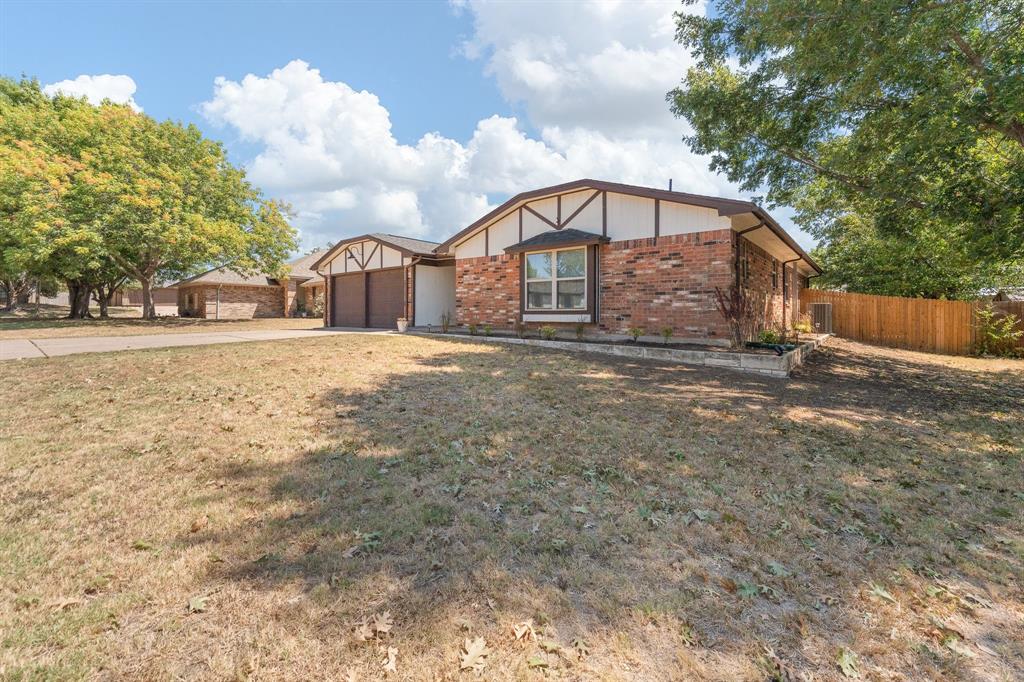
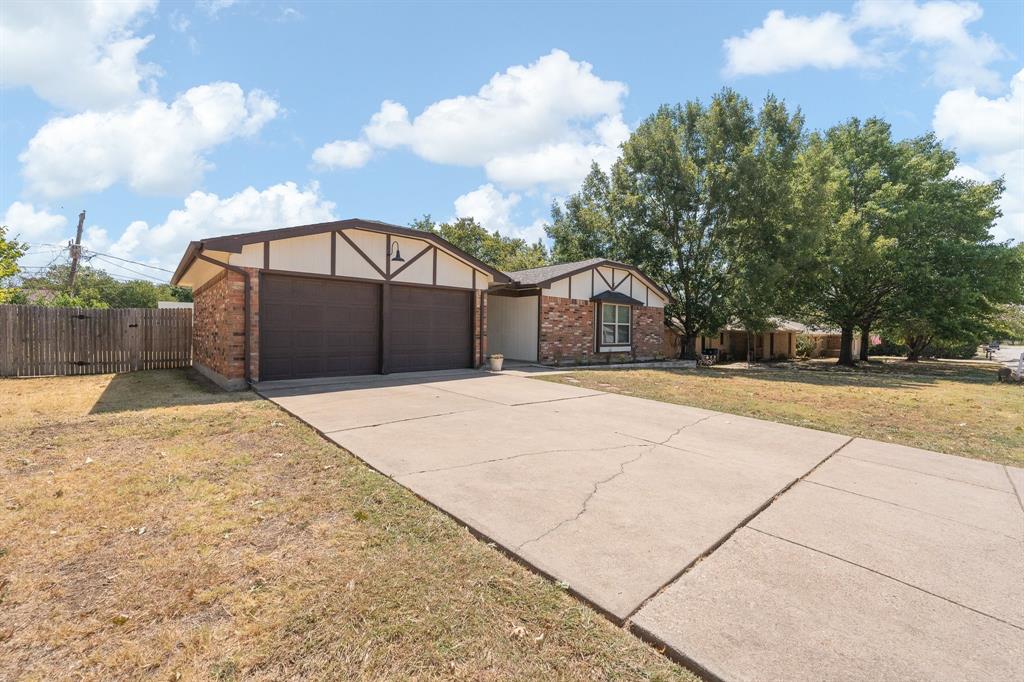
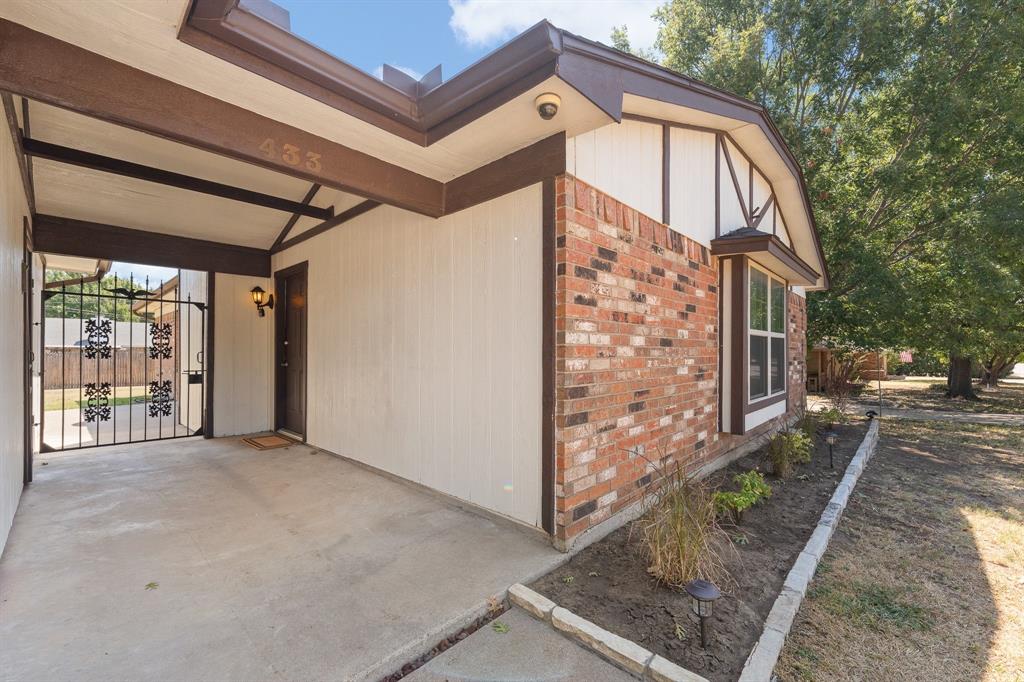
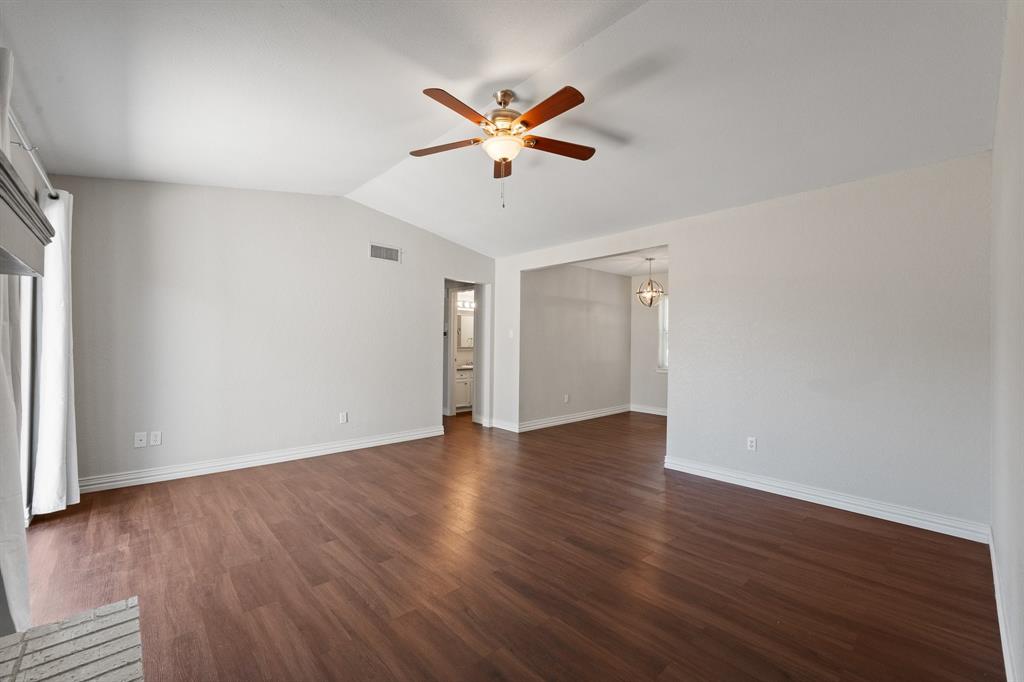
Completely remodeled and move-in ready! Tucked away in the established Forest Ridge neighborhood just off East Renfro, this beautifully updated 3-bedroom, 2-bath home with a 2-car garage offers easy access to I-35 and has been thoughtfully renovated from top to bottom. Major updates include new plumbing, roof, AC unit, Low E Windows, appliances, lighting, ceiling fans, flooring, doors, fixtures, and fresh paint inside and out. The primary suite features a beautifully designed custom tile shower, while updated finishes throughout give the home a fresh, modern feel. Step outside to a huge backyard with plenty of room to relax, entertain, or play, plus a storage shed with electricity. A charming vintage iron gate in the breezeway adds unique character and personality. The garage is a standout feature of its own, equipped with insulated garage doors, a new mounted AC unit, two ceiling fans, and a screen door—creating a versatile space that can be enjoyed year-round as a workshop, hobby area, home gym, or traditional garage. With extensive updates already completed, this Forest Ridge home combines the charm of an established neighborhood with the convenience and style of a beautifully remodeled property. Come see all it has to offer!

Save
Ask
Tour
Hide
Share
Listing Snapshot
Price 
$264,900
Days On Site 
6 Days
Bedrooms 
3
Inside Area (SqFt) 
1,225 sqft
Total Baths 
2
Full Baths 
2
Partial Baths 
N/A
Lot Size 
0.229 Acres
Year Built 
1983
MLS® Number 
21375025
Status 
Active
Property Tax 
$6,173
HOA/Condo/Coop Fees 
N/A
Sq Ft Source 
N/A
Friends & Family
Recent Activity
7 days agoListing updated with changes from the MLS®
7 days agoListing first seen on site
General Features
Acres 
0.229
Attached Garage 
Yes
Foundation 
Slab
Garage 
Yes
Garage Spaces 
2
Levels 
One
Parking 
DrivewayEnclosedGarageGarage Door OpenerGarage Faces FrontKitchen LevelLightedAttached
Property Sub Type 
Single Family Residence
Sewer 
Public Sewer
Special Circumstances 
Standard
Utilities 
Electricity AvailableElectricity Connected
Water Source 
Public
Interior Features
Appliances 
DishwasherDisposalElectric CooktopElectric OvenMicrowave
Cooling 
Ceiling Fan(s)Central AirElectricRoof Turbine(s)
Fireplace 
Yes
Fireplace Features 
Living RoomWood Burning
Fireplaces 
1
Flooring 
Vinyl
Heating 
CentralElectricFireplace(s)
Interior 
Eat-in KitchenWalk-In Closet(s)High Speed Internet
Laundry Features 
Electric Dryer Hookup
Window Features 
Window Coverings
Bedroom 
Dimensions - 11 x 14Level - FirstFeatures - Ceiling Fan(s)
Breakfast Room 
Dimensions - 9 x 9Level - First
Kitchen 
Dimensions - 9 x 9Level - FirstFeatures - Eat-in Kitchen, Pantry
Laundry 
Dimensions - 4 x 8Level - First
Living Room 
Dimensions - 15 x 16Level - FirstFeatures - Ceiling Fan(s)
Master Bedroom 
Dimensions - 11 x 16Level - FirstFeatures - Ceiling Fan(s), Walk-In Closet(s)
Save
Ask
Tour
Hide
Share
Exterior Features
Construction Details 
Brick
Exterior 
Rain GuttersLighting
Lot Features 
Few TreesInterior LotLandscapedSubdivided
Other Structures 
Shed(s)
Patio And Porch 
CoveredFront Porch
Roof 
Shingle
Windows/Doors 
Window Coverings
Community Features
School District 
Burleson ISD
Financing Terms Available 
CashConventionalFHAVA Loan
Schools
School District
Burleson ISD
Elementary School
Bransom
Middle School
Kerr
High School
Burleson Centennial
Listing courtesy of Penni Boot of Boot Team Realty penniboot21@gmail.com


© 2020 North Texas Real Estate Information Systems. All rights reserved. Information is deemed reliable but is not guaranteed accurate by the MLS or NTREIS. The information being provided is for the consumer's personal, non-commercial use, and may not be reproduced, redistributed, or used for any purpose other than to identify prospective properties consumers may be interested in purchasing.
Last checked: 2026-09-09 09:56 AM CDT

Neighborhood & Commute
Source: Walkscore
Disclosure: Community information and market data powered by Constellation Data Labs. Information is deemed reliable but not guaranteed.
Save
Ask
Tour
Hide
Share
Scroll to Top