Save
Ask
Tour
Hide
Share
$420,000
6 Days On Site

7654 Arcadia Trail
Fort Worth, TX 76137

For Sale|Single Family Residence|Active
4
Beds
3
Total Baths
2
Full Baths
1
Partial Bath
2,589
SqFt
$162
/SqFt
1991
Built
Subdivision:
Park Glen Add
County:
Tarrant
Call Now: (817) 765-6730
Is this the listing for you? We can help make it yours.
(817) 765-6730
7654 Arcadia Trail7654 Arcadia Trail7654 Arcadia Trail7654 Arcadia Trail
Save
Ask
Tour
Hide
Share

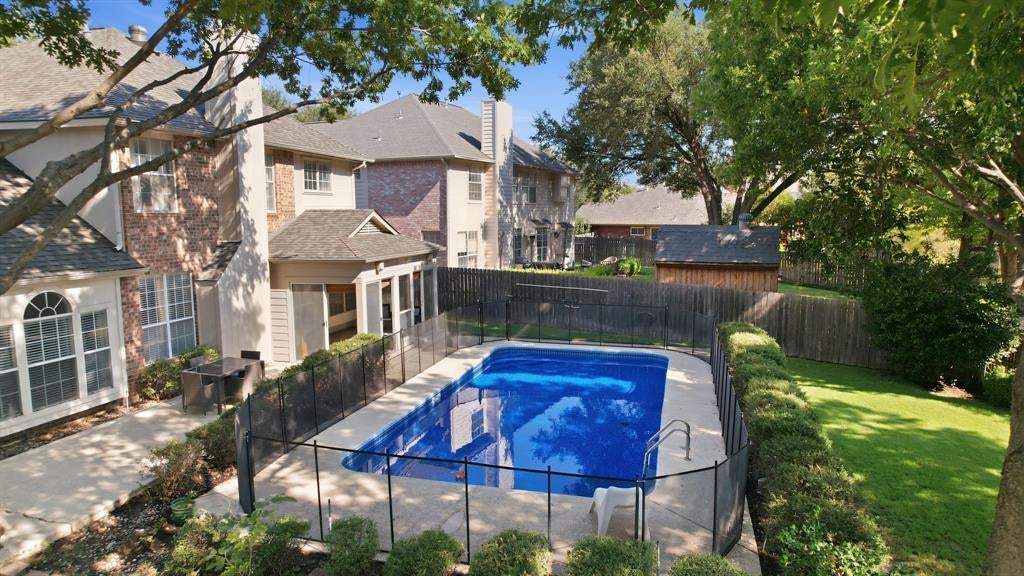
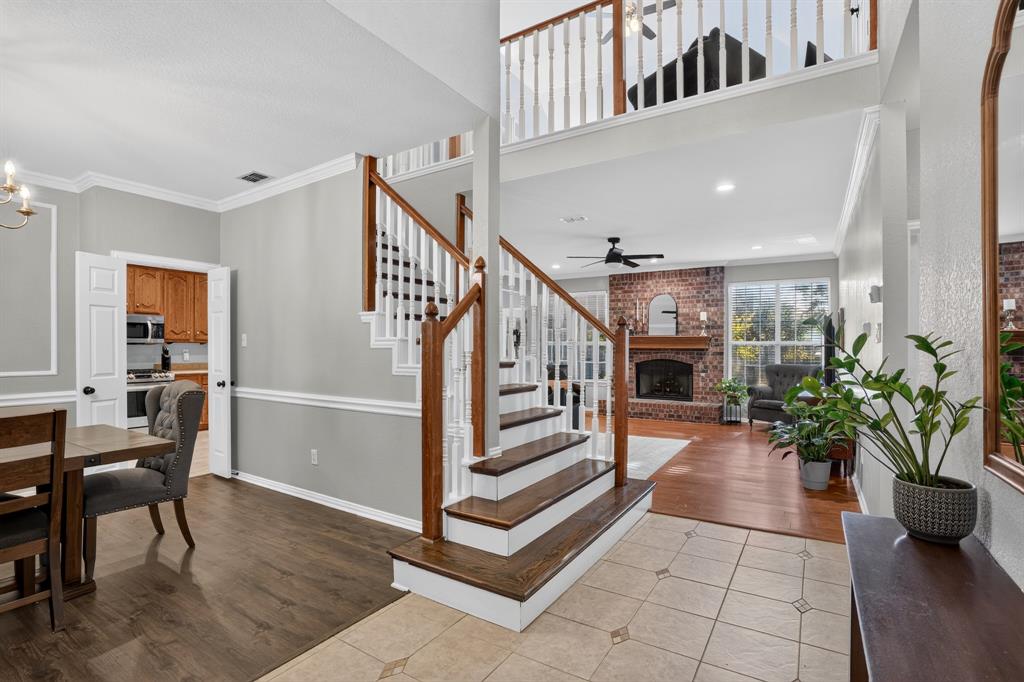
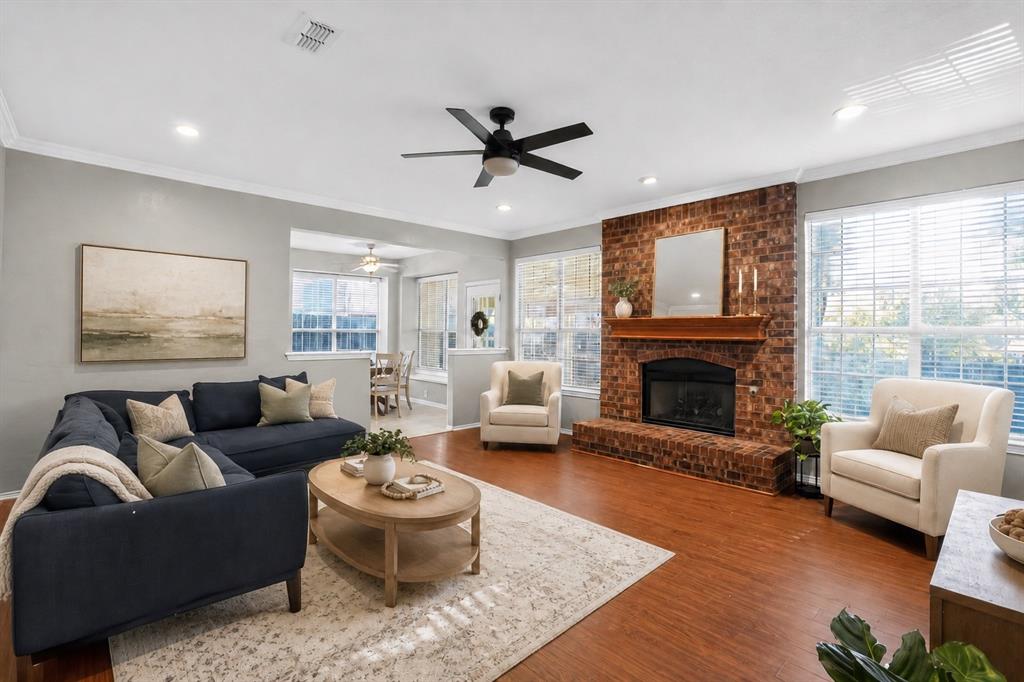
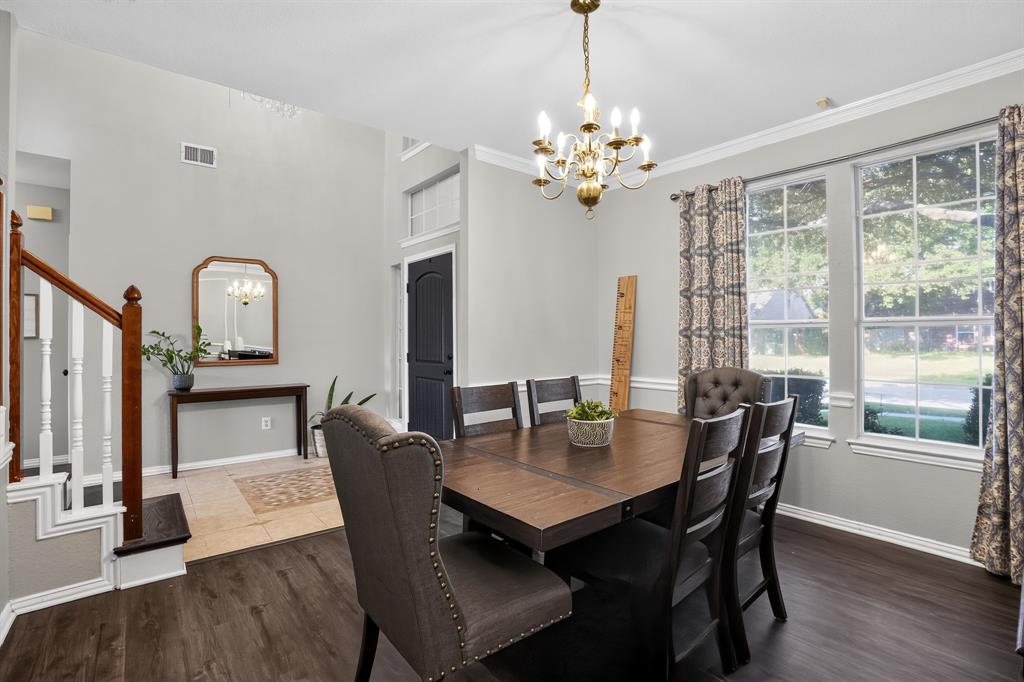
Just Listed! Welcome to this beautiful four-bedroom, Keller ISD home with a pool, featuring a spacious primary suite conveniently located on the main floor. The inviting interior offers two generous living areas, a charming fireplace, a separate dining room and a spacious kitchen with room for a breakfast table. Step outside to your private backyard retreat, complete with a refreshing newly lined swimming pool, a patio and an enclosed porch—perfect for relaxing or entertaining year-round. Ideally situated across the street from Arcadia Trail Park, this lovely home provides easy access to the playground, tennis or pickleball court, disc golf, basketball and scenic trails. The elementary school is also within walking distance. Shopping, dining and abundant entertainment options are minutes away. Downtown Fort Worth is 15 minutes away, Alliance, and Presidio are approximately 10 minutes away. This exceptional location is hard to beat! Home is equipped with a new roof 2026, whole house generator 2022, new garage doors 2026, new pool pump 2025, new pool vinyl 2026. Inground preventative termite control

Save
Ask
Tour
Hide
Share
Listing Snapshot
Price 
$420,000
Days On Site 
6 Days
Bedrooms 
4
Inside Area (SqFt) 
2,589 sqft
Total Baths 
3
Full Baths 
2
Partial Baths 
1
Lot Size 
0.207 Acres
Year Built 
1991
MLS® Number 
21374987
Status 
Active
Property Tax 
$9,882
HOA/Condo/Coop Fees 
$7.5 monthly
Sq Ft Source 
N/A
Friends & Family
Recent Activity
5 days agoListing updated with changes from the MLS®
6 days agoListing first seen on site
General Features
Acres 
0.207
Attached Garage 
Yes
Carport 
2
Foundation 
Slab
Garage 
Yes
Garage Spaces 
2
Levels 
Two
Parking 
DrivewayGarageGarage Door OpenerAttached
Property Sub Type 
Single Family Residence
Security 
Smoke Detector(s)
Sewer 
Public Sewer
Special Circumstances 
Standard
Water Source 
Public
Interior Features
Appliances 
Built-In Gas Range
Cooling 
Ceiling Fan(s)Central Air
Fireplace 
Yes
Fireplace Features 
Wood Burning
Fireplaces 
1
Flooring 
CarpetCeramic TileWood
Heating 
CentralFireplace(s)
Interior 
Double VanityEat-in KitchenGranite Counters
Laundry Features 
Washer Hookup
Living Room 
Dimensions - 16 x 17Level - First
Master Bedroom 
Dimensions - 18 x 17Level - FirstFeatures - Walk-In Closet(s)
Save
Ask
Tour
Hide
Share
Exterior Features
Construction Details 
Brick
Fencing 
Wood
Other Structures 
Shed(s)
Pool Features 
In GroundVinyl
Roof 
Composition
Community Features
Association Fee 
$90.0
Association Fee Frequency 
Annually
School District 
Keller ISD
Financing Terms Available 
CashConventionalFHAVA Loan
Schools
School District
Keller ISD
Elementary School
Parkglen
Middle School
Hillwood
High School
Central
Listing courtesy of Stephanie Creem of Real Estate Diplomats stephanie@thecreemteam.com


© 2020 North Texas Real Estate Information Systems. All rights reserved. Information is deemed reliable but is not guaranteed accurate by the MLS or NTREIS. The information being provided is for the consumer's personal, non-commercial use, and may not be reproduced, redistributed, or used for any purpose other than to identify prospective properties consumers may be interested in purchasing.
Last checked: 2026-09-09 09:56 AM CDT

Neighborhood & Commute
Source: Walkscore
Disclosure: Community information and market data powered by Constellation Data Labs. Information is deemed reliable but not guaranteed.
Save
Ask
Tour
Hide
Share
Scroll to Top