Save
Ask
Tour
Hide
Share
$389,900
17 Days On Site

3707 Smuggler Mine Street
Aubrey, TX 76227

For Sale|Single Family Residence|Active
4
Beds
3
Total Baths
3
Full Baths
2,313
SqFt
$169
/SqFt
2023
Built
Subdivision:
High Country Ph 1
County:
Denton
Call Now: (817) 765-6730
Is this the listing for you? We can help make it yours.
(817) 765-6730
3707 Smuggler Mine Street3707 Smuggler Mine Street3707 Smuggler Mine Street3707 Smuggler Mine Street
Save
Ask
Tour
Hide
Share

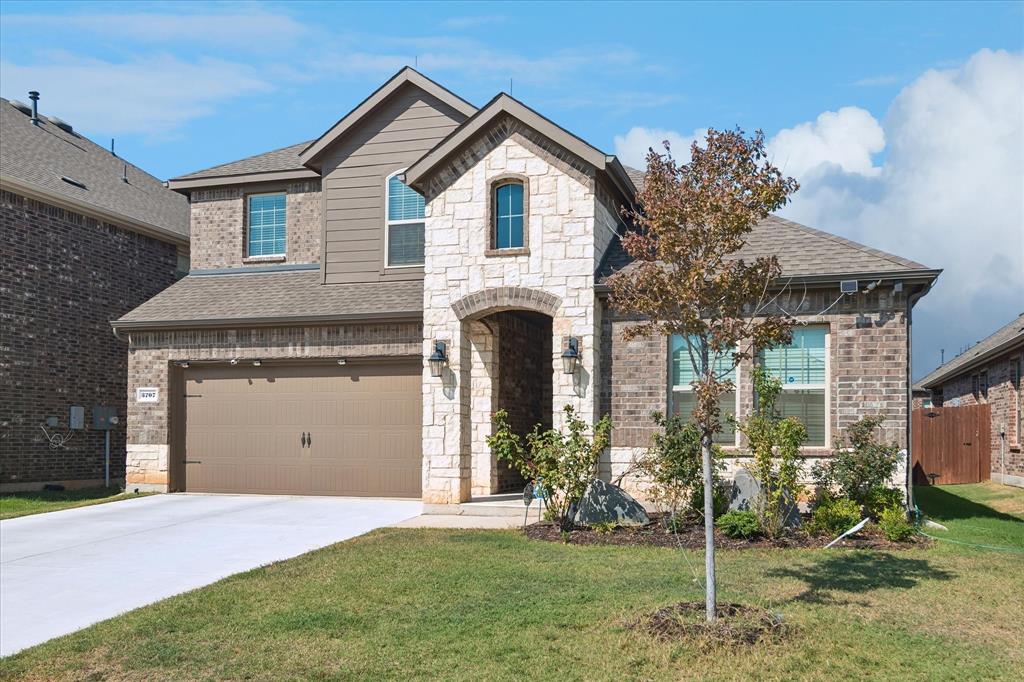
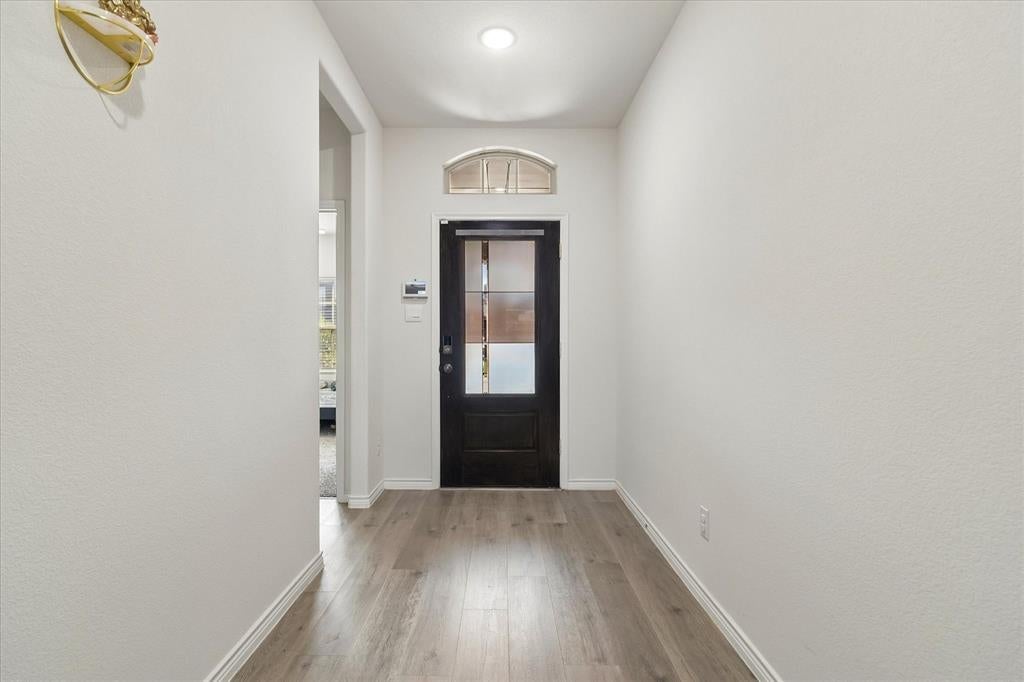
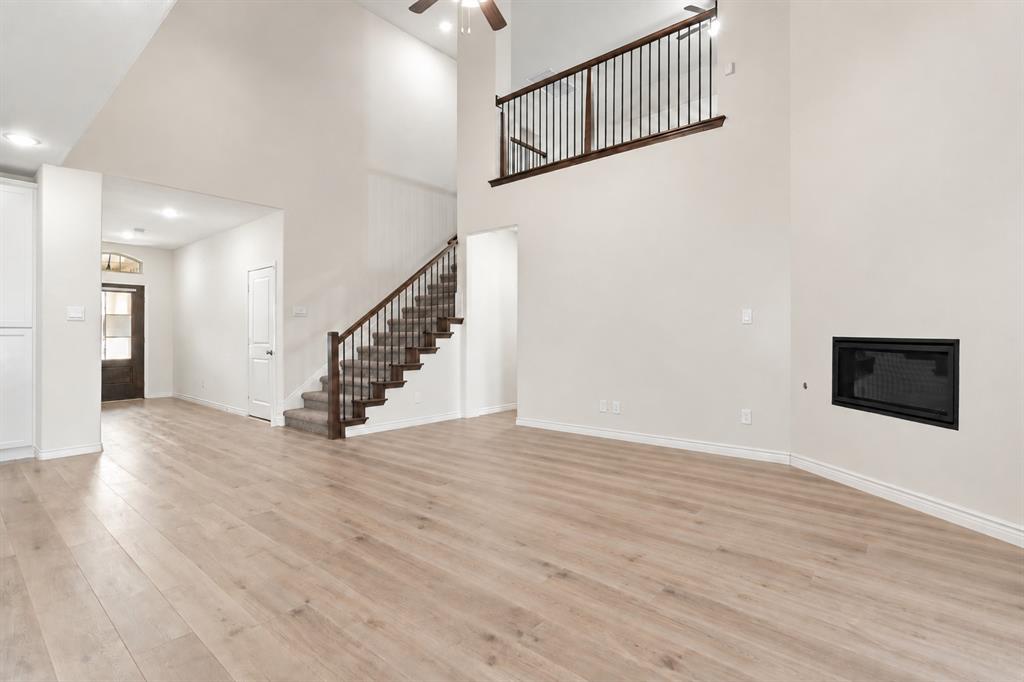
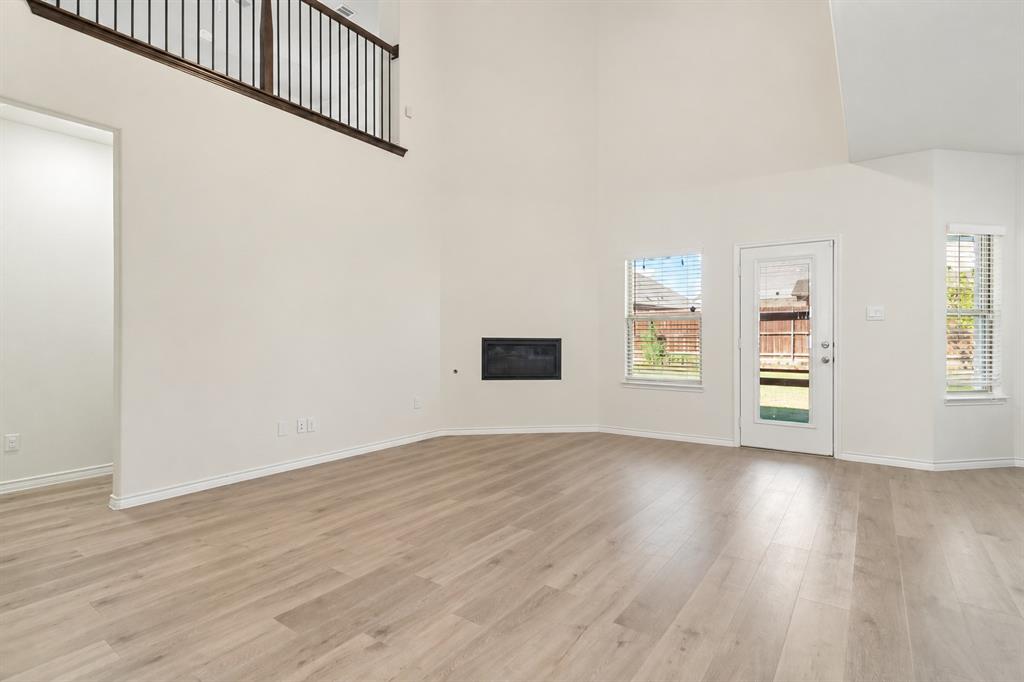
Shows like a new home! Welcome to this beautifully maintained property, where thoughtful upgrades, meticulous care, and exceptional curb appeal come together. From the moment you arrive, the impressive stone entrance, brick accents, manicured landscaping, gorgeous knockout roses, and upgraded front door with glass create a welcoming first impression. Inside, you’ll find beautiful designer paint, an upgraded kitchen, and a bright, inviting floor plan that feels fresh, polished, and move-in ready. The home has been carefully maintained from top to bottom, with upgrades and special touches throughout. Enjoy the added convenience and peace of mind of a whole-home water filtration system, professionally installed lightning rods for added lightning protection, and an electric vehicle charging port. Even the smallest details have been considered, including decorative landscape rocks that cleverly conceal the front water spigot. The garage is just as impressive, featuring a professionally epoxied floor that provides a clean, durable, and polished finish. The beautifully maintained backyard offers plenty of space to relax, entertain, or enjoy the outdoors. Located in an established community with neighborhood amenities and a welcoming atmosphere, this home offers the feel of newer construction along with the character, landscaping, and thoughtful improvements that make it truly stand out. Neighbors can often be seen walking in the evenings and enjoying the community. Beautifully maintained, thoughtfully upgraded, and ready for its next owner, this exceptional home is a must-see!

Save
Ask
Tour
Hide
Share
Listing Snapshot
Price 
$389,900
Days On Site 
17 Days
Bedrooms 
4
Inside Area (SqFt) 
2,313 sqft
Total Baths 
3
Full Baths 
3
Partial Baths 
N/A
Lot Size 
0.132 Acres
Year Built 
2023
MLS® Number 
21374982
Status 
Active
Property Tax 
$8,345
HOA/Condo/Coop Fees 
$50 Semi-Annually
Sq Ft Source 
N/A
Friends & Family
Recent Activity
5 days agoListing updated with changes from the MLS®
3 weeks agoListing first seen on site
General Features
Acres 
0.132
Attached Garage 
Yes
Garage 
Yes
Garage Spaces 
2
Levels 
Two
Parking 
DrivewayGarageGarage Faces FrontOn StreetAttached
Property Sub Type 
Single Family Residence
Sewer 
Public Sewer
Special Circumstances 
Standard
Utilities 
Cable AvailableElectricity Connected
Water Source 
Public
Interior Features
Appliances 
DishwasherDisposalDryerElectric OvenGas CooktopMicrowaveRefrigeratorWasher
Interior 
Built-in FeaturesEat-in KitchenKitchen IslandOpen FloorplanPantryWalk-In Closet(s)High Speed Internet
Laundry Features 
Electric Dryer HookupWasher Hookup
Bedroom 
Dimensions - 13 x 9Level - Second
Dining Room 
Dimensions - 12 x 11Level - First
Game Room 
Dimensions - 20 x 19Level - SecondFeatures - Ceiling Fan(s)
Kitchen 
Dimensions - 13 x 11Level - FirstFeatures - Breakfast Bar, Eat-in Kitchen, Kitchen Island, Pantry
Laundry 
Dimensions - 7 x 5Level - First
Living Room 
Dimensions - 17 x 12Level - FirstFeatures - Ceiling Fan(s)
Master Bedroom 
Dimensions - 19 x 14Level - FirstFeatures - Ceiling Fan(s), Walk-In Closet(s)
Save
Ask
Tour
Hide
Share
Exterior Features
Exterior 
Rain GuttersPrivate Yard
Waterfront Features 
Lake Privileges
Community Features
Association Fee 
$50.0
Association Fee Frequency 
Semi-Annually
Community Features 
PoolClubhouseCurbsFitness CenterLakeParkPlaygroundSidewalks
School District 
Aubrey ISD
Financing Terms Available 
CashConventionalFHAVA LoanAssumable
Schools
School District
Aubrey ISD
Elementary School
Jackie Fuller
Middle School
Aubrey
High School
Aubrey
Listing courtesy of Cami Hobbs Riley of Keller Williams Prosper Celina cami@thecamigroup.com


© 2020 North Texas Real Estate Information Systems. All rights reserved. Information is deemed reliable but is not guaranteed accurate by the MLS or NTREIS. The information being provided is for the consumer's personal, non-commercial use, and may not be reproduced, redistributed, or used for any purpose other than to identify prospective properties consumers may be interested in purchasing.
Last checked: 2026-09-29 01:25 PM CDT

Neighborhood & Commute
Source: Walkscore
Disclosure: Community information and market data powered by Constellation Data Labs. Information is deemed reliable but not guaranteed.
Save
Ask
Tour
Hide
Share
Scroll to Top