Save
Ask
Tour
Hide
Share
$339,000
7 Days On Site

501 Ridgeview Drive
Rockwall, TX 75087

For Sale|Single Family Residence|Active
3
Beds
2
Total Baths
2
Full Baths
1,755
SqFt
$193
/SqFt
1968
Built
Subdivision:
Ridgeview
County:
Rockwall
Call Now: (817) 765-6730
Is this the listing for you? We can help make it yours.
(817) 765-6730
501 Ridgeview Drive501 Ridgeview Drive501 Ridgeview Drive501 Ridgeview Drive
Save
Ask
Tour
Hide
Share

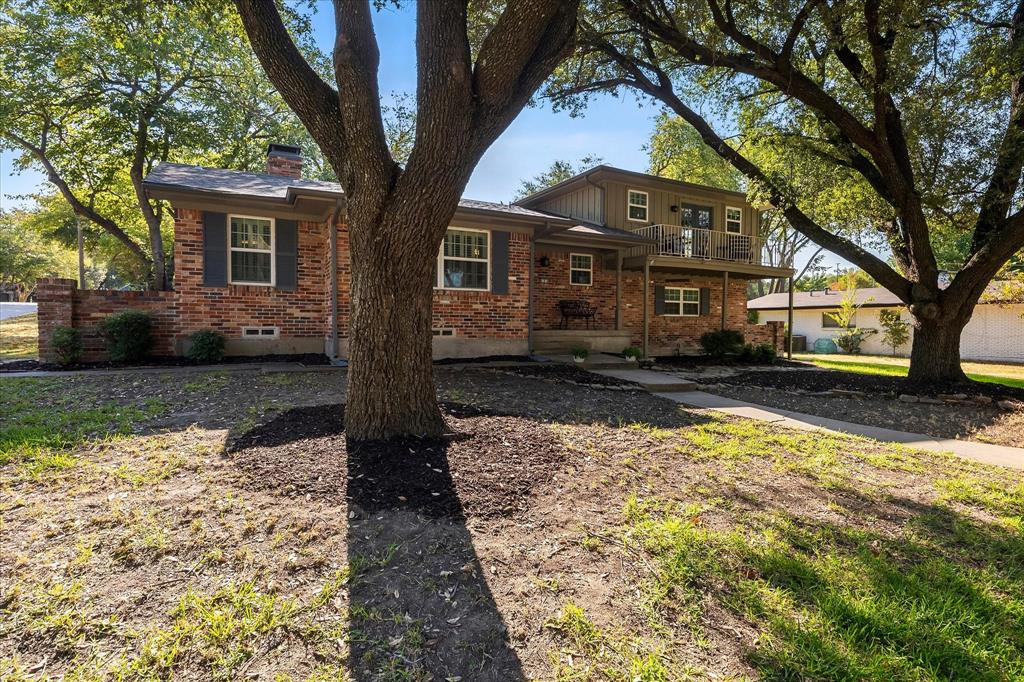
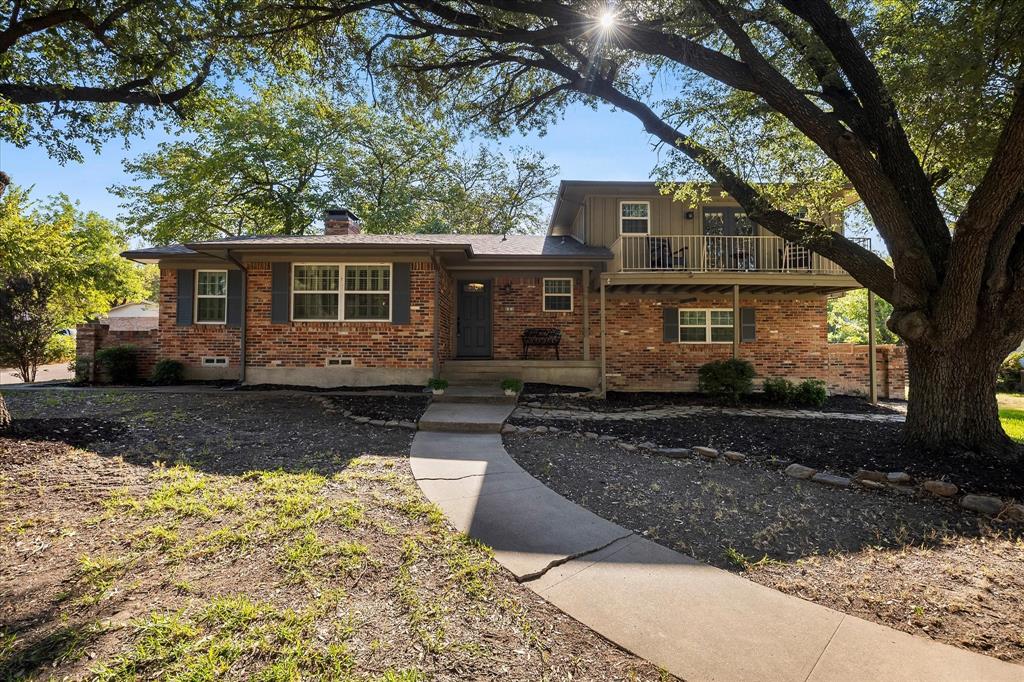
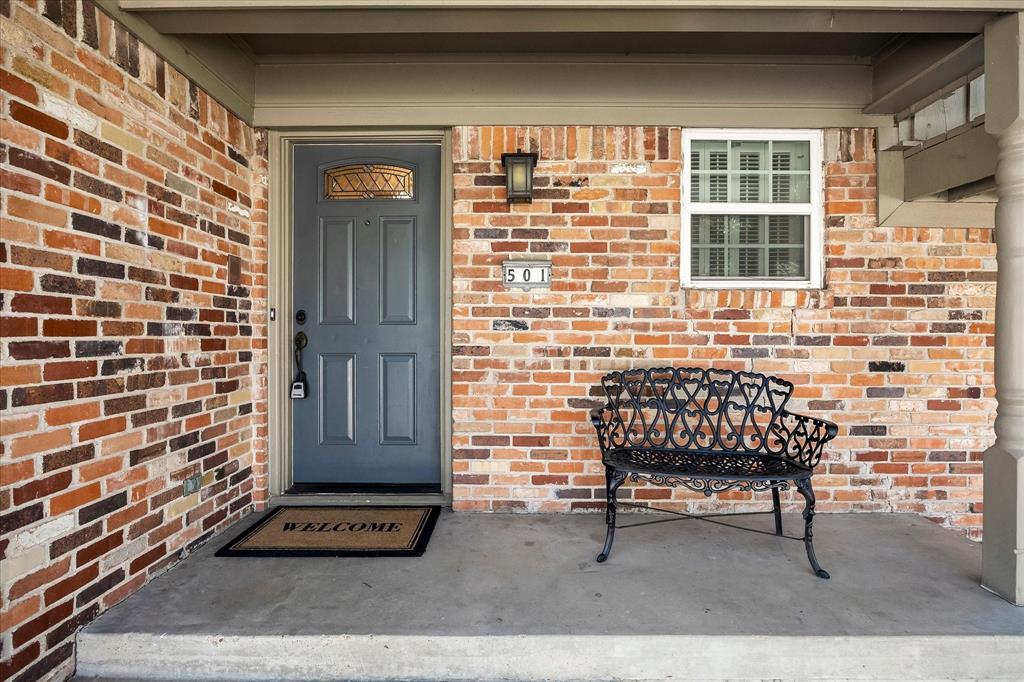
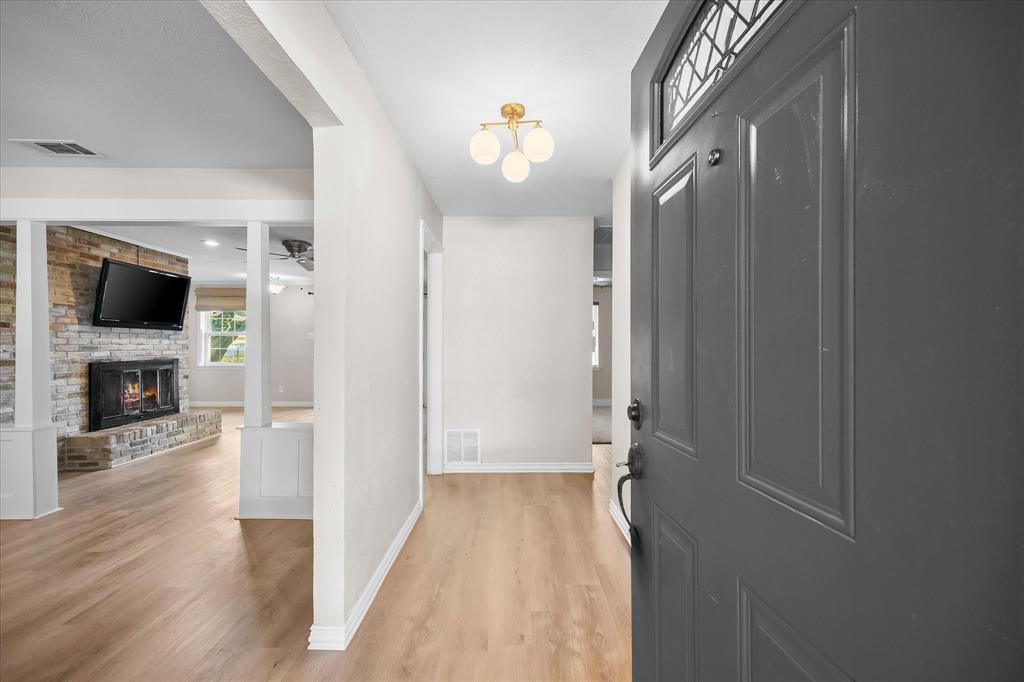
Nestled in a serene Rockwall neighborhood with mature trees and near great schools, shopping, restaurants, and beautiful Lake Ray Hubbard. This captivating 3-bedroom, 2-bathroom residence perfectly blends modern elegance with everyday comfort. A delightful refuge just minutes from the vibrant local amenities, this home is ready to offer its next owners the perfect balance of style and practicality. Step inside to discover an open and inviting floor plan accented by graceful archways and large windows that flood the space with natural light. The spacious living area is ideal for both entertaining and relaxing with its lovely fireplace, while the beautifully detailed dining area is perfect for hosting family gatherings and events. The heart of the home is the thoroughly updated kitchen, boasting sleek solid surface countertops, stainless steel appliances, ample cabinet space, and opens onto lovely breakfast area. The primary suite serves as a tranquil retreat, complete with a luxurious master bathroom featuring dual sinks, and a separate spa style shower. Two generously sized secondary bedrooms (one with its private balcony) provide comfort and ample closet space, and one would double ideally for your home office. The exterior of this home is equally impressive with a well-maintained yard offering a perfect setting for outdoor activities and relaxation. The patio invites you to unwind with a morning coffee or host evening BBQs with friends. Additionally, the home features a spacious 2-car garage, providing ample storage and convenience for daily living. Located in the heart of Rockwall, experience the perfect blend of tranquility and accessibility, with close proximity to top-rated schools, parks, shopping, and dining. This charming property is more than just a house—it's a place to call home.

Save
Ask
Tour
Hide
Share
Listing Snapshot
Price 
$339,000
Days On Site 
7 Days
Bedrooms 
3
Inside Area (SqFt) 
1,755 sqft
Total Baths 
2
Full Baths 
2
Partial Baths 
N/A
Lot Size 
0.241 Acres
Year Built 
1968
MLS® Number 
21374927
Status 
Active
Property Tax 
$7,243
HOA/Condo/Coop Fees 
N/A
Sq Ft Source 
N/A
Friends & Family
Recent Activity
6 days agoListing updated with changes from the MLS®
a week agoListing first seen on site
General Features
Acres 
0.241
Attached Garage 
Yes
Foundation 
Pillar/Post/Pier
Garage 
Yes
Garage Spaces 
2
Levels 
Two
Parking 
Additional ParkingAlley AccessCoveredDrivewayGarageGarage Door OpenerGarage Faces RearInside EntranceKitchen LevelOn SiteOn StreetOutsidePrivateAttached
Property Sub Type 
Single Family Residence
Security 
Smoke Detector(s)
Sewer 
Public Sewer
Special Circumstances 
Standard
Style 
Traditional
Utilities 
Cable AvailableElectricity AvailableElectricity ConnectedNatural Gas AvailablePhone AvailableSewer AvailableUnderground Utilities
Water Source 
Public
Interior Features
Appliances 
DishwasherDisposalDryerElectric RangeMicrowaveRefrigeratorVented Exhaust FanWasherNone
Cooling 
Ceiling Fan(s)Central Air
Fireplace 
Yes
Fireplace Features 
Family RoomMasonryRaised HearthWood Burning
Fireplaces 
1
Flooring 
CarpetVinyl
Heating 
Exhaust FanCentralFireplace(s)Natural Gas
Interior 
Double VanityOpen FloorplanPantryWalk-In Closet(s)High Speed Internet
Laundry Features 
Electric Dryer HookupIn GarageWasher Hookup
Window Features 
ShuttersWindow Coverings
Bedroom 
Dimensions - 11 x 10Level - FirstFeatures - Ceiling Fan(s), Walk-In Closet(s)
Breakfast Room 
Dimensions - 8 x 8Level - First
Dining Room 
Dimensions - 9 x 8Level - First
Family Room 
Dimensions - 17 x 12Level - FirstFeatures - Ceiling Fan(s)
Kitchen 
Dimensions - 11 x 8Level - First
Laundry 
Dimensions - 16 x 4Level - First
Living Room 
Dimensions - 15 x 12Level - First
Master Bathroom 
Dimensions - 9 x 7Level - Second
Master Bedroom 
Dimensions - 19 x 11Level - SecondFeatures - Ceiling Fan(s), Walk-In Closet(s)
Save
Ask
Tour
Hide
Share
Exterior Features
Construction Details 
Brick
Exterior 
BalconyRain GuttersLightingPrivate Yard
Fencing 
Back YardChain Link
Lot Features 
ClearedCorner LotMany TreesSubdivided
Patio And Porch 
Front PorchPatioRear Porch
Roof 
AsphaltCompositionShingle
Windows/Doors 
ShuttersWindow Coverings
Community Features
Community Features 
Curbs
School District 
Rockwall ISD
Financing Terms Available 
CashConventionalFHAVA Loan
Schools
School District
Rockwall ISD
Elementary School
Reinhardt
Middle School
Herman E Utley
High School
Rockwall
Listing courtesy of Dee Evans of Coldwell Banker Apex, REALTORS dee@deeevans.com


© 2020 North Texas Real Estate Information Systems. All rights reserved. Information is deemed reliable but is not guaranteed accurate by the MLS or NTREIS. The information being provided is for the consumer's personal, non-commercial use, and may not be reproduced, redistributed, or used for any purpose other than to identify prospective properties consumers may be interested in purchasing.
Last checked: 2026-09-10 11:57 AM CDT

Neighborhood & Commute
Source: Walkscore
Disclosure: Community information and market data powered by Constellation Data Labs. Information is deemed reliable but not guaranteed.
Save
Ask
Tour
Hide
Share
Scroll to Top