Save
Ask
Tour
Hide
Share
$379,000
12 Days On Site

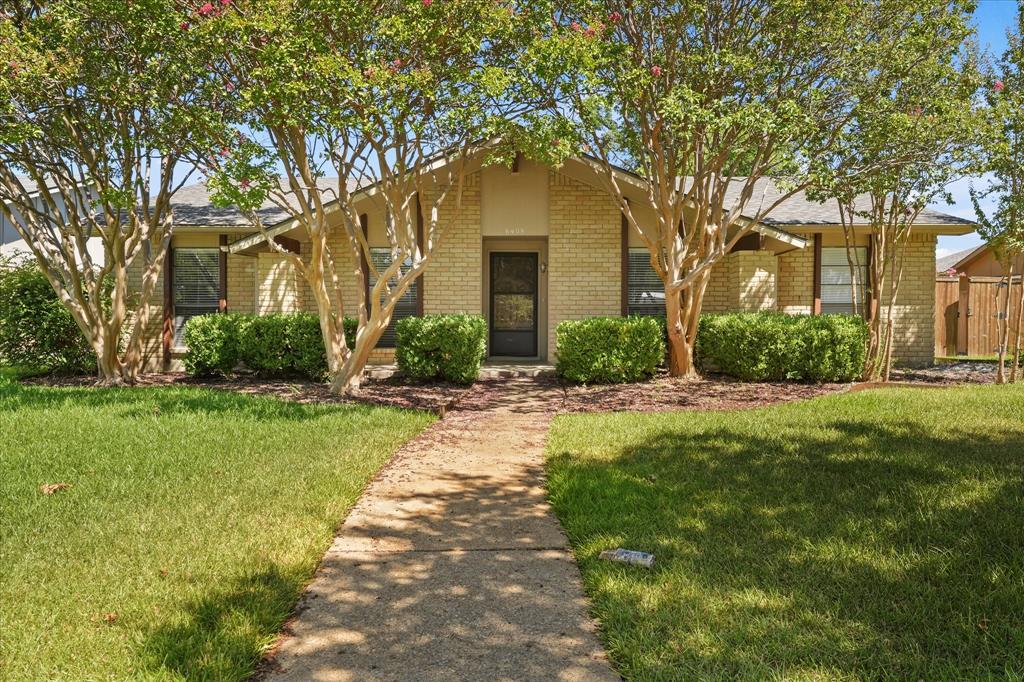
6408 Allegheny Trail
Plano, TX 75023

For Sale|Single Family Residence|Active
3
Beds
2
Total Baths
2
Full Baths
1,930
SqFt
$196
/SqFt
1978
Built
Subdivision:
Park Forest North Add Fourth Increment
County:
Collin
Call Now: (817) 765-6730
Is this the listing for you? We can help make it yours.
(817) 765-6730
6408 Allegheny Trail6408 Allegheny Trail6408 Allegheny Trail6408 Allegheny Trail
Save
Ask
Tour
Hide
Share

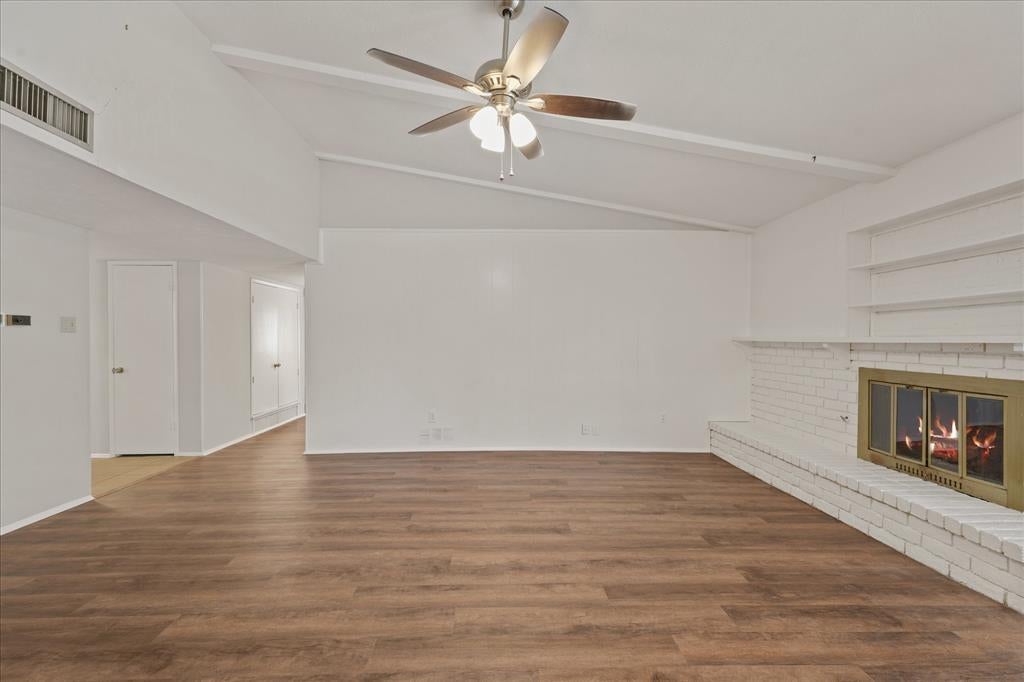
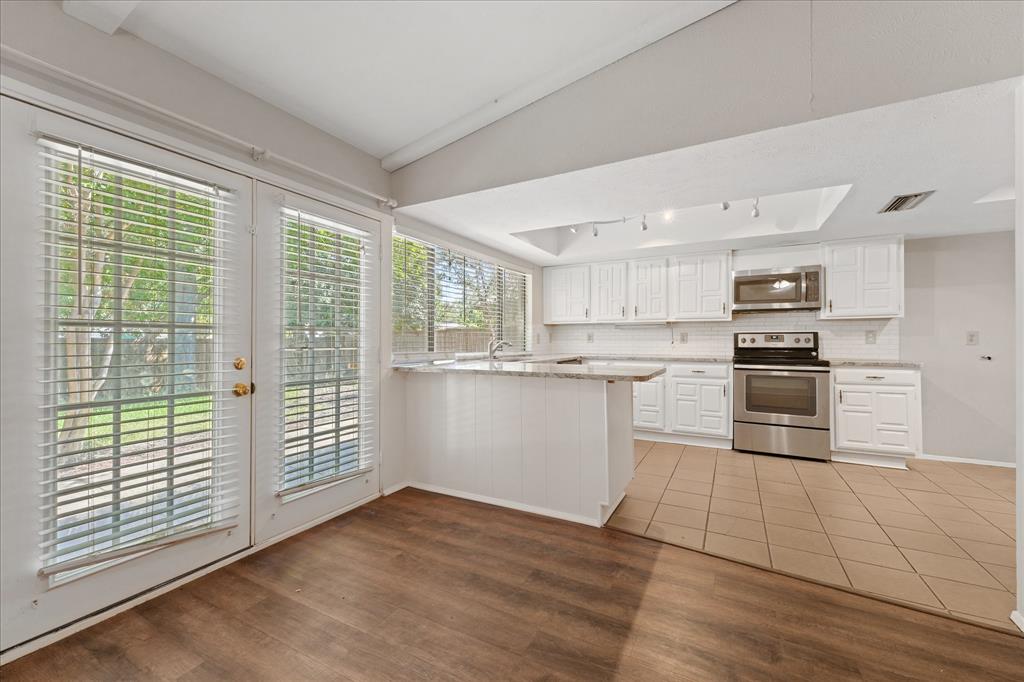
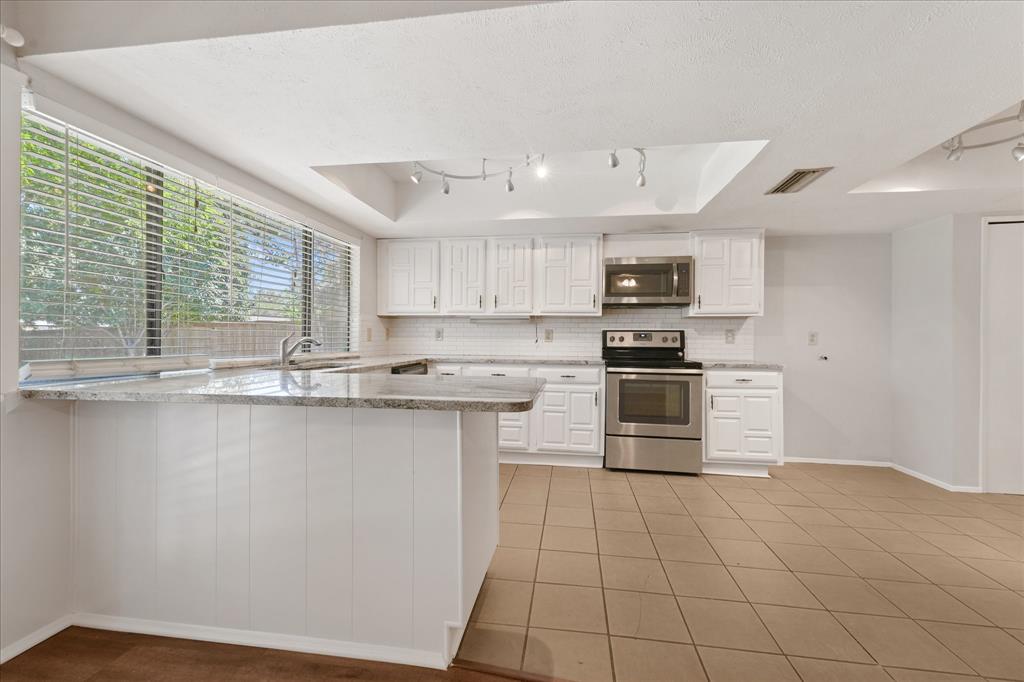
Get this home now in the best buying window of the year! Perfection awaits on this quiet street with landscaping in order and all repairs up-to-date. Seller understands buyer's financing challenge and offers up to $12,000 to assist with lender-approved expenses to get the best possible financing in today's challenging market. Pre-inspection helps ensure no problems for you during the busy, move-in time. Recent new Class 3 roof, lighting, and other upgrades promise many years of enjoyment. Thomas Elementary is a very short elementary school commute.Check the property value impact of the school feeder plan! Highly flexible floor plan enables configuration for formal areas, office, or recreation to fit the family lifestyle. CHECK THIS ONE before you buy! NOTE: Listing agent has pre-arranged financing packages that fit this property. Just ask.

Save
Ask
Tour
Hide
Share
Listing Snapshot
Price 
$379,000
Days On Site 
12 Days
Bedrooms 
3
Inside Area (SqFt) 
1,930 sqft
Total Baths 
2
Full Baths 
2
Partial Baths 
N/A
Lot Size 
0.19 Acres
Year Built 
1978
MLS® Number 
21374922
Status 
Active
Property Tax 
$5,485
HOA/Condo/Coop Fees 
N/A
Sq Ft Source 
N/A
Friends & Family
Recent Activity
a week agoListing updated with changes from the MLS®
2 weeks agoListing first seen on site
General Features
Acres 
0.19
Attached Garage 
Yes
Garage 
Yes
Garage Spaces 
2
Levels 
One
Parking 
GarageGarage Door OpenerGarage Faces RearAttached
Property Sub Type 
Single Family Residence
Special Circumstances 
Standard
Interior Features
Appliances 
DishwasherDisposalElectric Range
Cooling 
Central Air
Fireplace 
Yes
Fireplace Features 
Wood Burning
Fireplaces 
1
Heating 
Central
Interior 
Other
Bedroom 
Dimensions - 11 x 10Level - First
Breakfast Room 
Dimensions - 10 x 8Level - First
Dining Room 
Dimensions - 11 x 10Level - First
Kitchen 
Dimensions - 10 x 8Level - FirstFeatures - Breakfast Bar
Living Room 
Dimensions - 20 x 16Level - First
Master Bedroom 
Dimensions - 16 x 12Level - First
Save
Ask
Tour
Hide
Share
Community Features
School District 
Plano ISD
Schools
School District
Plano ISD
Elementary School
Thomas
Middle School
Hendrick
High School
Clark
Listing courtesy of J. C. Posey of Posey Property Management,Inc jc@jcposey.com


© 2020 North Texas Real Estate Information Systems. All rights reserved. Information is deemed reliable but is not guaranteed accurate by the MLS or NTREIS. The information being provided is for the consumer's personal, non-commercial use, and may not be reproduced, redistributed, or used for any purpose other than to identify prospective properties consumers may be interested in purchasing.
Last checked: 2026-09-14 06:38 AM CDT

Neighborhood & Commute
Source: Walkscore
Disclosure: Community information and market data powered by Constellation Data Labs. Information is deemed reliable but not guaranteed.
Save
Ask
Tour
Hide
Share
Scroll to Top