Save
Ask
Tour
Hide
Share
$440,000
9 Days On Site

4604 Clay Court Lane
Arlington, TX 76017

For Sale|Single Family Residence|Active
4
Beds
3
Total Baths
3
Full Baths
2,445
SqFt
$180
/SqFt
1980
Built
Subdivision:
Wimbledon North Add
County:
Tarrant
Call Now: (817) 765-6730
Is this the listing for you? We can help make it yours.
(817) 765-6730
4604 Clay Court Lane4604 Clay Court Lane4604 Clay Court Lane4604 Clay Court Lane
Save
Ask
Tour
Hide
Share

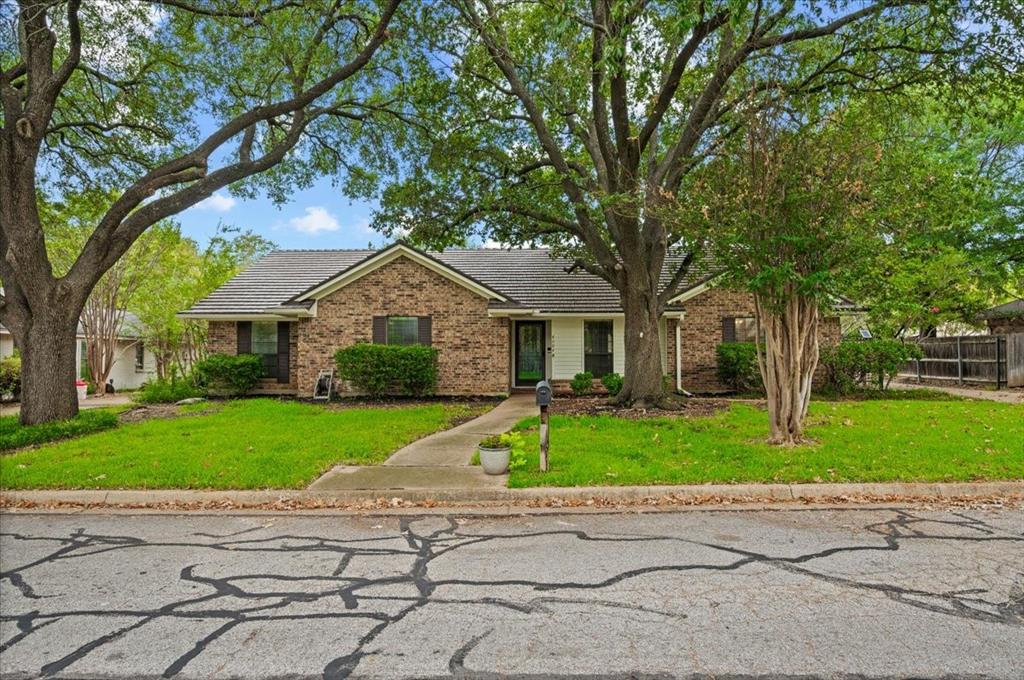
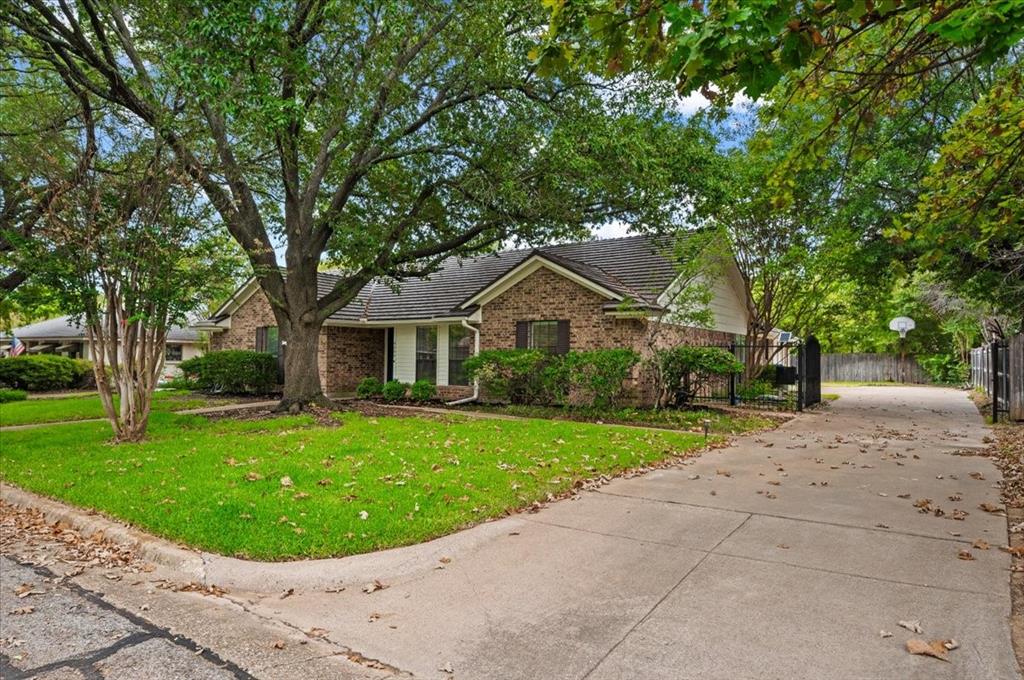
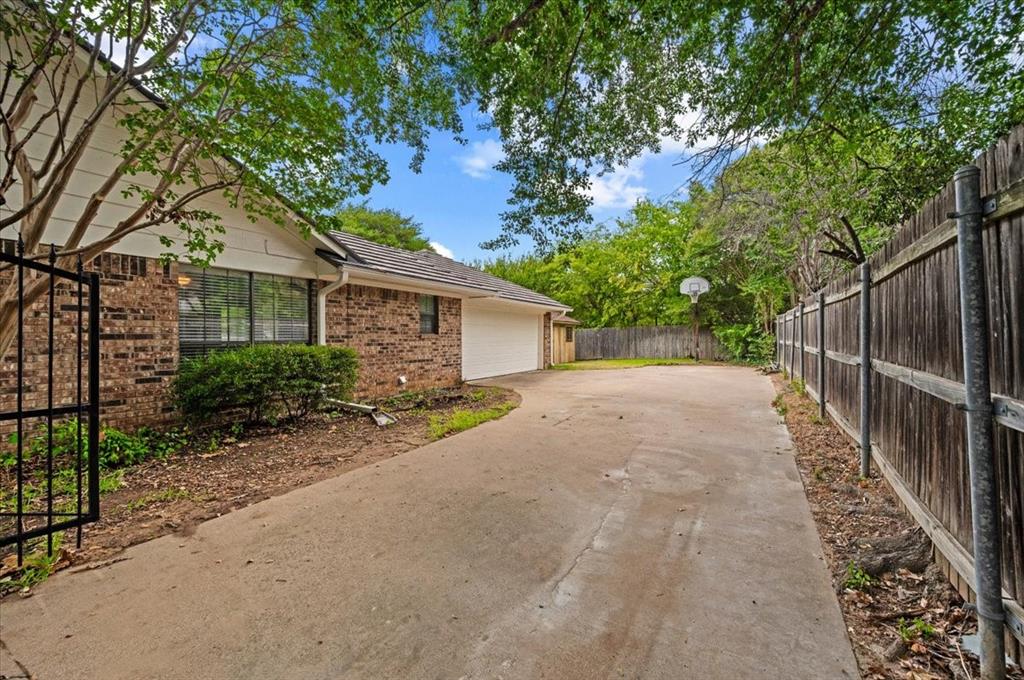
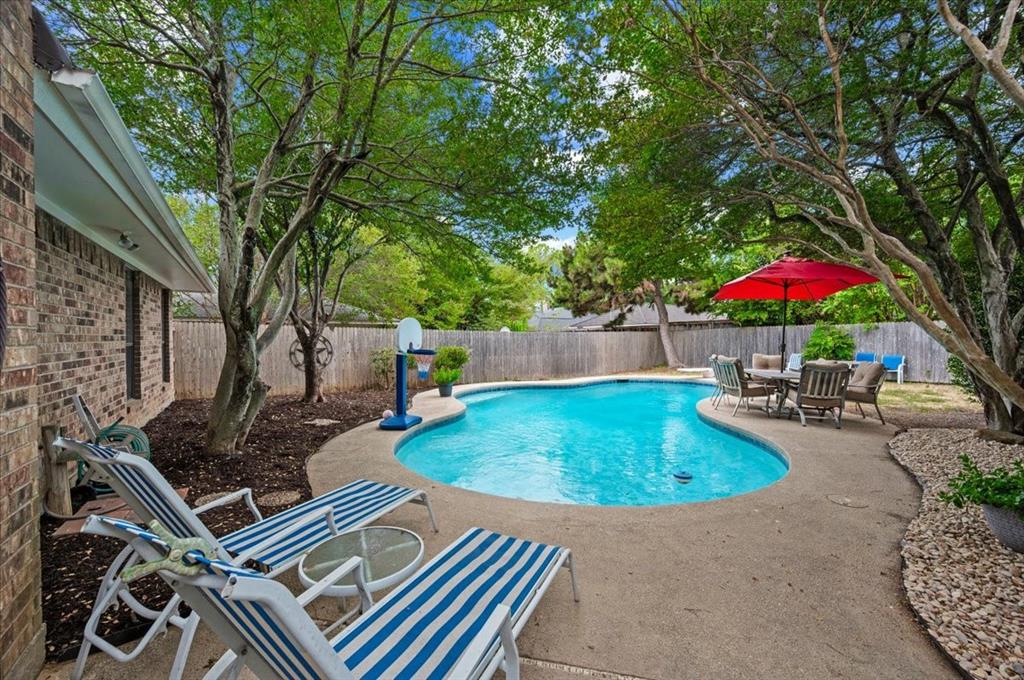
Wonderful Wimbledon North home awaits it new family! You just can't beat the location of this well-maintained home near I-20, Cooper St., Parks Mall shopping area, restaurants, coffee shops and so many other conveniences! Be anywhere in the metroplex so easily from here! All this in such a lovely, mature, always loved neighborhood! This amazing one story floor plan suits the needs of so many with the split bedroom, bathroom and living area off the kitchen! The primary suite and two other bedrooms are found on the other side of the home. A nice central living room with wood-burning fireplace and a wet bar are off the kitchen. A wonderful in-ground gunite pool in the backyard is seen from the home and is ready for you to jump right in! The formal dining room off the entry could be a great home office should one be needed. And, this home offers plenty of room for parking behind an electric gated side driveway! All the rooms in this home are spacious! All bedrooms offer walk-in closets, some with built-ins, too! Plus, a utility room with extra sink and room for addition freezer or frige! Come see it!!

Save
Ask
Tour
Hide
Share
Listing Snapshot
Price 
$440,000
Days On Site 
9 Days
Bedrooms 
4
Inside Area (SqFt) 
2,445 sqft
Total Baths 
3
Full Baths 
3
Partial Baths 
N/A
Lot Size 
0.248 Acres
Year Built 
1980
MLS® Number 
21374903
Status 
Active
Property Tax 
$9,173
HOA/Condo/Coop Fees 
N/A
Sq Ft Source 
N/A
Friends & Family
Recent Activity
5 days agoListing updated with changes from the MLS®
a week agoListing first seen on site
General Features
Acres 
0.248
Attached Garage 
Yes
Garage 
Yes
Garage Spaces 
2
Levels 
One
Parking 
Additional ParkingElectric GateGarage Door OpenerGarage Faces SideInside EntranceAttached
Property Sub Type 
Single Family Residence
Security 
Smoke Detector(s)
Sewer 
Public Sewer
Special Circumstances 
Standard
Style 
Traditional
Utilities 
Cable Available
Water Source 
Public
Interior Features
Appliances 
DishwasherDisposalElectric CooktopElectric OvenElectric Water HeaterMicrowave
Cooling 
Ceiling Fan(s)Central AirElectric
Fireplace 
Yes
Fireplace Features 
Living RoomMasonryWood Burning
Fireplaces 
1
Flooring 
CarpetVinyl
Heating 
Electric
Interior 
Built-in FeaturesChandelierNatural WoodworkWalk-In Closet(s)In-Law Floorplan
Laundry Features 
Electric Dryer Hookup
Window Features 
Window Coverings
Bedroom 
Dimensions - 13 x 11Level - FirstFeatures - Walk-In Closet(s)
Breakfast Room 
Dimensions - 10 x 9Level - FirstFeatures - Eat-in Kitchen
Dining Room 
Dimensions - 12 x 12Level - First
Family Room 
Dimensions - 15 x 10Level - FirstFeatures - Ceiling Fan(s)
Kitchen 
Dimensions - 11 x 6Level - FirstFeatures - Breakfast Bar, Eat-in Kitchen
Living Room 
Dimensions - 17 x 14Level - FirstFeatures - Ceiling Fan(s)
Master Bedroom 
Dimensions - 18 x 14Level - FirstFeatures - Walk-In Closet(s)
Utility Room 
Dimensions - 11 x 6Level - First
Save
Ask
Tour
Hide
Share
Exterior Features
Construction Details 
Board & Batten SidingBrick
Exterior 
Rain Gutters
Lot Features 
Few TreesInterior LotLandscapedSubdivided
Other Structures 
Shed(s)Storage
Patio And Porch 
Patio
Pool Features 
GuniteIn GroundPool Sweep
Roof 
Metal
Windows/Doors 
Window Coverings
Community Features
School District 
Arlington ISD
Financing Terms Available 
CashConventionalFHAVA Loan
Schools
School District
Arlington ISD
Elementary School
Wood
Middle School
Boles
High School
Martin
Listing courtesy of Suzanne McCabe of Ebby Halliday, REALTORS suzannemccabe@ebby.com


© 2020 North Texas Real Estate Information Systems. All rights reserved. Information is deemed reliable but is not guaranteed accurate by the MLS or NTREIS. The information being provided is for the consumer's personal, non-commercial use, and may not be reproduced, redistributed, or used for any purpose other than to identify prospective properties consumers may be interested in purchasing.
Last checked: 2026-09-14 07:41 AM CDT

Neighborhood & Commute
Source: Walkscore
Disclosure: Community information and market data powered by Constellation Data Labs. Information is deemed reliable but not guaranteed.
Save
Ask
Tour
Hide
Share
Scroll to Top