
4501 Waterford Glen DriveMansfield, TX 76063
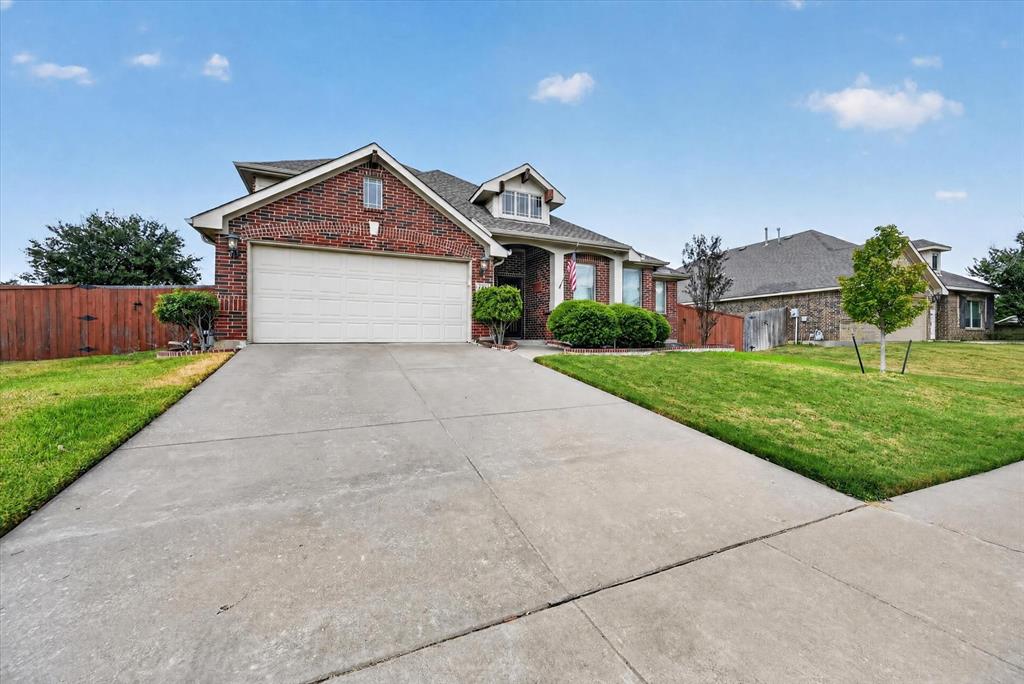
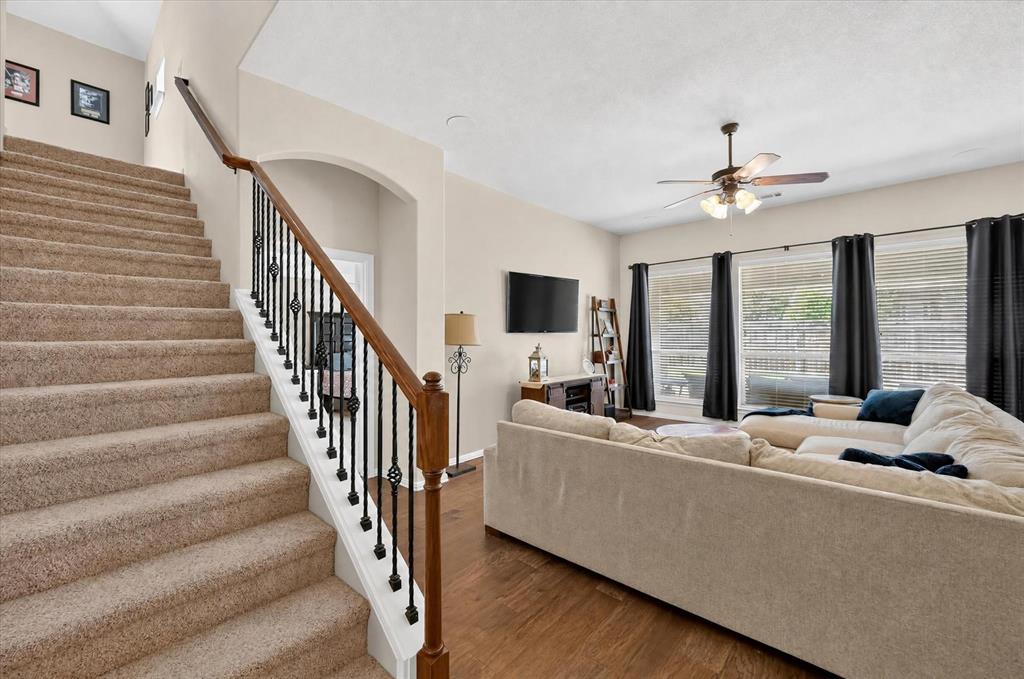
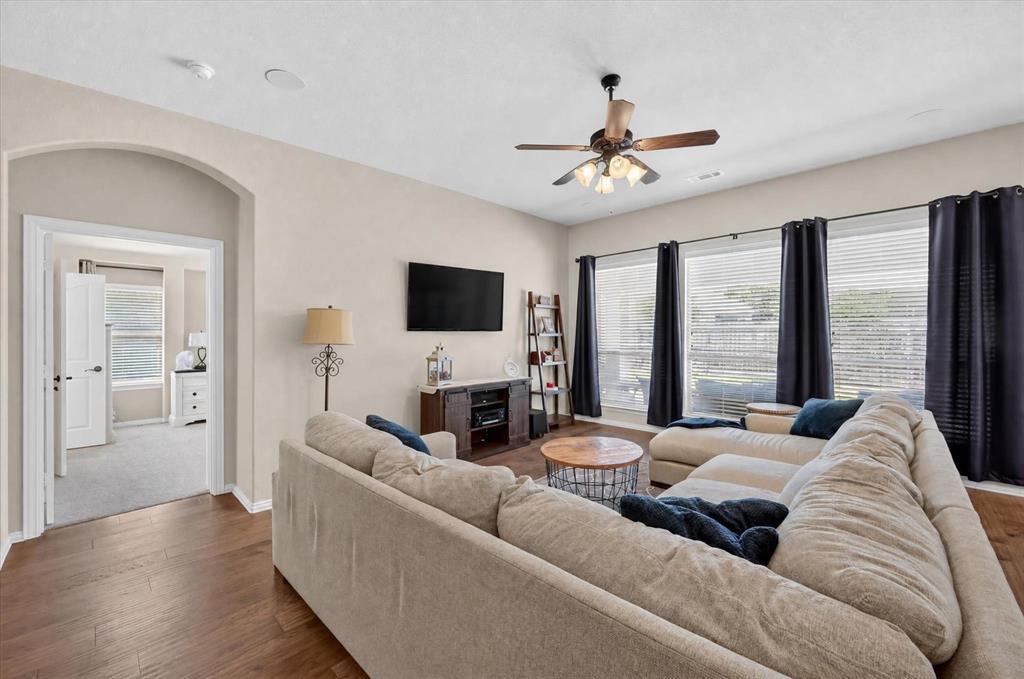
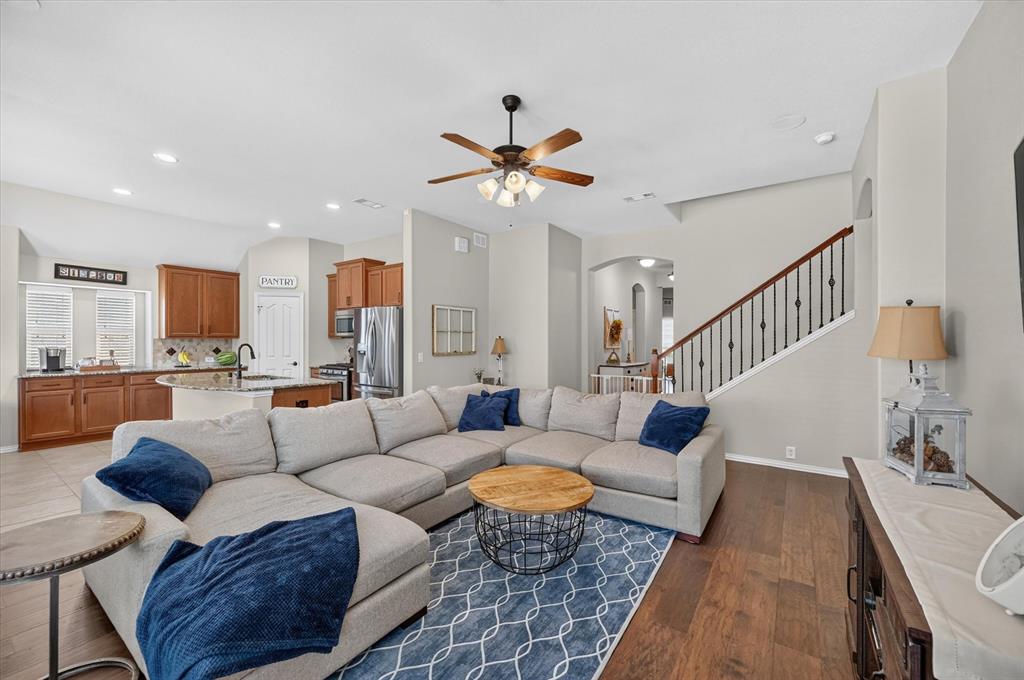
Located within walking distance of Judy Miller Elementary, this meticulously maintained home offers an exceptional combination of comfort, versatility, and functionality. Beautiful engineered hardwood floors welcome you into the open living area, where the living room, kitchen, and dining area flow seamlessly together. Abundant windows throughout the home fill the space with natural light. The kitchen features gorgeous granite countertops, a gas range, and a spacious island with plenty of room for meal preparation and gathering. The dining area overlooks the backyard, creating a welcoming setting for meals and entertaining. The private primary suite is thoughtfully separated from the three additional bedrooms, offering a true retreat. Vaulted ceilings, a seating area, and tall windows make the room feel bright and expansive. The primary bath features a garden tub, separate shower, and large walk-in closet. All four bedrooms are downstairs and offer plenty of natural light and generous closet space. A dedicated office provides an ideal work-from-home space, while the spacious upstairs room offers flexibility as a second living area, game room, media room, or hobby space. Upstairs also includes a full bathroom and walk-in attic access with abundant storage. Outside, the expansive backyard wraps around both sides of the home and features an extended concrete patio for outdoor seating and entertaining. Additional features include living room wiring with surround sound speakers, which remain with the home, and a Vivint security system. With a strong offer, solar panels will be paid off at closing. With the panels, sellers have paid a minimum of $11 and maximum of $163 on a monthly electric bill. The panels may also provide backup power to the house in the event of an outage. Realtors, see uploaded information regarding the solar panel system. With its flexible floor plan, abundant natural light, excellent storage, and desirable location, this home is not to be missed!
| 3 weeks ago | Listing updated with changes from the MLS® | |
| a month ago | Listing first seen on site |

© 2020 North Texas Real Estate Information Systems. All rights reserved. Information is deemed reliable but is not guaranteed accurate by the MLS or NTREIS. The information being provided is for the consumer's personal, non-commercial use, and may not be reproduced, redistributed, or used for any purpose other than to identify prospective properties consumers may be interested in purchasing.
Last checked: 2026-10-04 07:46 AM CDT

Did you know? You can invite friends and family to your search. They can join your search, rate and discuss listings with you.