Save
Ask
Tour
Hide
Share
$4,999,999
2 Days On Site

The House
2200 Victory Avenue 2701
Dallas, TX 75219

For Sale|Condominium|Active
3
Beds
5
Total Baths
3
Full Baths
2
Partial Baths
4,857
SqFt
$1,029
/SqFt
2007
Built
Subdivision:
Block J Master Condo
County:
Dallas
Call Now: (817) 765-6730
Is this the listing for you? We can help make it yours.
(817) 765-6730
2200 Victory Avenue 27012200 Victory Avenue 27012200 Victory Avenue 27012200 Victory Avenue 2701
Save
Ask
Tour
Hide
Share

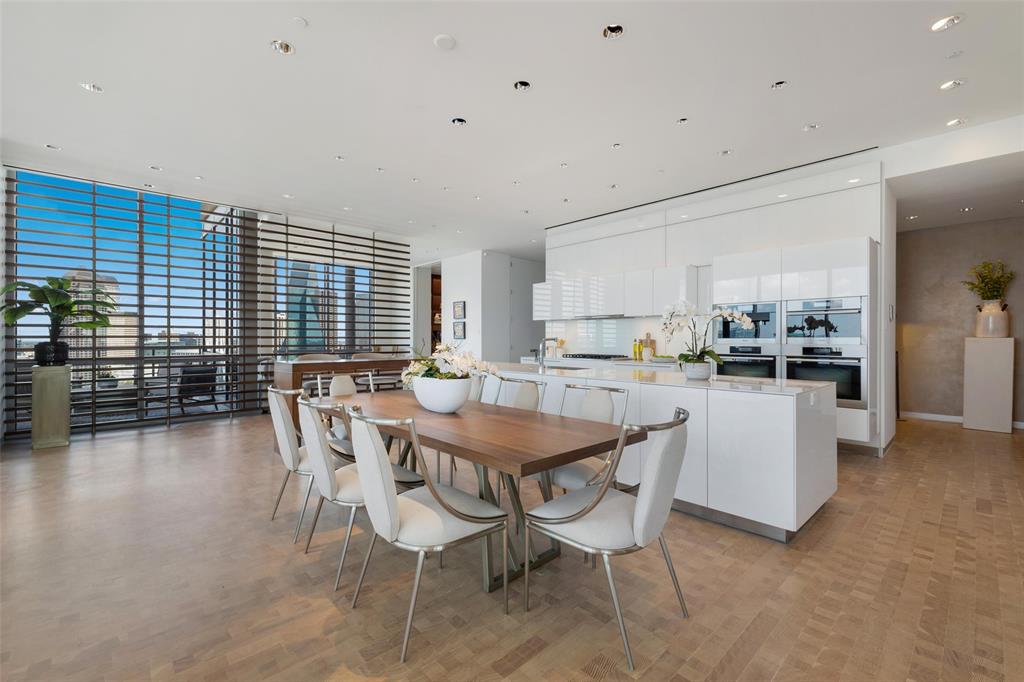
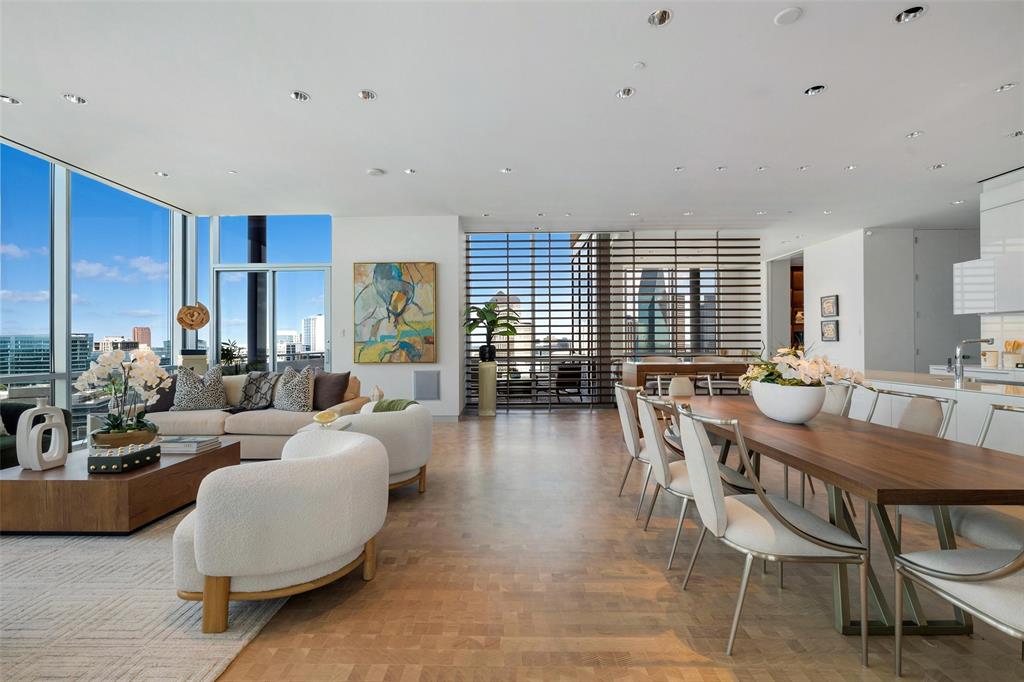
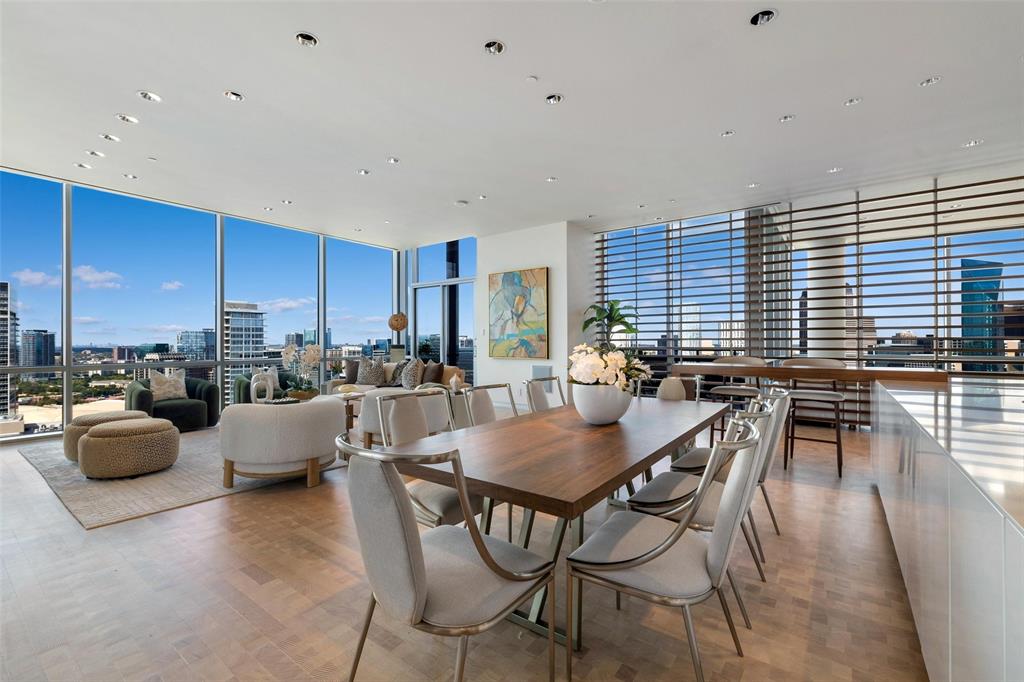
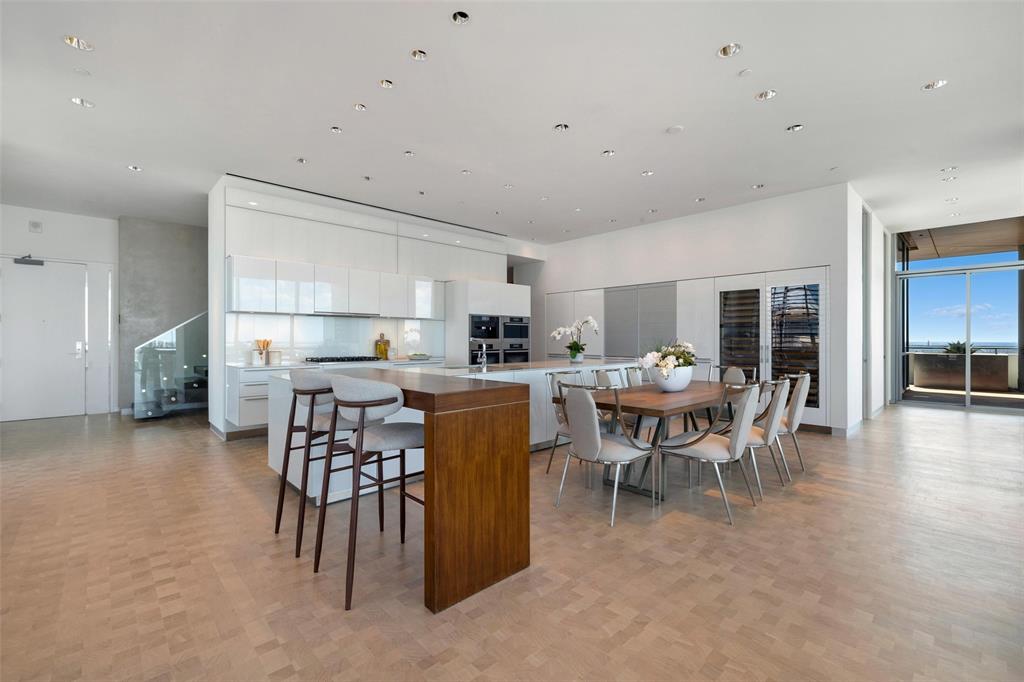
Perched on the 27th floor in the heart of Victory Park, this 4,857-square-foot, two-story penthouse commands unobstructed, 180-degree views of downtown Dallas and the Margaret Hunt Hill Bridge — a vantage point no future development can touch given the building's prime position in the district. Designed with impeccable craftsmanship by Chad Dorsey, interiors by Emily Summers, and building architecture by Philippe Starck, the residence is a rare blend of elegance, sophistication, and pure livability. Four private terraces — over 5,000 square feet combined, landscaped by David Hocker — extend the living space outdoors, complete with an outdoor kitchen, and dining areas built for everything from quiet mornings to large gatherings. Inside, the finish-out is uncompromising: a Bulthaup kitchen with Miele appliances, expansive wine storage, Poliform and walk-in closets, spa baths, a private screening room, and drop-down shades throughout. The residence includes a private two-car garage plus two additional parking spaces. Residents also enjoy the building's signature amenities: a 5th-floor pool terrace with a 130-foot saline infinity pool, separate spa, lounge with coffee bar, guest suite, fitness center, and conference center — backed by concierge service, valet parking, package delivery, and 24-hour security. Walk Score: 93.

Save
Ask
Tour
Hide
Share
Listing Snapshot
Price 
$4,999,999
Days On Site 
2 Days
Bedrooms 
3
Inside Area (SqFt) 
4,857 sqft
Total Baths 
5
Full Baths 
3
Partial Baths 
2
Lot Size 
1.233 Acres
Year Built 
2007
MLS® Number 
21374778
Status 
Active
Property Tax 
N/A
HOA/Condo/Coop Fees 
$8,849 monthly
Sq Ft Source 
N/A
Friends & Family
Recent Activity
3 days agoListing updated with changes from the MLS®
3 days agoListing first seen on site
General Features
Acres 
1.233
Attached Garage 
Yes
Carport 
2
Garage 
Yes
Garage Spaces 
2
Levels 
Two
Number Of Stories 
27
Parking 
DeededGarageGarage Door OpenerGatedOversizedPrivateSecuredSide By SideStorageValetAttached

Property Sub Type 
Condominium
Security 
Fire AlarmFire Sprinkler SystemSmoke Detector(s)
Sewer 
Public Sewer
Special Circumstances 
Standard
Style 
Contemporary/Modern
Utilities 
Cable Available
Water Source 
Public
Interior Features
Appliances 
RefrigeratorBuilt-In RefrigeratorDishwasherDisposalGas CooktopGas OvenIce MakerMicrowaveConvection OvenDouble OvenVented Exhaust FanWarming DrawerWine Cooler
Cooling 
Central Air
Fireplace 
Yes
Fireplace Features 
BedroomGasLiving RoomOutside
Fireplaces 
3
Flooring 
CarpetCombinationHardwoodMarbleTerrazzoWood
Heating 
Exhaust FanCentral
Interior 
Built-in FeaturesEat-in KitchenKitchen IslandNatural WoodworkOpen FloorplanPantryWalk-In Closet(s)Wet BarWired for DataElevatorHigh Speed InternetSmart HomeWired for Sound
Window Features 
Window Coverings
Bedroom 
Dimensions - 13 x 13Level - Second
Bedroom-2nd Primary 
Dimensions - 16 x 16Level - FirstFeatures - Walk-In Closet(s)
Den 
Dimensions - 27 x 16Level - Second
Kitchen 
Dimensions - 16 x 16Level - FirstFeatures - Breakfast Bar, Eat-in Kitchen, Kitchen Island, Pantry
Living Room 
Dimensions - 11 x 7Level - First
Master Bedroom 
Dimensions - 17 x 12Level - FirstFeatures - Walk-In Closet(s)
Media Room 
Dimensions - 20 x 16Level - First
Utility Room 
Dimensions - 12 x 6Level - First
Save
Ask
Tour
Hide
Share
Exterior Features
Construction Details 
Other
Exterior 
BalconyDog RunGas GrillLightingOutdoor GrillOutdoor KitchenPrivate YardGarden
Other Structures 
Outdoor Kitchen
Patio And Porch 
CoveredRear PorchTerraceWrap AroundPatio
Pool Features 
CabanaLapOutdoor PoolPool/Spa Combo
View 
Park/GreenbeltWater
Waterview 
Park/GreenbeltWater
Windows/Doors 
Window Coverings
Community Features
Association Fee 
$8849.0
Association Fee Frequency 
Monthly
Community Features 
Fitness CenterRestaurant
School District 
Dallas ISD
Financing Terms Available 
CashConventional
Schools
School District
Dallas ISD
Elementary School
Central
Middle School
Rusk
High School
North Dallas
Listing courtesy of Andrew Danna of Briggs Freeman Sotheby's Int'l adanna@briggsfreeman.com


© 2020 North Texas Real Estate Information Systems. All rights reserved. Information is deemed reliable but is not guaranteed accurate by the MLS or NTREIS. The information being provided is for the consumer's personal, non-commercial use, and may not be reproduced, redistributed, or used for any purpose other than to identify prospective properties consumers may be interested in purchasing.
Last checked: 2026-10-04 08:48 AM CDT

Neighborhood & Commute
Source: Walkscore
Disclosure: Community information and market data powered by Constellation Data Labs. Information is deemed reliable but not guaranteed.
Save
Ask
Tour
Hide
Share
Scroll to Top