
2844 Teakwood LanePlano, TX 75075
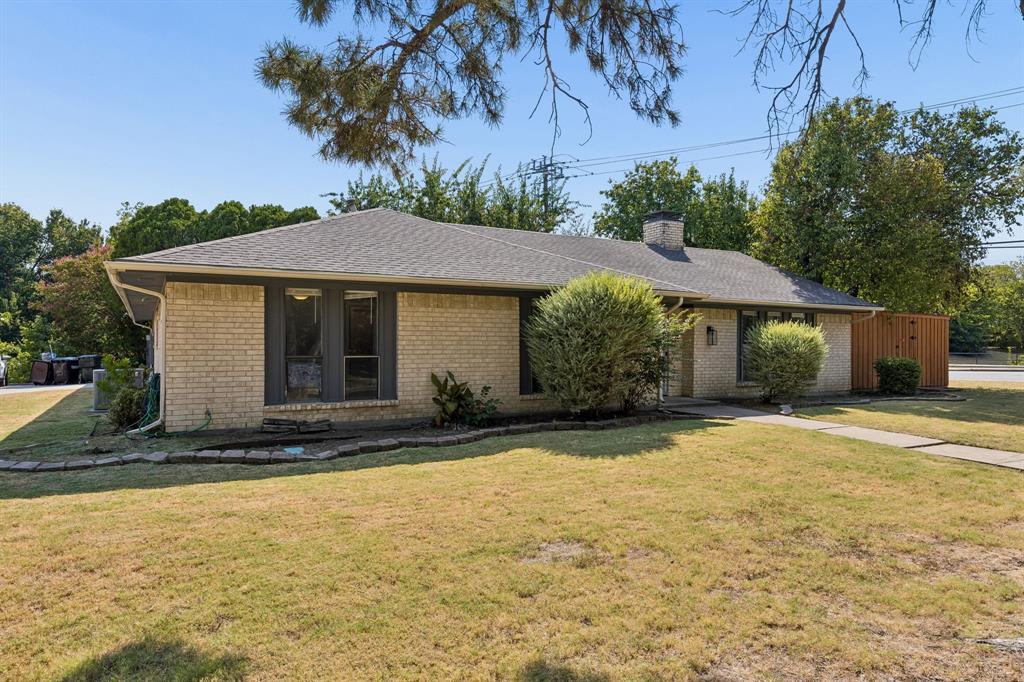
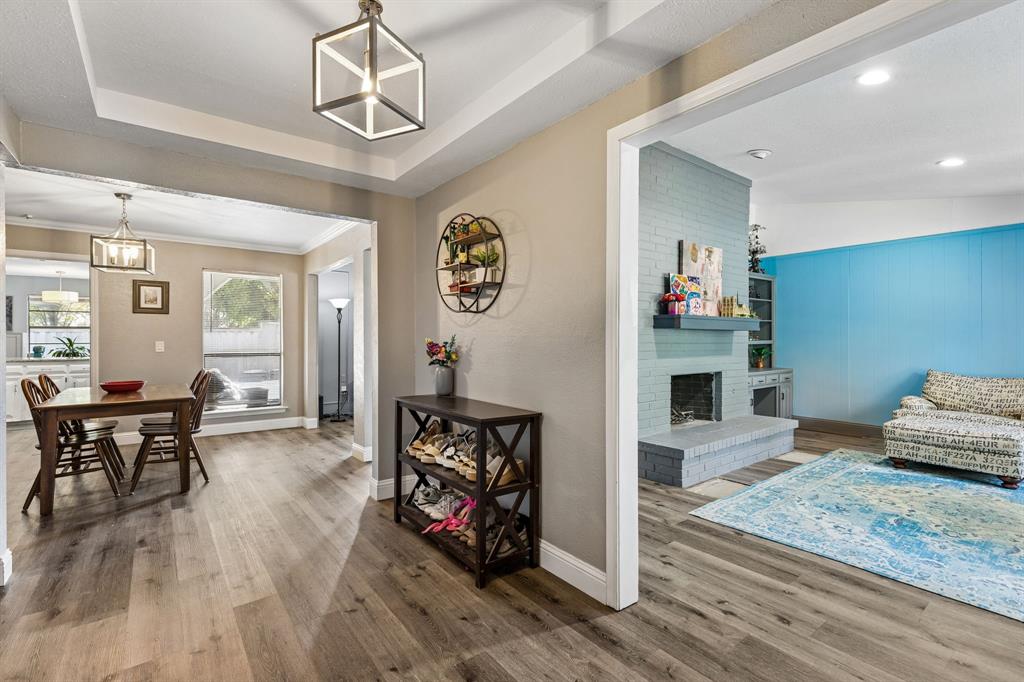
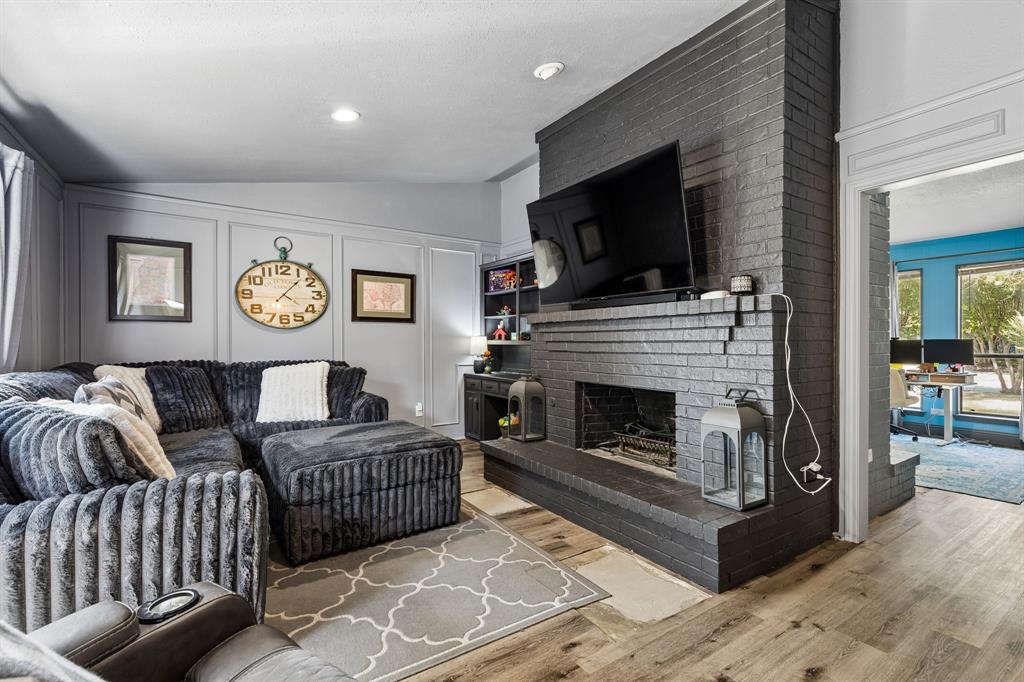
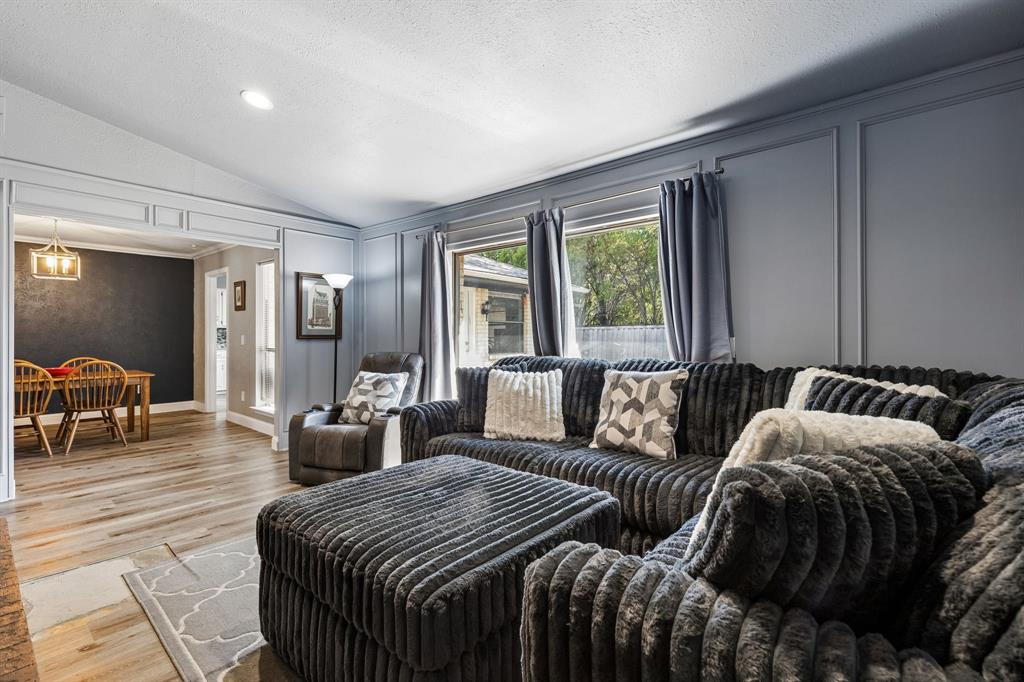
Nestled in a highly desirable area known for its excellent schools, convenient access to shopping, dining, entertainment, and major roadways, this home offers the perfect blend of comfort, convenience, and timeless appeal. From the moment you arrive, you’ll appreciate how well cared for this home has been. Numerous updates and improvements have been thoughtfully made, including updates to major-ticket items, providing peace of mind for its next owner. The home offers a warm, inviting layout with comfortable living spaces designed for both everyday living and entertaining. Located in a sought-after Plano community with access to highly regarded schools, this home is just minutes from an abundance of restaurants, shopping, parks, entertainment, and everyday conveniences. Enjoy easy access to major highways and everything the Dallas-Fort Worth area has to offer while coming home to a quiet and established neighborhood. Whether you’re a first-time buyer, growing household, or looking for a well-maintained home in one of Plano’s most desirable areas, 2844 Teakwood Lane is a wonderful opportunity. The property is being offered As-Is, with the seller having completed numerous updates and maintained the home with care. Come see all this Plano gem has to offer!
| 2 weeks ago | Listing updated with changes from the MLS® | |
| 2 weeks ago | Listing first seen on site |

© 2020 North Texas Real Estate Information Systems. All rights reserved. Information is deemed reliable but is not guaranteed accurate by the MLS or NTREIS. The information being provided is for the consumer's personal, non-commercial use, and may not be reproduced, redistributed, or used for any purpose other than to identify prospective properties consumers may be interested in purchasing.
Last checked: 2026-09-14 06:38 AM CDT

Did you know? You can invite friends and family to your search. They can join your search, rate and discuss listings with you.