Save
Ask
Tour
Hide
Share
$249,000
4 Days On Site

Marquis Preston Tulane
2601 Preston Road 4103
Plano, TX 75093

For Sale|Condominium|Active
1
Bed
1
Total Bath
1
Full Bath
813
SqFt
$306
/SqFt
1995
Built
Subdivision:
Marquis At Preston Tulane Condo
County:
Collin
Call Now: (817) 765-6730
Is this the listing for you? We can help make it yours.
(817) 765-6730
2601 Preston Road 41032601 Preston Road 41032601 Preston Road 41032601 Preston Road 4103
Save
Ask
Tour
Hide
Share

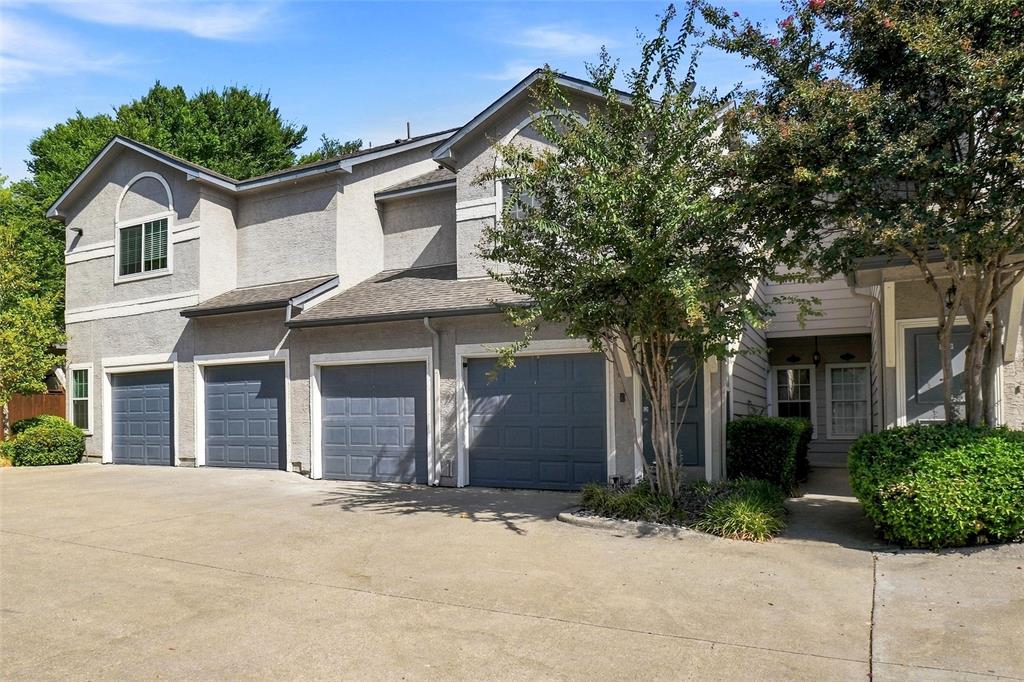
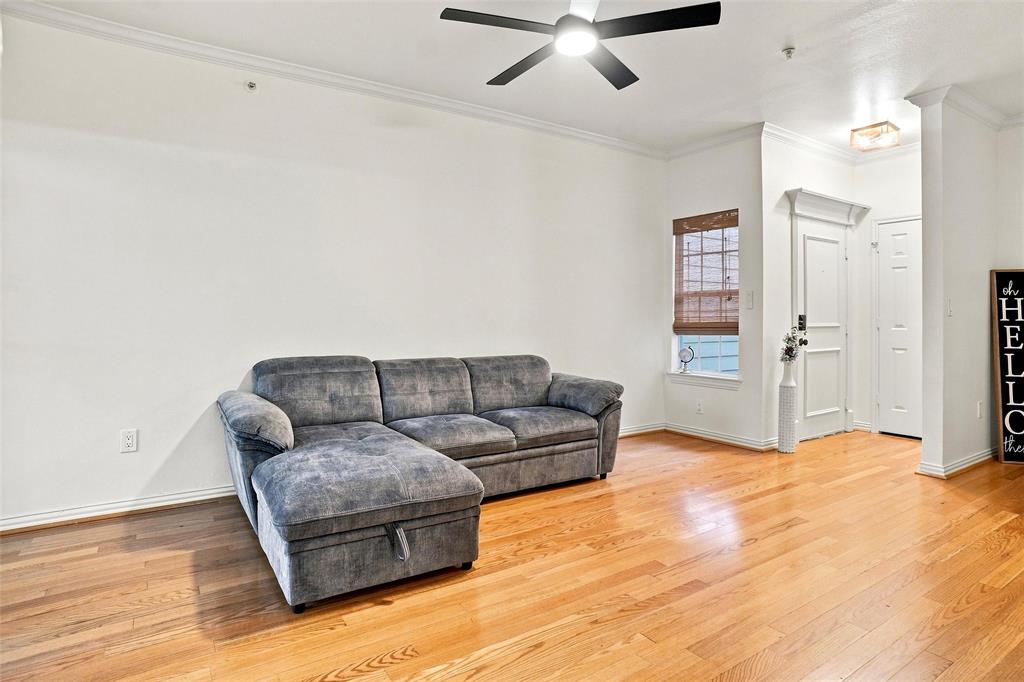
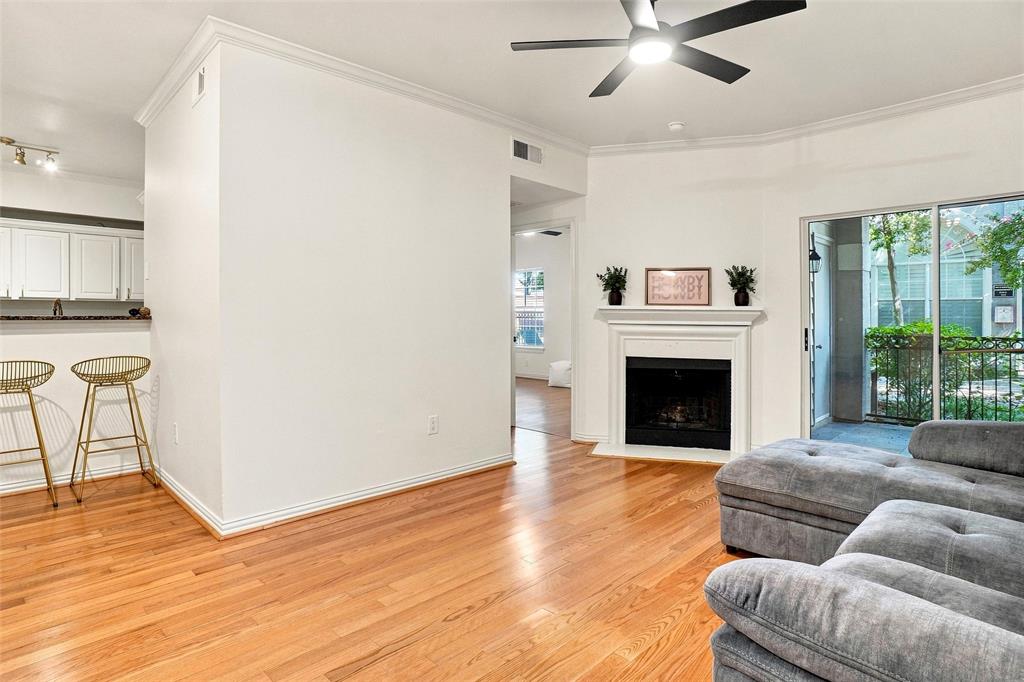
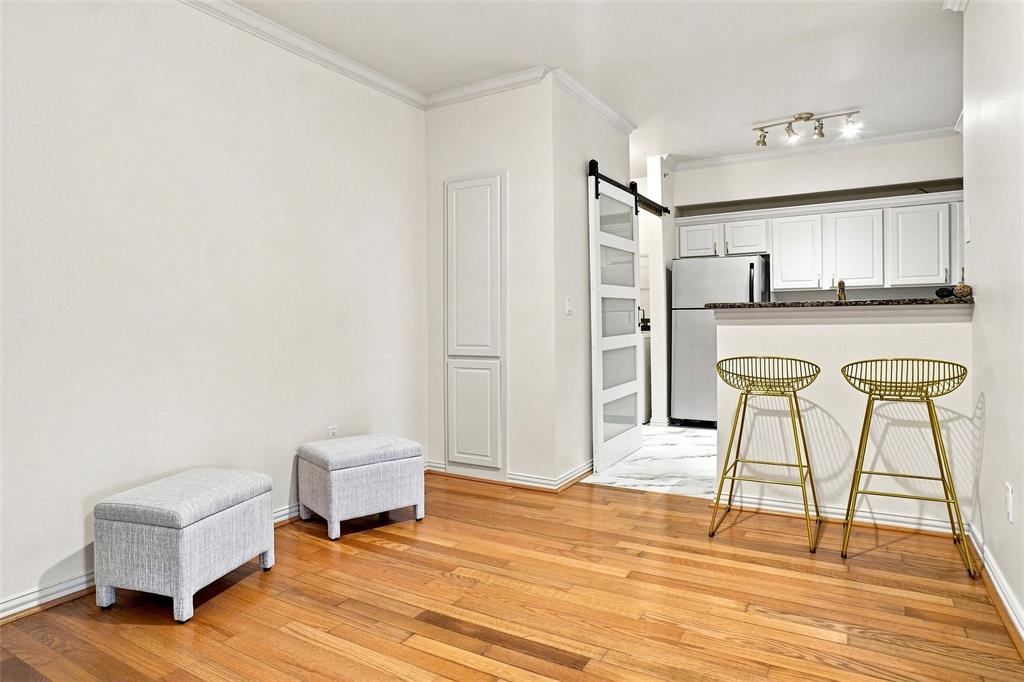
Step into a beautifully renovated condo with wood burning fireplace, patio, and attached garage. This diamond in the rough is filled with stylish finishes, exceptional storage, and features rarely found in other communities. The spacious primary bedroom offers a professionally installed Elfa closet system by The Container Store. The recently renovated kitchen shines with marble-style flooring, granite countertops, and a full suite of brand new stainless steel appliances - fridge conveys. In the living room, a wood-burning fireplace creates a warm focal point and offers a distinctive amenity that is difficult to find in comparable condo communities. A stunning bathroom remodel valued at approximately $15,000 features a walk-in shower and high-end finishes. The laundry area includes a privacy-enhancing barn door, and the washer and dryer—only about one year old—also convey. Enjoy outdoor living on the beautiful patio, finished with a stone-overlay tile and ready for your furniture and plants. An extra-large patio storage closet provides even more room for seasonal and household items. The attached 20-by-10-foot garage is equally impressive, with sealed epoxy flooring and built-in overhead storage for holiday décor and overflow items. Set within a gated community with mature trees, a beautiful pool, HOA amenities, and an on-site dog park, this move-in-ready condo delivers comfort and elegance within a beautiful, secure community. 10 foot ceilings, crown molding, brand new fresh, designer paint, hardwoods, dual closets in primary suite, and so much more. Call now to schedule your private tour!

Save
Ask
Tour
Hide
Share
Listing Snapshot
Price 
$249,000
Days On Site 
4 Days
Bedrooms 
1
Inside Area (SqFt) 
813 sqft
Total Baths 
1
Full Baths 
1
Partial Baths 
N/A
Lot Size 
0.036 Acres
Year Built 
1995
MLS® Number 
21374647
Status 
Active
Property Tax 
$3,918
HOA/Condo/Coop Fees 
$399 monthly
Sq Ft Source 
N/A
Friends & Family
Recent Activity
4 days agoListing updated with changes from the MLS®
4 days agoListing first seen on site
General Features
Acres 
0.036
Attached Garage 
Yes
Foundation 
Slab
Garage 
Yes
Garage Spaces 
1
Levels 
One
Number Of Stories 
2
Parking 
Garage Faces FrontGatedAttached
Property Sub Type 
Condominium
Security 
Fire Sprinkler SystemGated CommunitySecurity GateSecurity LightsSmoke Detector(s)
Sewer 
Public Sewer
Special Circumstances 
Standard
Style 
Traditional
Utilities 
Cable AvailableUnderground Utilities
Water Source 
Public
Interior Features
Appliances 
DishwasherDisposalElectric RangeElectric Water HeaterMicrowaveRefrigerator
Cooling 
Ceiling Fan(s)Central AirElectric
Fireplace 
Yes
Fireplace Features 
Living RoomWood Burning
Fireplaces 
1
Flooring 
TileWood
Heating 
CentralElectricFireplace(s)
Interior 
Built-in FeaturesGranite CountersWalk-In Closet(s)High Speed Internet
Laundry Features 
Electric Dryer HookupWasher Hookup
Window Features 
Window Coverings
Dining Room 
Dimensions - 10 x 10Level - First
Kitchen 
Dimensions - 13 x 11Level - FirstFeatures - Breakfast Bar, Pantry
Living Room 
Dimensions - 18 x 16Level - FirstFeatures - Ceiling Fan(s)
Master Bathroom 
Dimensions - 10 x 9Level - First
Master Bedroom 
Dimensions - 15 x 11Level - FirstFeatures - Ceiling Fan(s), Walk-In Closet(s)
Save
Ask
Tour
Hide
Share
Exterior Features
Construction Details 
Wood SidingStucco
Exterior 
Storage
Fencing 
GatePerimeterSecurityWoodWrought Iron
Lot Features 
LandscapedSubdivided
Patio And Porch 
Covered
Pool Features 
FencedGuniteIn GroundOutdoor Pool
Roof 
Composition
Windows/Doors 
Window Coverings
Community Features
Association Fee 
$399.0
Association Fee Frequency 
Monthly
Community Features 
PoolGated
School District 
Plano ISD
Financing Terms Available 
CashConventionalFHAVA Loan
Schools
School District
Plano ISD
Elementary School
Centennial
Middle School
Renner
High School
Shepton
Listing courtesy of Kris Franks Franks of Franks Realty International kris@krisfranksrealty.com


© 2020 North Texas Real Estate Information Systems. All rights reserved. Information is deemed reliable but is not guaranteed accurate by the MLS or NTREIS. The information being provided is for the consumer's personal, non-commercial use, and may not be reproduced, redistributed, or used for any purpose other than to identify prospective properties consumers may be interested in purchasing.
Last checked: 2026-09-14 06:49 AM CDT

Neighborhood & Commute
Source: Walkscore
Disclosure: Community information and market data powered by Constellation Data Labs. Information is deemed reliable but not guaranteed.
Save
Ask
Tour
Hide
Share
Scroll to Top