
701 Overland TrailMcKinney, TX 75071
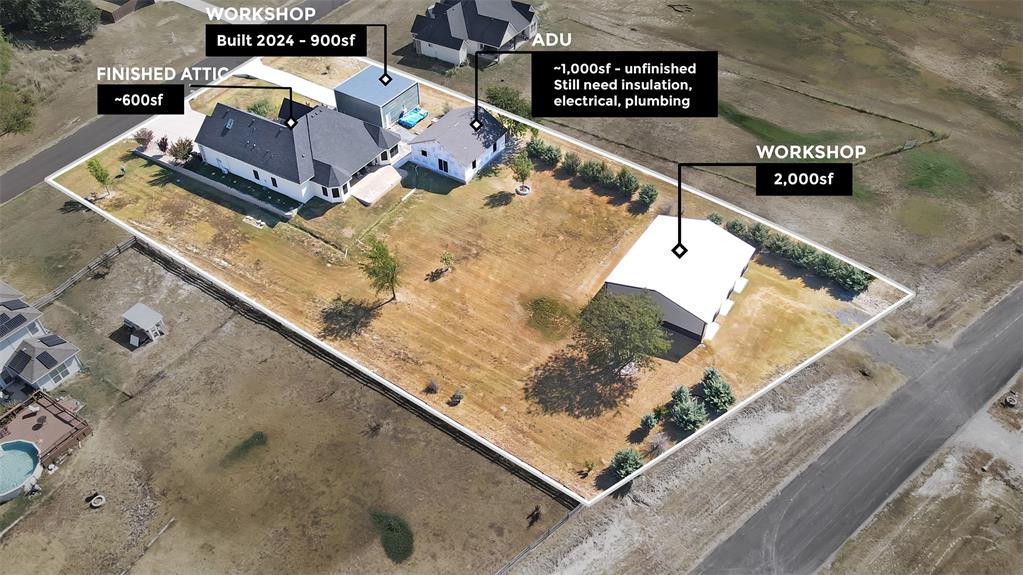
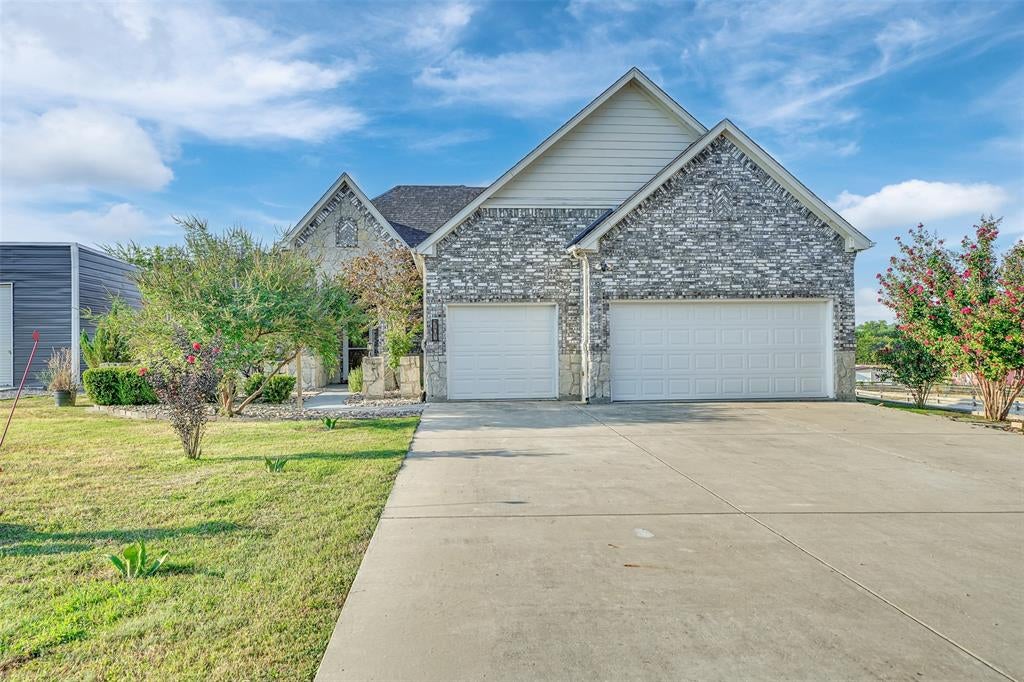
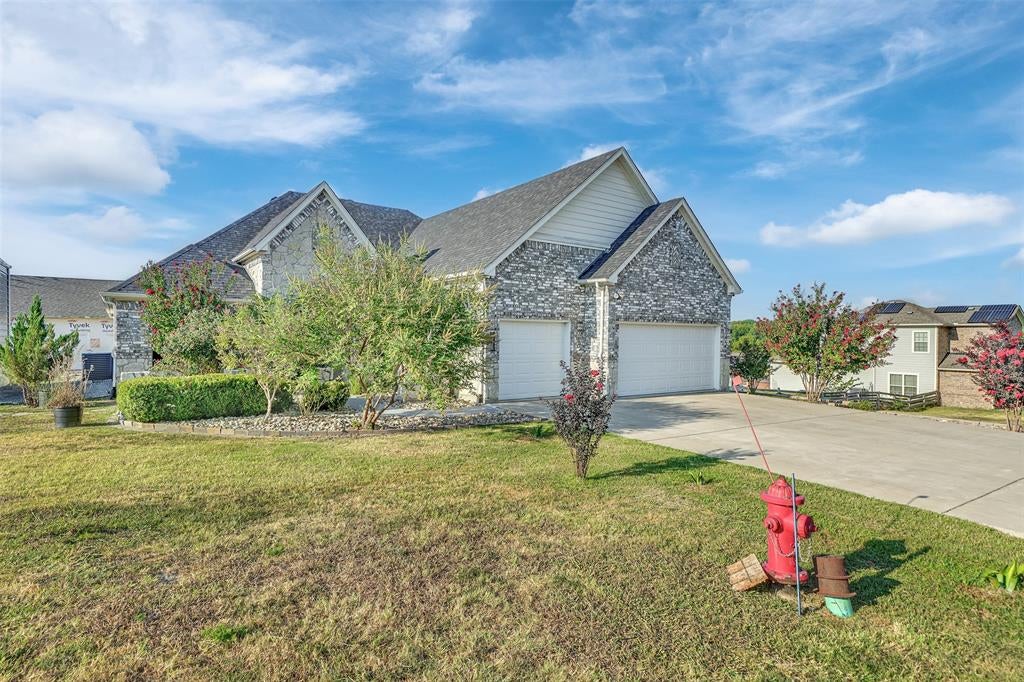
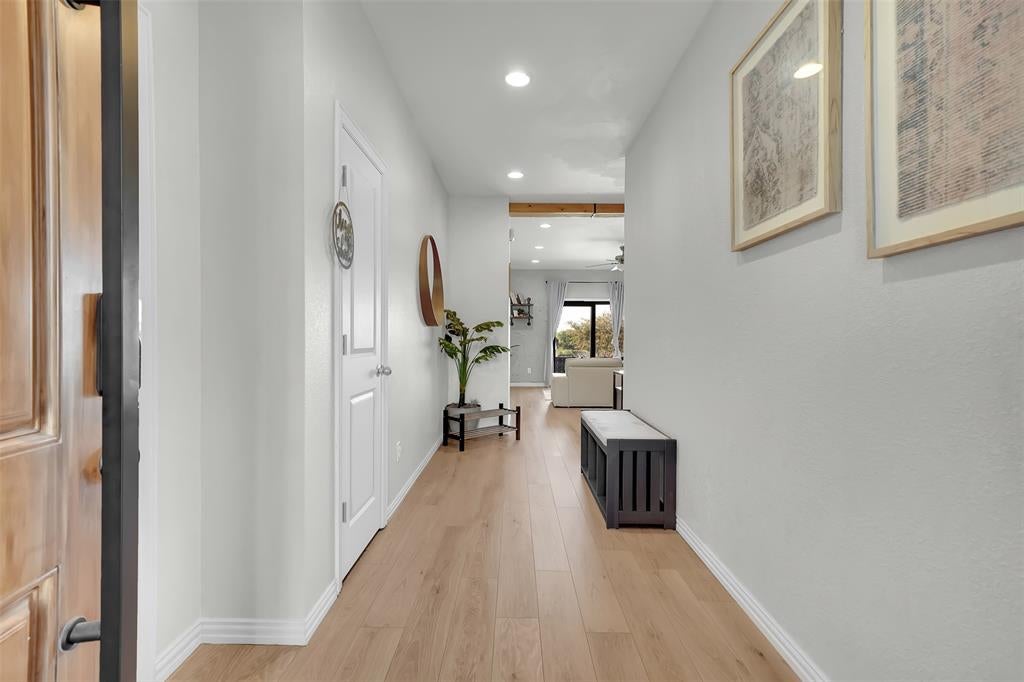
This exquisite home offers a rare opportunity to enjoy the space and privacy of country-style living while staying close to everything McKinney has to offer. Built in 2016 and set on 1.08 acres, the main home features 4 bedrooms, 3 full baths, 2,433 sqft, and 600 sqft of finished attic space. This flexible area can serve as a game room, home office, or additional living space, offering room to adapt to your lifestyle. The open living area connects naturally to the kitchen and breakfast space, creating a comfortable setting for everyday life and entertaining. The primary suite offers a private retreat, while the additional bedrooms provide flexibility for family, guests, or work-from-home needs. What truly sets this property apart is its exceptional flexibility for work, hobbies, or additional storage. The property includes a 900-sqft, a 2,000 sqft workshop built in 2024, and an approximately 1,000-square-foot unfinished ADU. The 2,000 sqft workshop has been generating passive income each year. The permitted ADU offers valuable possibilities for guests, extended family, a private workspace, or future customization. An attached 3-car garage, RV and boat parking, and additional storage provide even more room for vehicles, equipment, and projects. The expansive 1.08-acre lot offers plenty of room to spread out, with open outdoor areas, landscaped touches, and space for recreation, projects, or simply enjoying the property's peaceful surroundings. With no HOA and located in McKinney ISD, 701 Overland Trail offers acreage, functionality, and flexibility while keeping you close to McKinney's schools, shopping, dining, major roads, and everyday amenities. With a spacious main home, a versatile attic space, a permitted ADU, 2 workshops, and more than an acre of land, this property is designed to accommodate the many ways today's homeowners live, work, and enjoy their space. A 3-hour notice is required before showing.
| 3 weeks ago | Listing updated with changes from the MLS | |
| 3 weeks ago | Price changed to $799,000 | |
| a month ago | Listing first seen on site |

© 2020 North Texas Real Estate Information Systems. All rights reserved. Information is deemed reliable but is not guaranteed accurate by the MLS or NTREIS. The information being provided is for the consumer's personal, non-commercial use, and may not be reproduced, redistributed, or used for any purpose other than to identify prospective properties consumers may be interested in purchasing.
Last checked: 2026-10-19 10:46 PM CDT

Did you know? You can invite friends and family to your search. They can join your search, rate and discuss listings with you.