Save
Ask
Tour
Hide
Share
$395,000
23 Days On Site

2109 Esher Drive
Little Elm, TX 75068

For Sale|Single Family Residence|Active
4
Beds
3
Total Baths
3
Full Baths
2,175
SqFt
$182
/SqFt
2024
Built
Subdivision:
Northlake Estates
County:
Denton
Call Now: (817) 765-6730
Is this the listing for you? We can help make it yours.
(817) 765-6730
2109 Esher Drive2109 Esher Drive2109 Esher Drive2109 Esher Drive
Save
Ask
Tour
Hide
Share

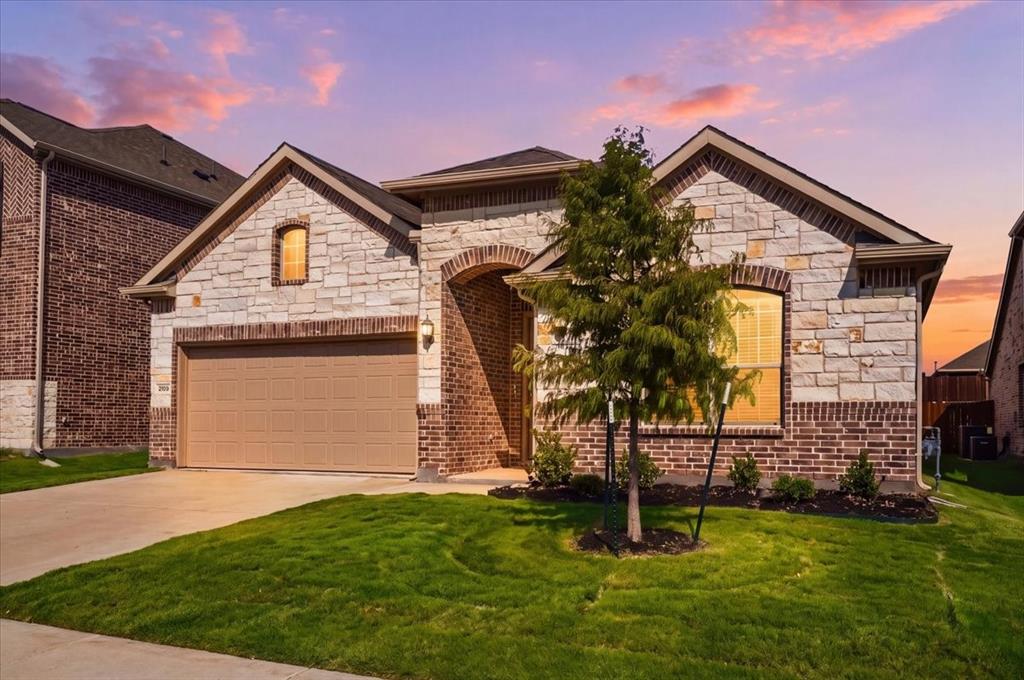
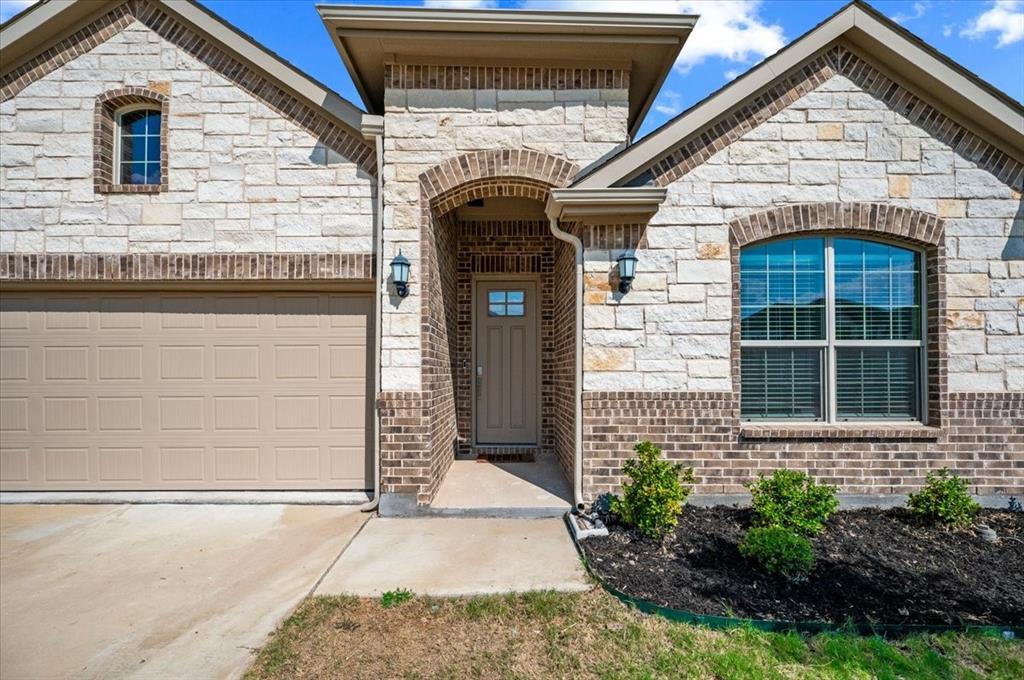
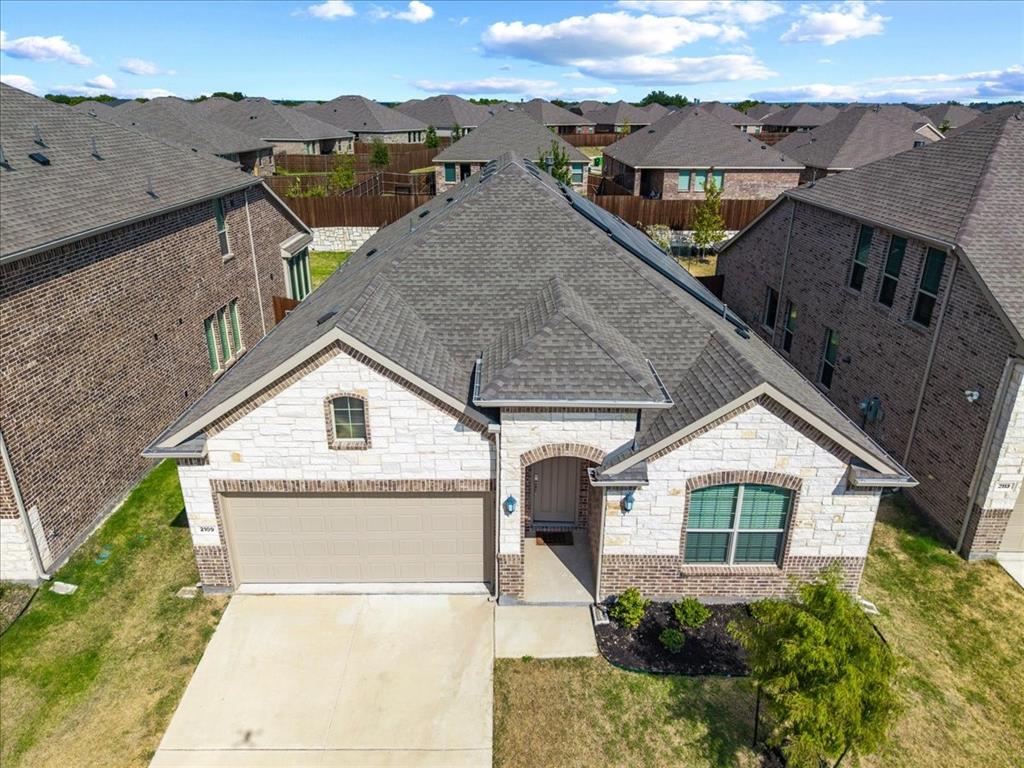
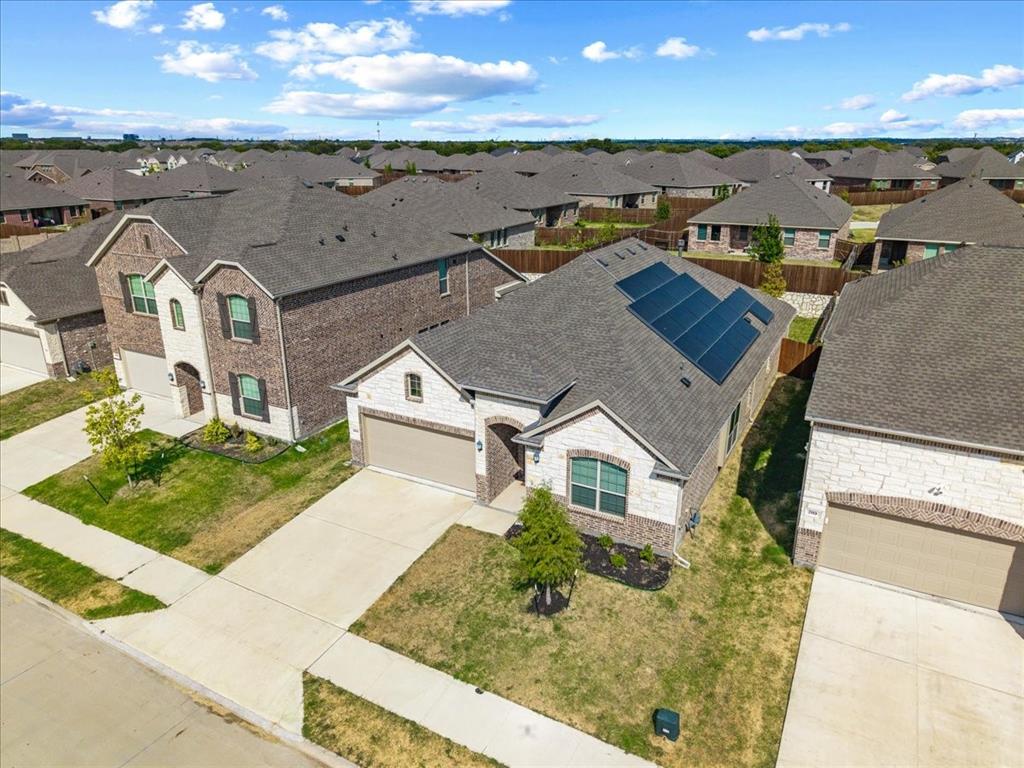
Discover modern comfort and thoughtful design in this stunning, almost-new single-family home in Little Elm, Texas. Built in 2024 and beautifully maintained, this home offers energy-efficient living, contemporary finishes, and a spacious open-concept floor plan perfect for everyday living and entertaining. HOME HIGHLIGHTS: • Spacious open-concept living and dining areas • Beautiful kitchen with a large center island, abundant cabinetry, and stainless steel appliances • Generous primary suite with a spacious ensuite bathroom featuring dual sinks and a separate shower • Large primary walk-in closet with plenty of room for clothing, shoes, and storage • Flexible bonus space between two bedrooms—perfect for a home office, study, or play area • Private 4th bedroom with its own bathroom—ideal for guests or multigenerational living • Covered backyard patio perfect for grilling, relaxing, and entertaining family and friends year-round • Energy-efficient features and the benefits of a newer 2024-built home A standout feature is the fully paid-off solar panel system, offering the next owner the benefit of energy-efficient living with no solar loan or lease to assume. COMMUNITY HIGHLIGHTS: Northlake Estates Community offers modern living, tree-lined streets, community resort-style pool, park with playground, a peaceful walk on nature trail, a well equipped fitness center, community events, minutes from local shopping and dining. Why wait for new construction when you can enjoy an almost-new home that’s ready for its next owner? Want to see it in person? Schedule your private tour today!

Save
Ask
Tour
Hide
Share
Listing Snapshot
Price 
$395,000
Days On Site 
23 Days
Bedrooms 
4
Inside Area (SqFt) 
2,175 sqft
Total Baths 
3
Full Baths 
3
Partial Baths 
N/A
Lot Size 
N/A
Year Built 
2024
MLS® Number 
21374572
Status 
Active
Property Tax 
$8,953
HOA/Condo/Coop Fees 
$53.67 monthly
Sq Ft Source 
N/A
Friends & Family
Recent Activity
yesterdayListing updated with changes from the MLS®
3 weeks agoListing first seen on site
General Features
Attached Garage 
Yes
Energy Features 
Solar
Foundation 
Slab
Garage 
Yes
Garage Spaces 
2
Levels 
One
Parking 
DrivewayGarageGarage Door OpenerAttached
Property Sub Type 
Single Family Residence
Security 
Carbon Monoxide Detector(s)Smoke Detector(s)
Sewer 
Public Sewer
Special Circumstances 
Standard
Style 
Other
Utilities 
Cable Available
Water Source 
Public
Interior Features
Appliances 
Built-In Gas RangeDishwasherDryerGas CooktopGas OvenGas Water HeaterMicrowaveRefrigeratorWasher
Cooling 
Ceiling Fan(s)Central AirElectricENERGY STAR Qualified Equipment
Fireplace 
Yes
Fireplace Features 
GasLiving Room
Fireplaces 
1
Flooring 
CarpetCeramic Tile
Heating 
ENERGY STAR Qualified EquipmentFireplace(s)Natural Gas
Interior 
Eat-in KitchenWalk-In Closet(s)
Laundry Features 
Electric Dryer HookupWasher Hookup
Window Features 
Window Coverings
Bath-Full 
Dimensions - 6 x 4Level - First
Bedroom 
Dimensions - 10 x 10Level - FirstFeatures - Walk-In Closet(s)
Dining Room 
Dimensions - 15 x 7Level - First
Game Room 
Dimensions - 13 x 10Level - First
Kitchen 
Dimensions - 16 x 8Level - FirstFeatures - Kitchen Island, Pantry
Living Room 
Dimensions - 16 x 15Level - First
Master Bathroom 
Dimensions - 10 x 8Level - First
Master Bedroom 
Dimensions - 15 x 13Level - FirstFeatures - Ceiling Fan(s), Walk-In Closet(s)
Utility Room 
Dimensions - 6 x 5Level - First
Save
Ask
Tour
Hide
Share
Exterior Features
Construction Details 
Brick
Fencing 
FullPrivacyWood
Lot Features 
Interior LotLandscapedSubdivided
Roof 
Shingle
Windows/Doors 
Window Coverings
Community Features
Association Fee 
$644.0
Association Fee Frequency 
Annually
Community Features 
Pool
School District 
Little Elm ISD
Financing Terms Available 
CashConventionalFHAVA Loan
Schools
School District
Little Elm ISD
Elementary School
Oak Point
Middle School
Lakeside
High School
Little Elm
Listing courtesy of Zen Mago of eXp Realty LLC zen@zenmago.com


© 2020 North Texas Real Estate Information Systems. All rights reserved. Information is deemed reliable but is not guaranteed accurate by the MLS or NTREIS. The information being provided is for the consumer's personal, non-commercial use, and may not be reproduced, redistributed, or used for any purpose other than to identify prospective properties consumers may be interested in purchasing.
Last checked: 2026-09-29 01:56 PM CDT

Neighborhood & Commute
Source: Walkscore
Disclosure: Community information and market data powered by Constellation Data Labs. Information is deemed reliable but not guaranteed.
Save
Ask
Tour
Hide
Share
Scroll to Top