Save
Ask
Tour
Hide
Share
$1,099,120
8 Days On Site

2691 Douglas Lane
Prosper, TX 75078

For Sale|Single Family Residence|Active
5
Beds
6
Total Baths
4
Full Baths
2
Partial Baths
4,231
SqFt
$260
/SqFt
2026
Built
Subdivision:
Star Trail
County:
Denton
Call Now: (817) 765-6730
Is this the listing for you? We can help make it yours.
(817) 765-6730
2691 Douglas Lane2691 Douglas Lane2691 Douglas Lane2691 Douglas Lane
Save
Ask
Tour
Hide
Share

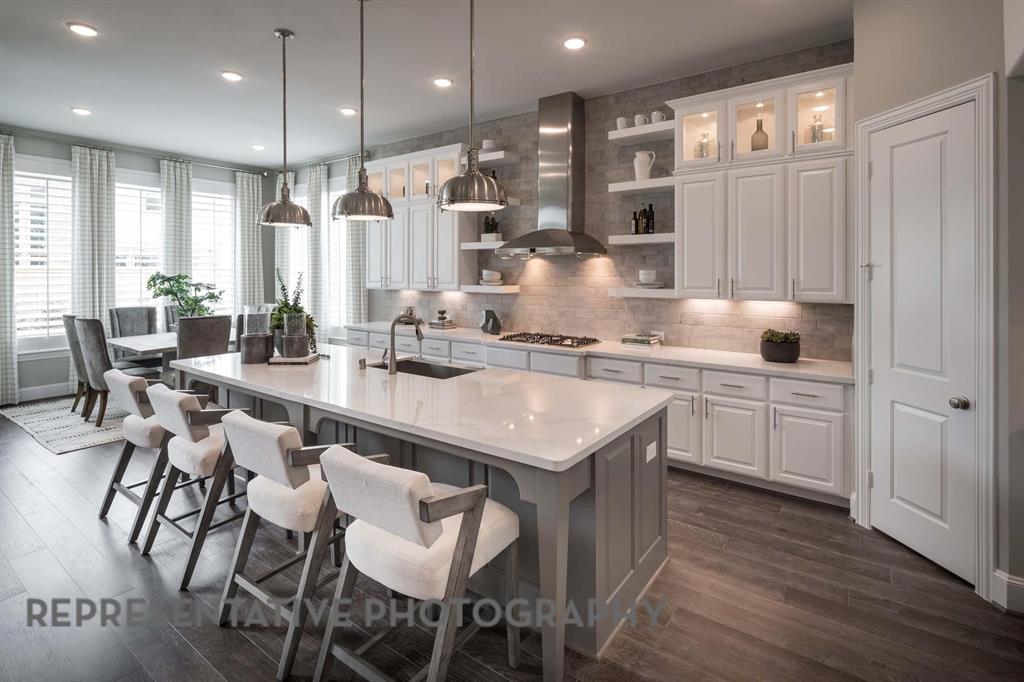
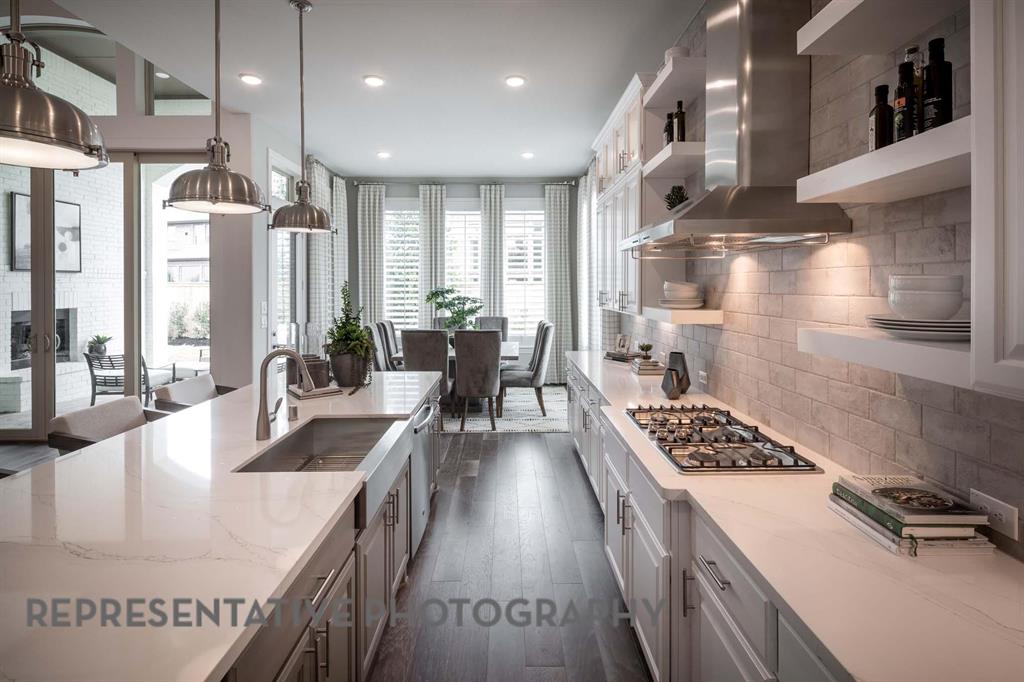
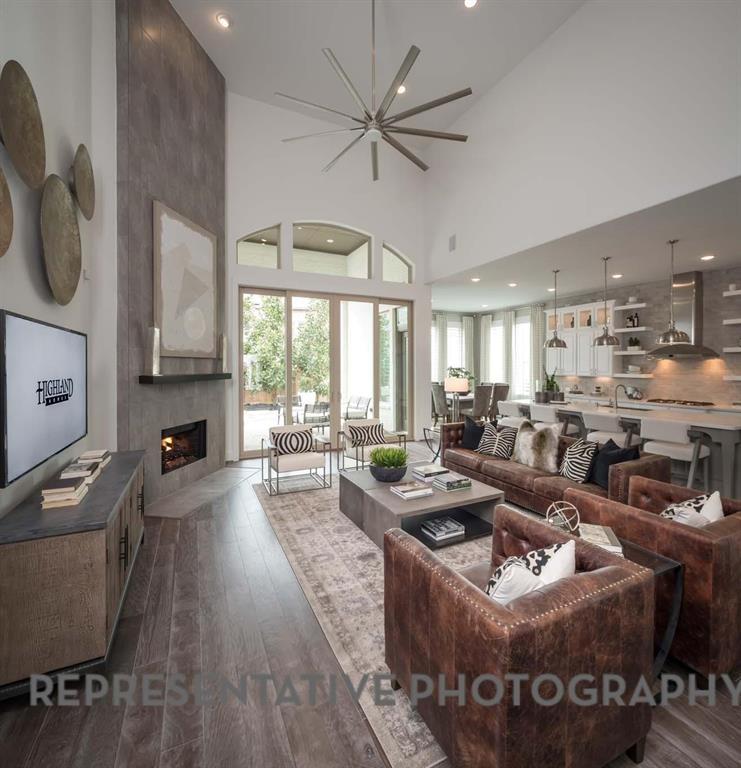
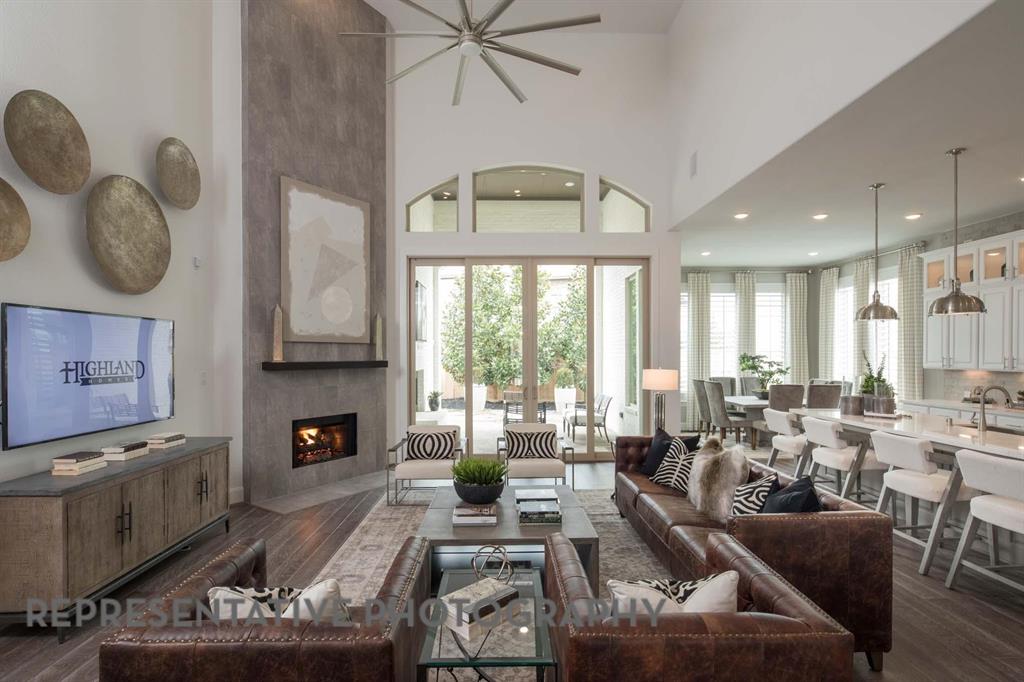
The 247 is our most popular floor plan. This gorgeous new two-story home upon entry has a beautiful semi-circular staircase. It has soaring ceilings in the great room, an enhanced gourmet kitchen that is made for entertaining, and a Texas-sized covered back patio with sliding glass doors connecting the space to the heart of the home. Downstairs, the extended primary suite has a bay window which brings in extra light and great for a reading area. Formal dining room, study and guest bedroom down provides excellent functionality and privacy for modern households. Upstairs, a versatile game room and media room area serves as a space for relaxation or entertainment. One of the bedrooms features a private en-suite bathroom, ensuring added privacy, while the two other bedrooms have access to a separate full bathroom. The open-to-below design enhances the home's sense of space and connectivity, making it ideal for modern living. This home has a 4th car bay and is available for December move-in. Don't miss this opportunity to live in an award-winning Highland Home in Star Trail which offers an Amenity Center, miles of walking trails, tennis and pickleball courts, playgrounds, and year-round community events, and enjoy the perfect blend of luxury, convenience, complete with an industry-leading home warranty. Schedule your tour today before this exceptional home is gone!

Save
Ask
Tour
Hide
Share
Listing Snapshot
Price 
$1,099,120
Days On Site 
8 Days
Bedrooms 
5
Inside Area (SqFt) 
4,231 sqft
Total Baths 
6
Full Baths 
4
Partial Baths 
2
Lot Size 
0.2397 Acres
Year Built 
2026
MLS® Number 
21374345
Status 
Active
Property Tax 
N/A
HOA/Condo/Coop Fees 
$127 monthly
Sq Ft Source 
N/A
Friends & Family
Recent Activity
22 hours agoListing updated with changes from the MLS®
yesterdayPrice changed to $1,099,120
a week agoListing first seen on site
General Features
Acres 
0.2397
Attached Garage 
Yes
Foundation 
Slab
Garage 
Yes
Garage Spaces 
4
Levels 
Two
Parking 
GarageGarage Faces FrontTandemAttached
Property Condition 
New Construction
Property Sub Type 
Single Family Residence
Sewer 
Public Sewer
Style 
Traditional
Water Source 
Public
Interior Features
Appliances 
DishwasherDisposalElectric OvenGas CooktopMicrowaveDouble OvenTankless Water Heater
Fireplace 
Yes
Fireplace Features 
GasHeatilator
Fireplaces 
1
Flooring 
CarpetCeramic TileWood
Interior 
Eat-in Kitchen
Bedroom 
Dimensions - 12 x 11Level - Second
Dining Room 
Dimensions - 14 x 11Level - First
Game Room 
Dimensions - 13 x 18Level - Second
Kitchen 
Dimensions - 13 x 15Level - First
Living Room 
Dimensions - 18 x 20Level - First
Master Bathroom 
Dimensions - 14 x 10Level - First
Master Bedroom 
Dimensions - 17 x 14Level - First
Office 
Dimensions - 14 x 11Level - First
Save
Ask
Tour
Hide
Share
Exterior Features
Construction Details 
Brick
Exterior 
Rain GuttersLightingPrivate Yard
Fencing 
Wood
Lot Features 
Corner Lot
Roof 
Composition
Community Features
Association Fee 
$1524.0
Association Fee Frequency 
Annually
Community Features 
ClubhousePoolTennis Court(s)
School District 
Prosper ISD
Financing Terms Available 
CashConventionalFHAVA Loan
Schools
School District
Prosper ISD
Elementary School
Joyce Hall
Middle School
William Rushing
High School
Prosper
Listing courtesy of Dina Verteramo of HIGHLAND HOMES REALTY hhbroker@highlandhomes.com


© 2020 North Texas Real Estate Information Systems. All rights reserved. Information is deemed reliable but is not guaranteed accurate by the MLS or NTREIS. The information being provided is for the consumer's personal, non-commercial use, and may not be reproduced, redistributed, or used for any purpose other than to identify prospective properties consumers may be interested in purchasing.
Last checked: 2026-09-09 09:15 AM CDT

Neighborhood & Commute
Source: Walkscore
Disclosure: Community information and market data powered by Constellation Data Labs. Information is deemed reliable but not guaranteed.
Save
Ask
Tour
Hide
Share
Scroll to Top