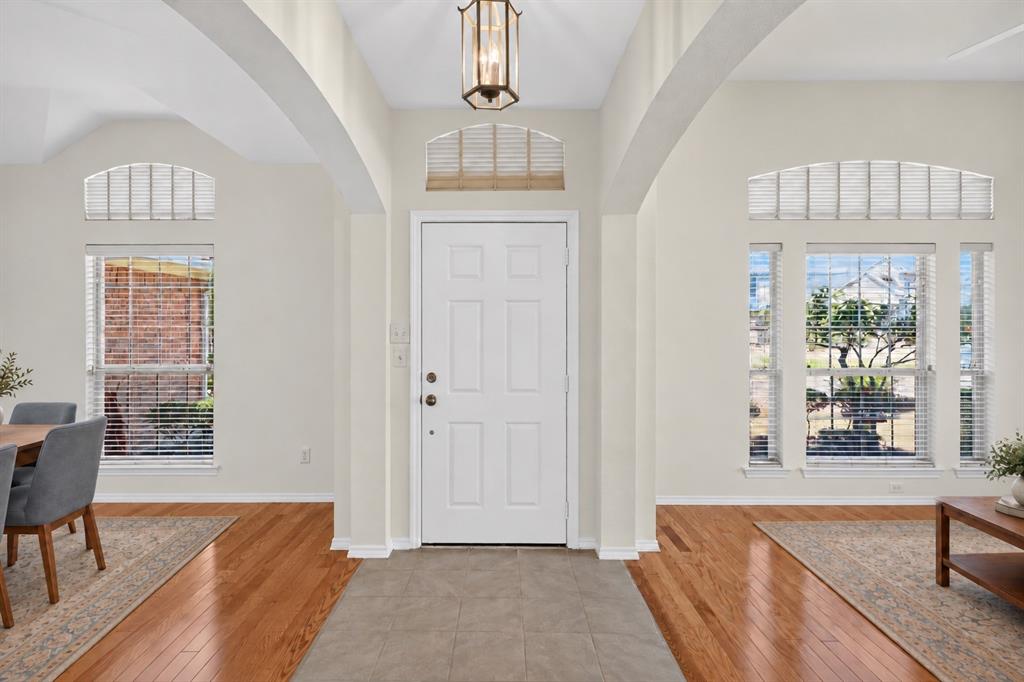
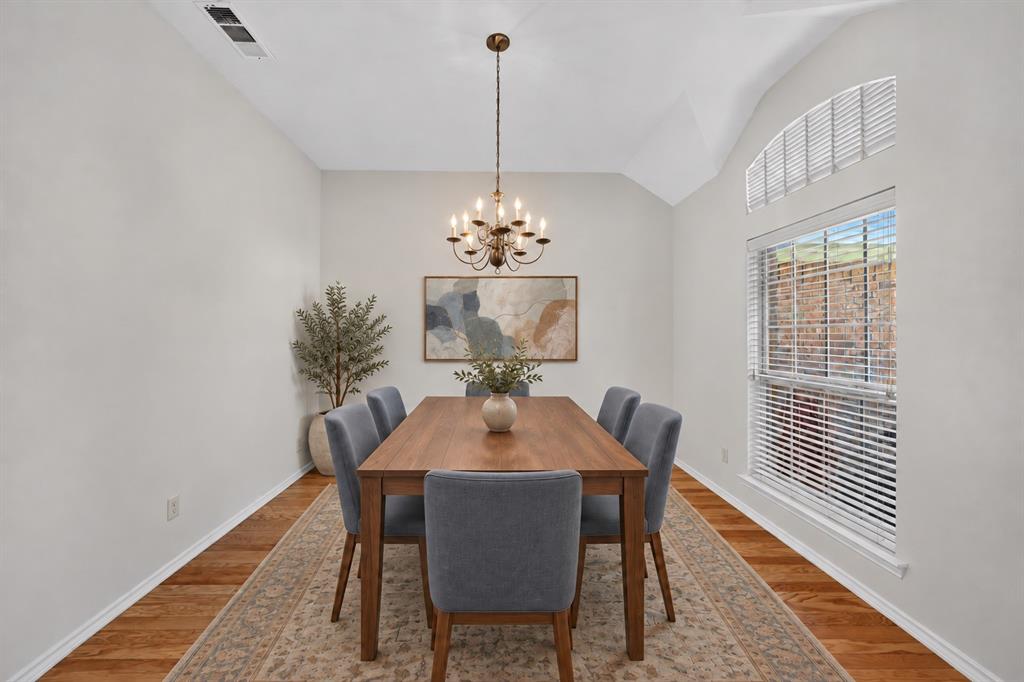
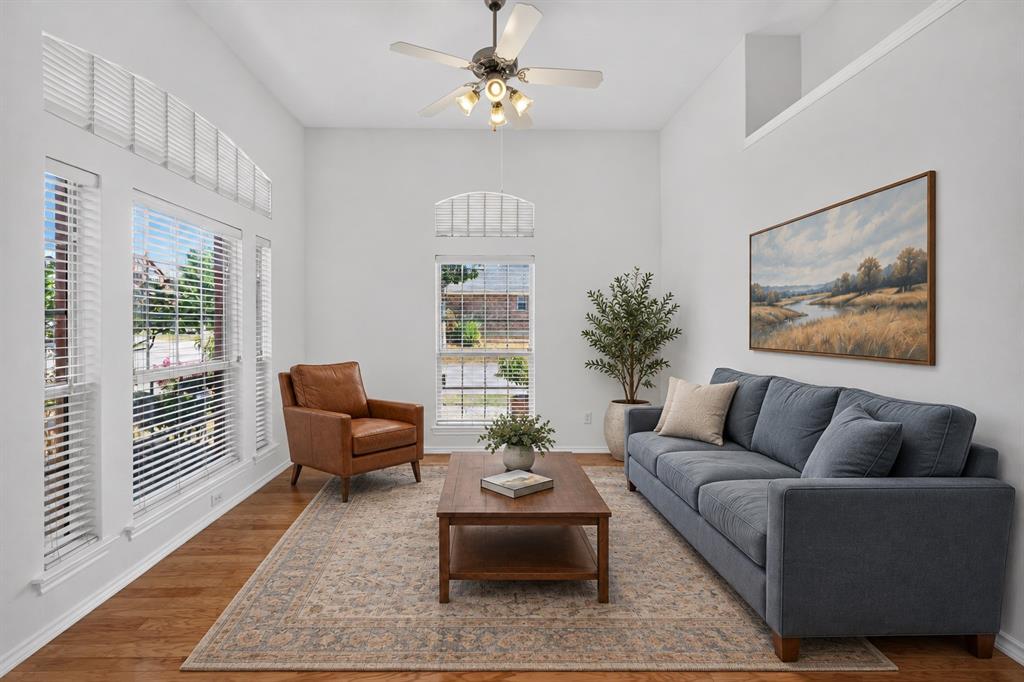
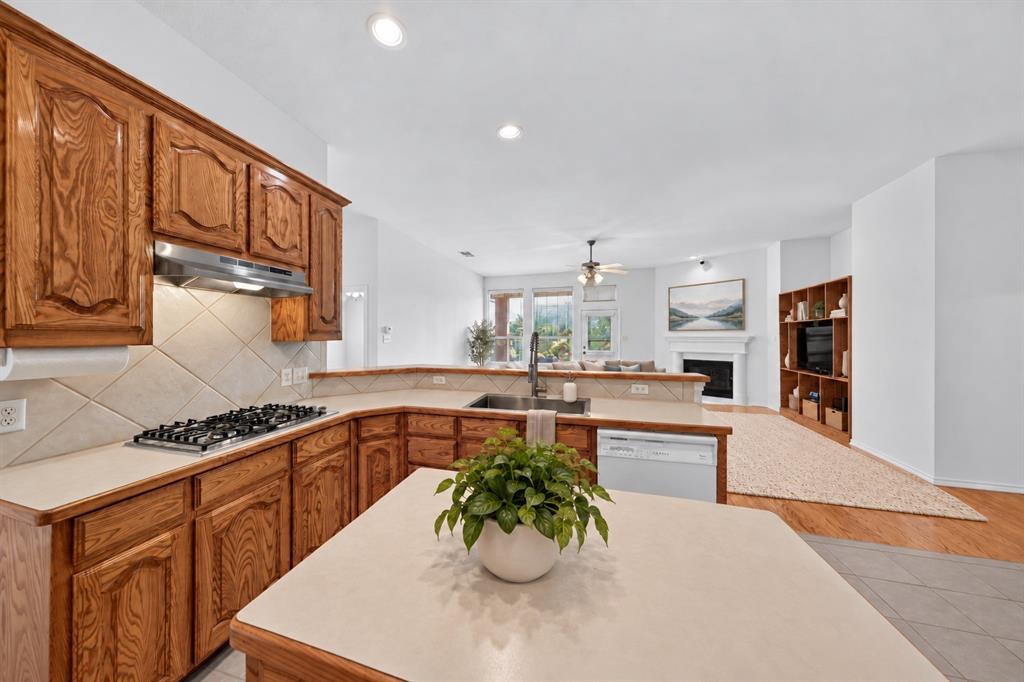
This single-story home at 2720 Gray Rock Drive sits on a corner lot in Crossing at Fossil Creek in north Fort Worth, offering 3 bedrooms, 2 bathrooms, and a backyard that took decades to grow. Inside, high ceilings open up the main living space, where a gas fireplace anchors the room and hardwood and tile floors run underfoot. The bedrooms are split, with the primary suite separated from the secondary bedrooms and finished with dual sinks, a soaking tub, a separate shower, and a walk-in closet. 2-inch blinds are in place throughout, and the two-car garage comes with built-in shelving.
The yard is where this home truly stands apart. Established fruit trees, including persimmon, Asian pear, and Chinese apple, share the space with a vegetable garden, flowering perennials, shrubs, and a well-kept lawn, all in view from the covered patio. It is a rare find for anyone who loves to garden, cook from the backyard, or simply spend evenings outdoors.
Crossing at Fossil Creek Park is close by, with a community pool, playground, and soccer fields. I-35W and Loop 820 are both nearby for an easy drive to shopping, dining, and the rest of Fort Worth.
Save
Ask
Tour
Hide
Share
Listing Snapshot
Price
$339,900
Days On Site
10 Days
Bedrooms
3
Inside Area (SqFt)
2,035 sqft
Total Baths
2
Full Baths
2
Partial Baths
N/A
Lot Size
0.17 Acres
Year Built
2003
MLS Number
21374232
Status
Active
Property Tax
$8,403
HOA/Condo/Coop Fees
$40.58 monthly
Sq Ft Source
N/A
Friends & Family
React
Comment
Invite
No Comments Yet
Did you know? You can invite friends and family to your search. They can join your search, rate and discuss listings with you.
Recent Activity
a week ago
Listing updated with changes from the MLS
2 weeks ago
Listing first seen on site
General Features
Acres
0.17
Attached Garage
Yes
Foundation
Slab
Garage
Yes
Garage Spaces
2
Levels
One
Parking
DrivewayGarageGarage Door OpenerAttached
Property Sub Type
Single Family Residence
Sewer
Public Sewer
Special Circumstances
Standard
Style
Traditional
Utilities
Cable AvailableElectricity AvailableElectricity ConnectedNatural Gas AvailableSewer Available
Water Source
Public
Interior Features
Appliances
DishwasherDisposalElectric OvenGas CooktopGas Water HeaterRefrigeratorVented Exhaust Fan
Cooling
Ceiling Fan(s)Central AirElectric
Fireplace
Yes
Fireplace Features
Family RoomGas
Fireplaces
1
Flooring
Ceramic TileHardwood
Heating
Exhaust FanCentralFireplace(s)Natural Gas
Interior
ChandelierEat-in KitchenKitchen IslandOpen FloorplanPantryWalk-In Closet(s)Wired for DataHigh Speed InternetSmart HomeWired for Sound



Did you know? You can invite friends and family to your search. They can join your search, rate and discuss listings with you.