
512 Shady Oaks TrailBurleson, TX 76028
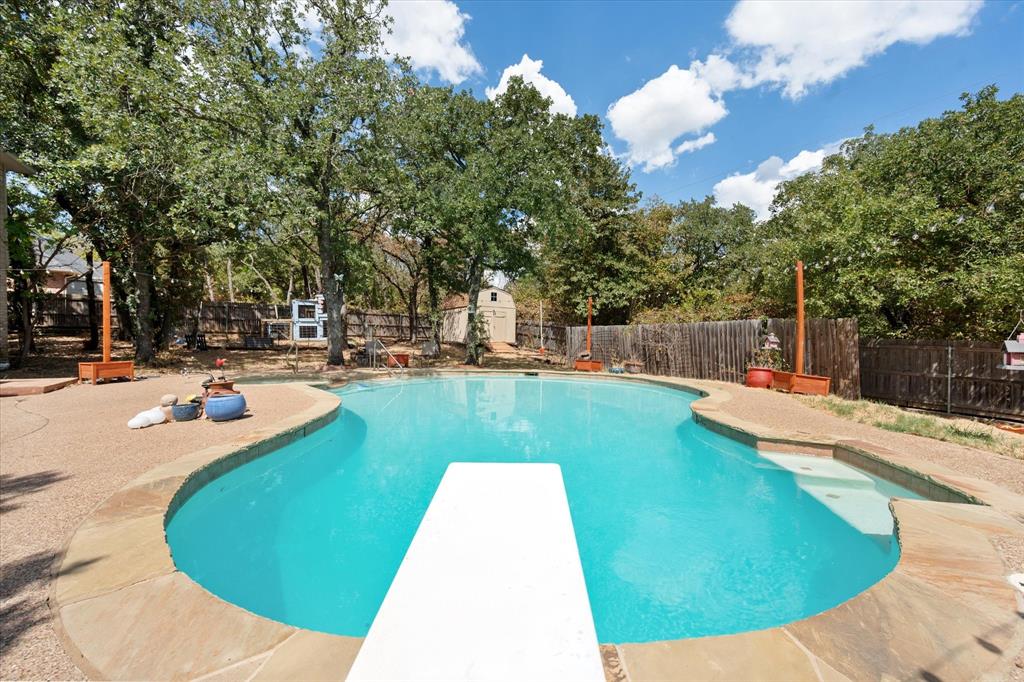
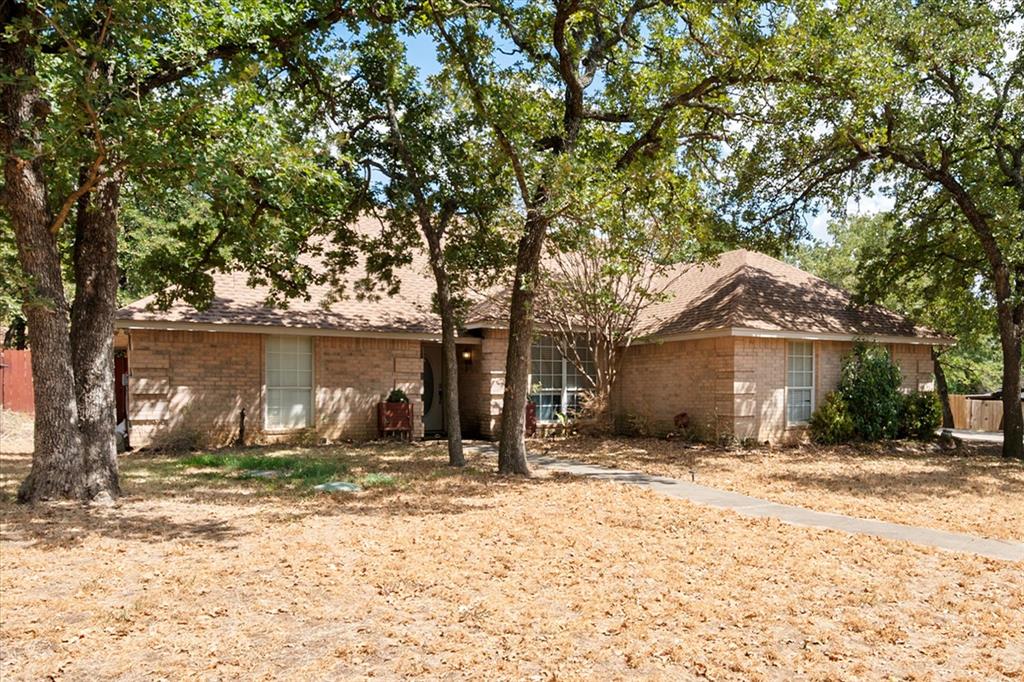
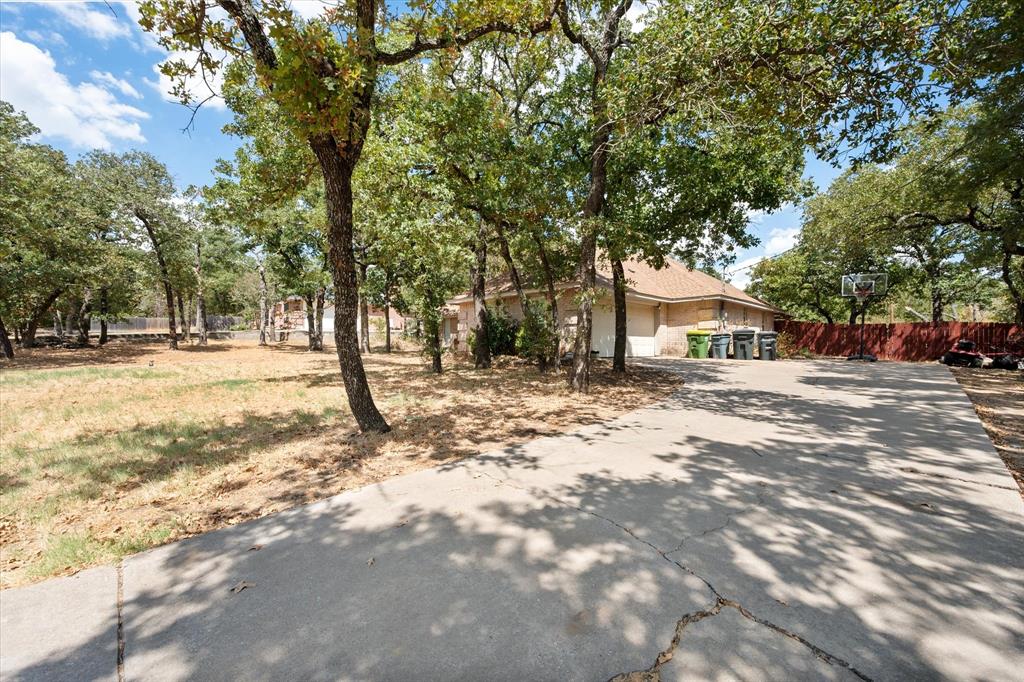
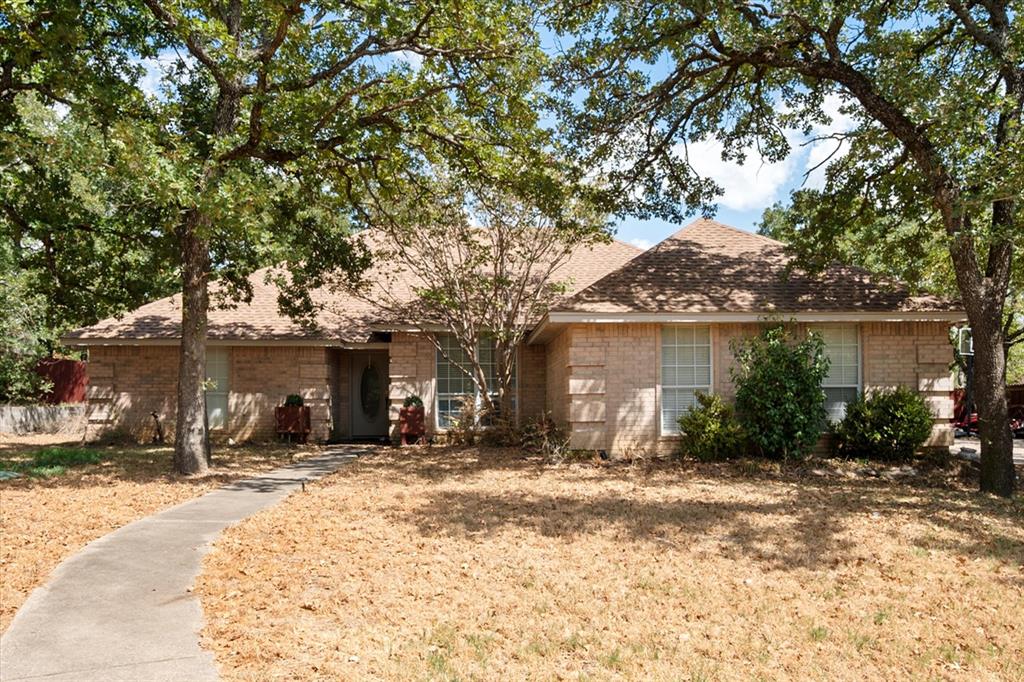
Motivated Seller bring all offers. County Taxes on this property making them cheaper than the city taxes. Pool on property. Welcome to 512 Shady Oaks Trail, where mature trees, a spacious half-acre lot, and a backyard built for entertaining come together in a highly desirable Burleson setting. This 4-bedroom, 3-bath home offers approximately 2,309 square feet with plenty of room to spread out, including two living areas and two dining spaces. Step outside and you'll quickly see what makes this property special. The large backyard features a gunite diving pool, mature shade trees, plenty of grassy space, and a covered patio perfect for relaxing, grilling, and entertaining family and friends. Inside, the flexible floor plan provides multiple gathering spaces, a fireplace, spacious bedrooms, and a primary suite with a walk-in closet and garden tub. Additional features include a side-entry two-car garage, storage building, brick exterior, and a beautiful tree-filled lot that gives the property a more established and private feel. Conveniently located near Burleson schools, shopping, dining, and major roadways while still offering the space and backyard you've been looking for. Come see everything 512 Shady Oaks Trail has to offer!
| 6 days ago | Listing updated with changes from the MLS | |
| 6 days ago | Price changed to $440,000 | |
| 2 months ago | Listing first seen on site |

© 2020 North Texas Real Estate Information Systems. All rights reserved. Information is deemed reliable but is not guaranteed accurate by the MLS or NTREIS. The information being provided is for the consumer's personal, non-commercial use, and may not be reproduced, redistributed, or used for any purpose other than to identify prospective properties consumers may be interested in purchasing.
Last checked: 2026-10-19 11:44 PM CDT
