Save
Ask
Tour
Hide
Share
$435,000
15 Days On Site

3412 Augusta Boulevard
Rockwall, TX 75087

For Sale|Townhouse|Active
3
Beds
3
Total Baths
2
Full Baths
1
Partial Bath
2,258
SqFt
$193
/SqFt
1980
Built
Subdivision:
Lakeside Village #2
County:
Rockwall
Call Now: (817) 765-6730
Is this the listing for you? We can help make it yours.
(817) 765-6730
3412 Augusta Boulevard3412 Augusta Boulevard3412 Augusta Boulevard3412 Augusta Boulevard
Save
Ask
Tour
Hide
Share

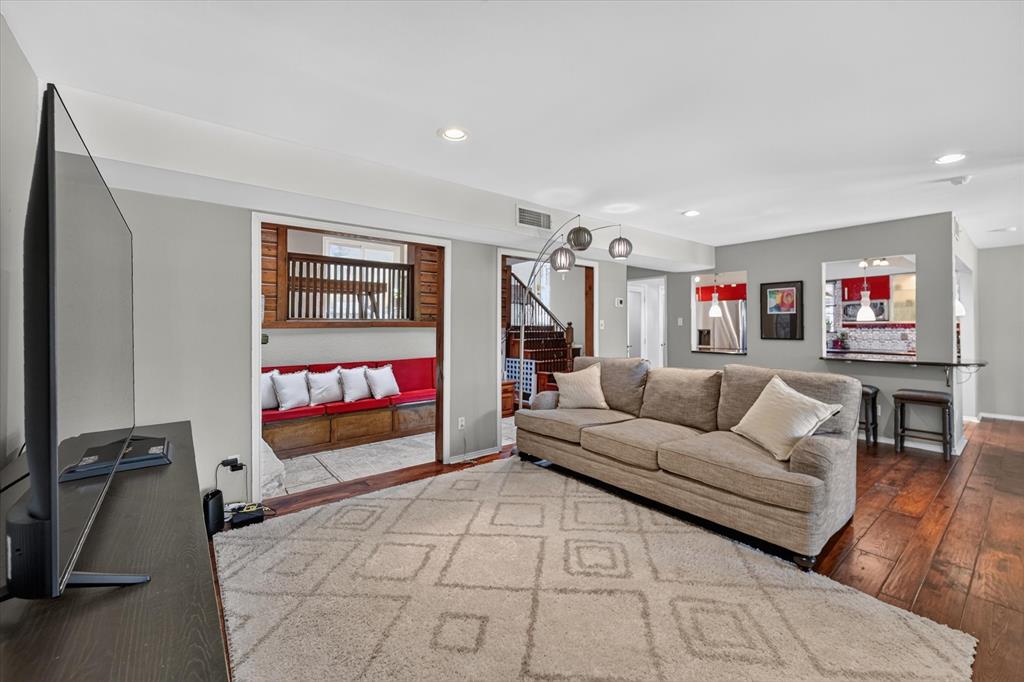
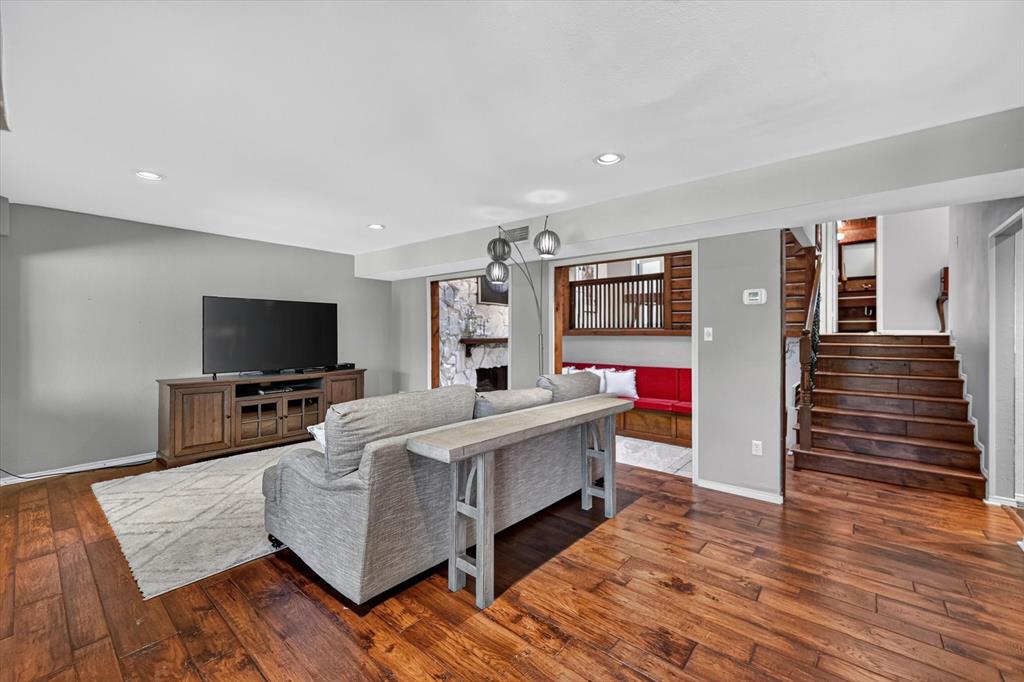
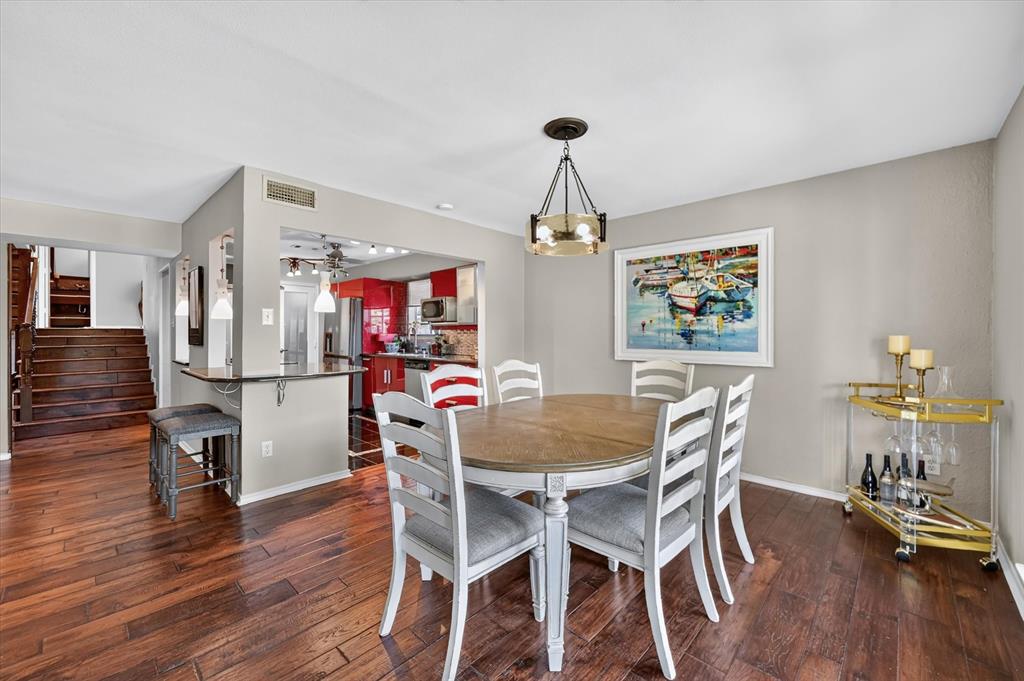
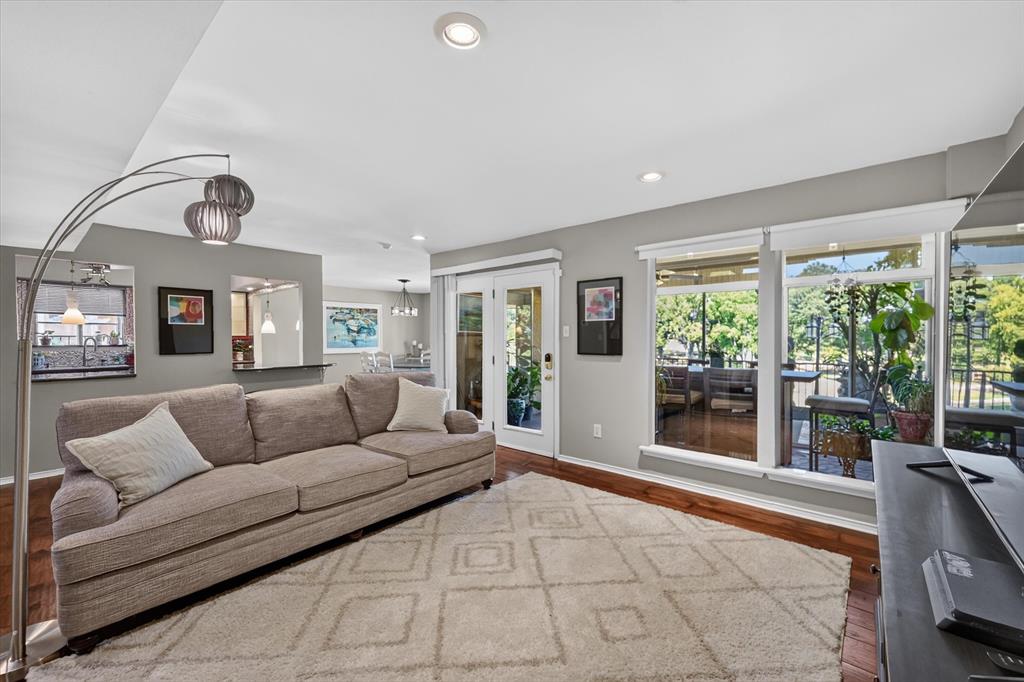
Experience resort-style living in this beautifully maintained three-story townhome overlooking the signature seventh hole of Lakeside Village’s executive golf course. Offering 2,258 square feet, three bedrooms, two full and one half bathrooms, and multiple living and dining areas, the home is designed to make the most of its sweeping fairway, fountain, pond, and lake views. The main level features hardwood flooring, a granite-appointed kitchen with two pantries, a spacious dining area, and a light-filled sunroom that opens to the patio. Additional living spaces include a cozy stone fireplace, built-in cabinetry, vaulted ceilings, and access to a remodeled upper balcony where the primary suite enjoys a private outdoor retreat with panoramic views. Recent improvements include a brand-new HVAC system and a professionally maintained and certified Spanish tile roof. Located within a gated community, residents enjoy access to golf, swimming, tennis, pickleball, fishing, a boat ramp, playground, clubhouse, greenbelt, and lake amenities, all just steps from home.

Save
Ask
Tour
Hide
Share
Listing Snapshot
Price 
$435,000
Days On Site 
15 Days
Bedrooms 
3
Inside Area (SqFt) 
2,258 sqft
Total Baths 
3
Full Baths 
2
Partial Baths 
1
Lot Size 
0.092 Acres
Year Built 
1980
MLS® Number 
21374189
Status 
Active
Property Tax 
$7,004
HOA/Condo/Coop Fees 
$154 monthly
Sq Ft Source 
N/A
Friends & Family
Recent Activity
2 weeks agoListing updated with changes from the MLS®
2 weeks agoListing first seen on site
General Features
Acres 
0.092
Attached Garage 
Yes
Foundation 
Slab
Garage 
Yes
Garage Spaces 
2
Levels 
Three Or More
Parking 
DrivewayGarage Faces FrontGatedAttached
Property Sub Type 
Townhouse
Security 
Gated CommunitySecurity GateSmoke Detector(s)Other
Sewer 
Public Sewer
Special Circumstances 
Standard
Style 
Mediterranean
Utilities 
Cable Available
Water Source 
Public
Interior Features
Appliances 
DishwasherDisposalElectric CooktopElectric OvenMicrowaveVented Exhaust Fan
Cooling 
Ceiling Fan(s)Central Air
Fireplace 
Yes
Fireplace Features 
StoneWood Burning
Fireplaces 
1
Flooring 
HardwoodWood
Heating 
Exhaust FanCentralFireplace(s)
Interior 
Built-in FeaturesGranite CountersPantryVaulted Ceiling(s)Walk-In Closet(s)High Speed Internet
Laundry Features 
Washer Hookup
Window Features 
Skylight(s)
Bath-Full 
Dimensions - 8 x 5Level - Third
Bath-Half 
Dimensions - 8 x 5Level - First
Bedroom 
Dimensions - 16 x 14Level - Third
Dining Room 
Dimensions - 14 x 13Level - First
Family Room 
Dimensions - 14 x 8Level - Second
Kitchen 
Dimensions - 11 x 9Level - FirstFeatures - Ceiling Fan(s), Pantry
Living Room 
Dimensions - 17 x 14Level - First
Master Bathroom 
Dimensions - 12 x 7Level - Second
Master Bedroom 
Dimensions - 19 x 13Level - SecondFeatures - Ceiling Fan(s), Walk-In Closet(s)
Solarium/Sunrm 
Dimensions - 16 x 9Level - FirstFeatures - Ceiling Fan(s)
Utility Room 
Dimensions - 9 x 9Level - Second
Save
Ask
Tour
Hide
Share
Exterior Features
Construction Details 
Stucco
Exterior 
Balcony
Lot Features 
On Golf Course
Patio And Porch 
CoveredDeckPatioRear Porch
Roof 
Spanish Tile
View 
Water
Waterfront Features 
Lake Privileges
Waterview 
Water
Windows/Doors 
Skylight(s)
Community Features
Association Fee 
$154.0
Association Fee Frequency 
Monthly
Community Features 
PoolGatedClubhouseFishingGolfLakePlaygroundTennis Court(s)
School District 
Rockwall ISD
Financing Terms Available 
CashConventionalFHAVA Loan
Schools
School District
Rockwall ISD
Elementary School
Grace Hartman
Middle School
Herman E Utley
High School
Rockwall
Listing courtesy of Richard Pleasants of M&D Real Estate rpleasants111@gmail.com


© 2020 North Texas Real Estate Information Systems. All rights reserved. Information is deemed reliable but is not guaranteed accurate by the MLS or NTREIS. The information being provided is for the consumer's personal, non-commercial use, and may not be reproduced, redistributed, or used for any purpose other than to identify prospective properties consumers may be interested in purchasing.
Last checked: 2026-09-29 01:46 PM CDT

Neighborhood & Commute
Source: Walkscore
Disclosure: Community information and market data powered by Constellation Data Labs. Information is deemed reliable but not guaranteed.
Save
Ask
Tour
Hide
Share
Scroll to Top