Save
Ask
Tour
Hide
Share
$320,000
5 Days On Site

6932 Tide Lane
Fort Worth, TX 76179

For Sale|Single Family Residence|Active
4
Beds
2
Total Baths
2
Full Baths
1,805
SqFt
$177
/SqFt
2018
Built
Subdivision:
Villages Eagle Mountain
County:
Tarrant
Call Now: (817) 765-6730
Is this the listing for you? We can help make it yours.
(817) 765-6730
6932 Tide Lane6932 Tide Lane6932 Tide Lane6932 Tide Lane
Save
Ask
Tour
Hide
Share

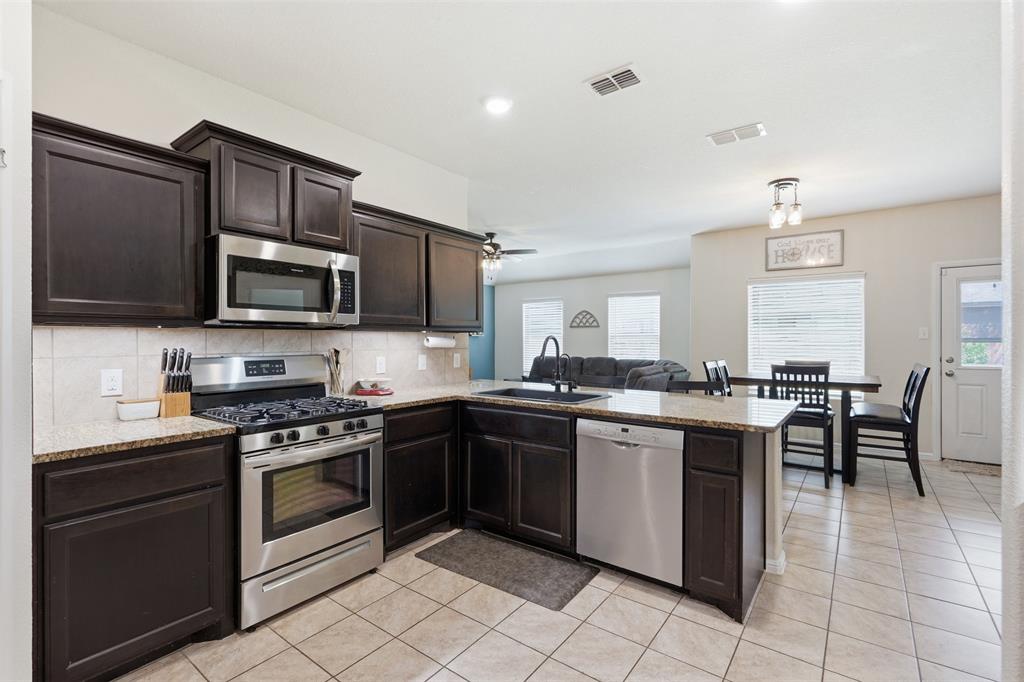
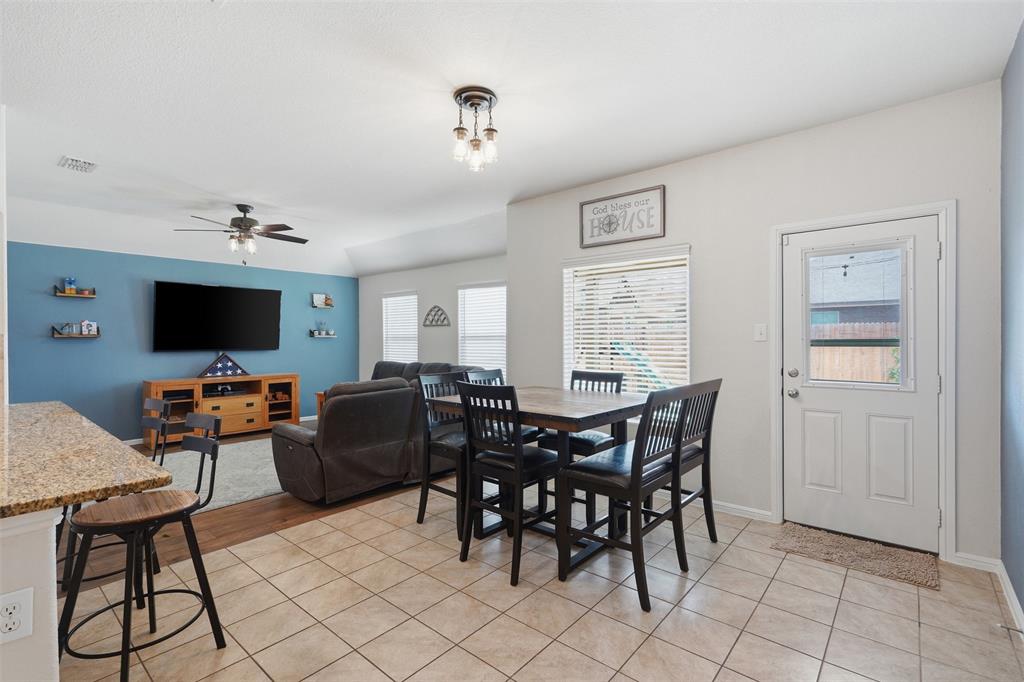
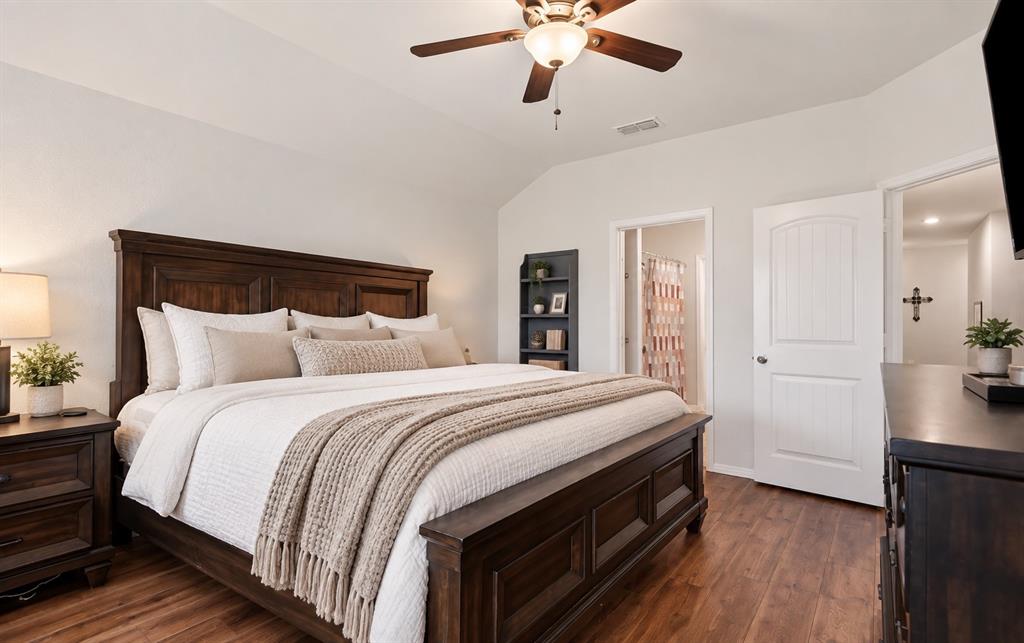
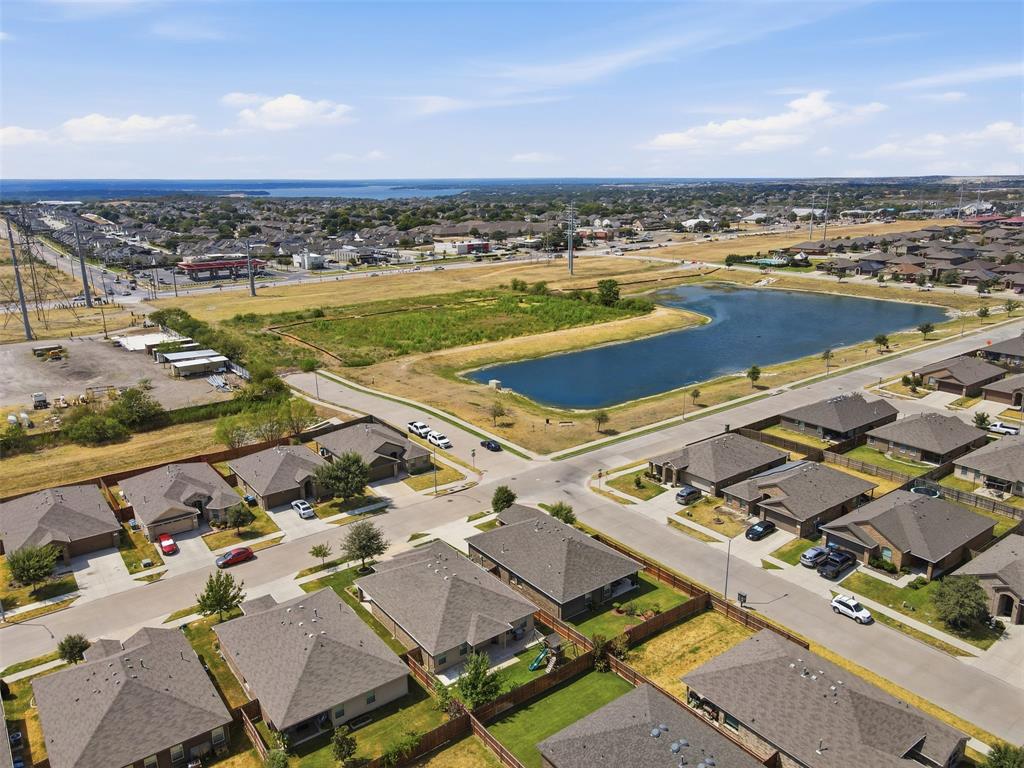
Built in 2019, this well maintained 4 bedroom, 2 bathroom home with a dedicated office or flex room offers an open concept layout, thoughtful updates, and a great location within the community. At the heart of the home is the inviting kitchen, featuring granite countertops, stainless steel appliances, a spacious peninsula with seating, a walk-in pantry, a coffee nook, and under cabinet lighting with adjustable tones to set the perfect ambiance. The open layout makes it easy to cook, entertain, and enjoy time with family and friends. The split bedroom floor plan offers added privacy, with a spacious primary suite featuring a soaking tub and walk in closet. The dedicated office provides flexibility for working from home, a study, a playroom, or using additional living space. Updated flooring throughout the bedrooms and living areas, along with ceiling fans in all four bedrooms, adds comfort and style. The oversized laundry room offers plenty of room for a deep freezer, washer, and dryer. Outside, enjoy morning sunrises from the dining room window or unwind on the front porch while taking in beautiful sunset views. The 2 car garage provides convenient parking and storage, while the mature trees add to the charm of the property. Located catty-corner from the community catch and release fishing pond, this home offers easy access to a peaceful outdoor setting. Residents also enjoy community amenities, including a pool and playground. >>Solar panels being removed and a new roof being installed<<

Save
Ask
Tour
Hide
Share
Listing Snapshot
Price 
$320,000
Days On Site 
5 Days
Bedrooms 
4
Inside Area (SqFt) 
1,805 sqft
Total Baths 
2
Full Baths 
2
Partial Baths 
N/A
Lot Size 
0.126 Acres
Year Built 
2018
MLS® Number 
21374183
Status 
Active
Property Tax 
$7,679
HOA/Condo/Coop Fees 
$33.33 monthly
Sq Ft Source 
N/A
Friends & Family
Recent Activity
4 hours agoListing updated with changes from the MLS®
6 days agoListing first seen on site
General Features
Acres 
0.126
Attached Garage 
Yes
Foundation 
Slab
Garage 
Yes
Garage Spaces 
2
Green Energy Efficient 
AppliancesThermostat
Levels 
One
Parking 
ConcreteDrivewayEnclosedGarageGarage Door OpenerGarage Faces FrontInside EntranceLightedAttached
Property Sub Type 
Single Family Residence
Security 
Smoke Detector(s)
Sewer 
Public Sewer
Special Circumstances 
Standard
Style 
Traditional
Utilities 
Cable AvailableElectricity ConnectedPhone Available
Water Source 
Public
Interior Features
Appliances 
DishwasherDisposalGas RangeMicrowaveVented Exhaust Fan
Cooling 
Ceiling Fan(s)Central AirElectric
Flooring 
Ceramic TileVinyl
Heating 
Exhaust FanCentralENERGY STAR Qualified EquipmentNatural Gas
Interior 
Eat-in KitchenOpen FloorplanPantryWalk-In Closet(s)High Speed InternetSmart Home
Laundry Features 
Washer Hookup
Window Features 
Window Coverings
Bath-Full 
Dimensions - 5 x 8Level - First
Bedroom 
Dimensions - 11 x 10Level - FirstFeatures - Ceiling Fan(s)
Dining Room 
Dimensions - 13 x 11Level - First
Kitchen 
Dimensions - 13 x 13Level - FirstFeatures - Breakfast Bar, Eat-in Kitchen
Living Room 
Dimensions - 15 x 13Level - FirstFeatures - Ceiling Fan(s)
Master Bathroom 
Dimensions - 10 x 10Level - First
Master Bedroom 
Dimensions - 13 x 14Level - FirstFeatures - Ceiling Fan(s)
Office 
Dimensions - 11 x 10Level - First
Utility Room 
Dimensions - 7 x 8Level - First
Save
Ask
Tour
Hide
Share
Exterior Features
Construction Details 
Brick
Fencing 
Wood
Lot Features 
Few TreesInterior LotLandscapedSubdivided
Patio And Porch 
CoveredFront PorchRear Porch
Roof 
Composition
Windows/Doors 
Window Coverings
Community Features
Association Fee 
$400.0
Association Fee Frequency 
Annually
Community Features 
PoolFishingPlaygroundSidewalks
School District 
Eagle MT-Saginaw ISD
Senior Community 
Yes
Financing Terms Available 
CashConventionalFHAVA Loan
Schools
School District
Eagle MT-Saginaw ISD
Elementary School
Elkins
Middle School
Creekview
High School
Boswell
Listing courtesy of Kyle Vance of Real Broker, LLC KyleVanceSold@gmail.com


© 2020 North Texas Real Estate Information Systems. All rights reserved. Information is deemed reliable but is not guaranteed accurate by the MLS or NTREIS. The information being provided is for the consumer's personal, non-commercial use, and may not be reproduced, redistributed, or used for any purpose other than to identify prospective properties consumers may be interested in purchasing.
Last checked: 2026-09-09 09:56 AM CDT

Neighborhood & Commute
Source: Walkscore
Disclosure: Community information and market data powered by Constellation Data Labs. Information is deemed reliable but not guaranteed.
Save
Ask
Tour
Hide
Share
Scroll to Top