
Save
Ask
Tour
Hide
$999,999
32 Days On Site
6010 Limestone LaneMidlothian, TX 76065
For Sale|Single Family Residence|Active
5
Beds
4
Total Baths
4
Full Baths
3,733
SqFt
$268
/SqFt
2016
Built
Subdivision:
Mcalpin Manor Ph 2
County:
Ellis
Call Now: (817) 765-6730
Is this the listing for you? We can help make it yours.
(817) 765-6730Upcoming Open Houses
Sun, Oct 25, 1:00 PM - 3:00 PM
Save
Ask
Tour
Hide
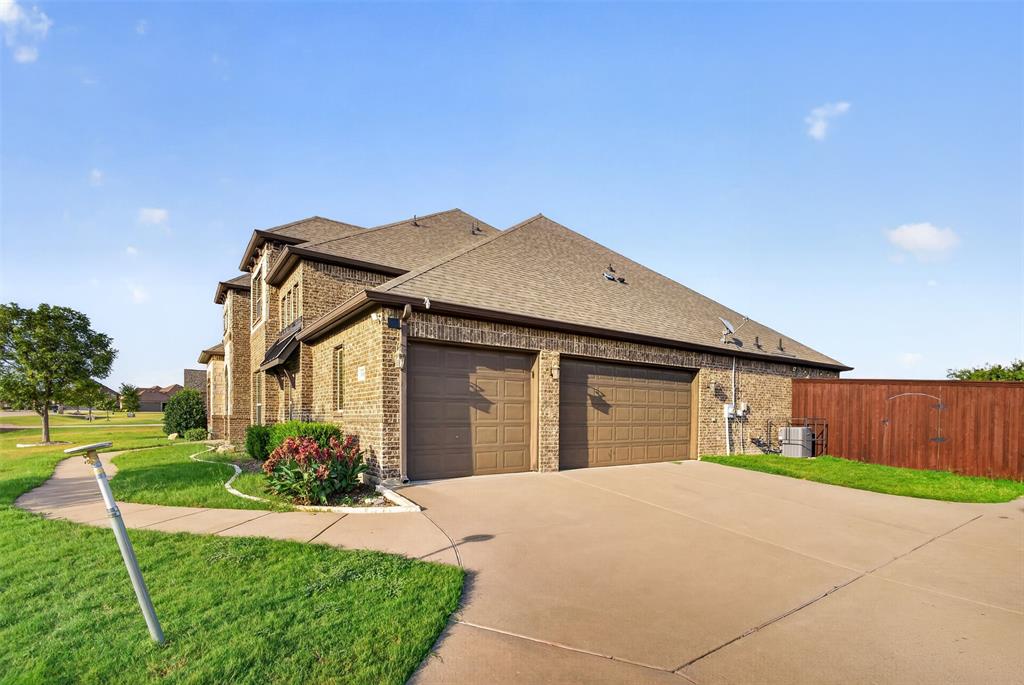
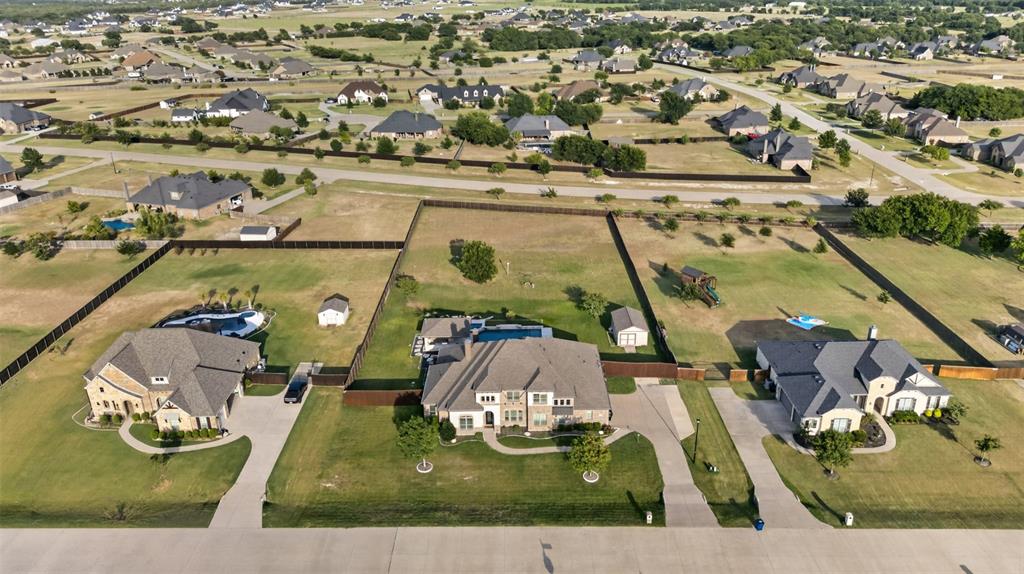
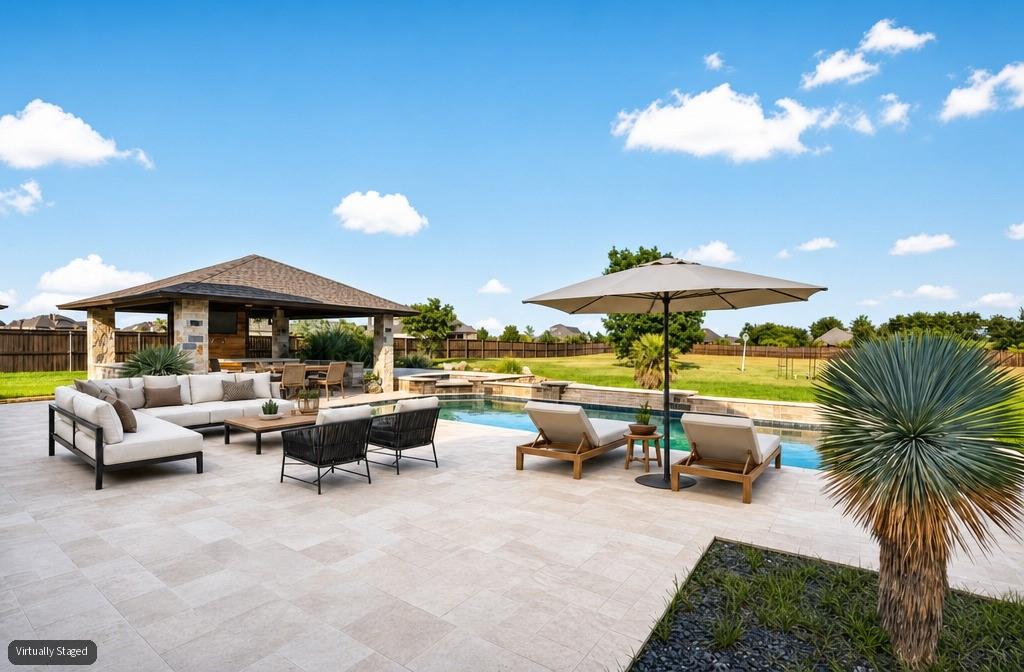
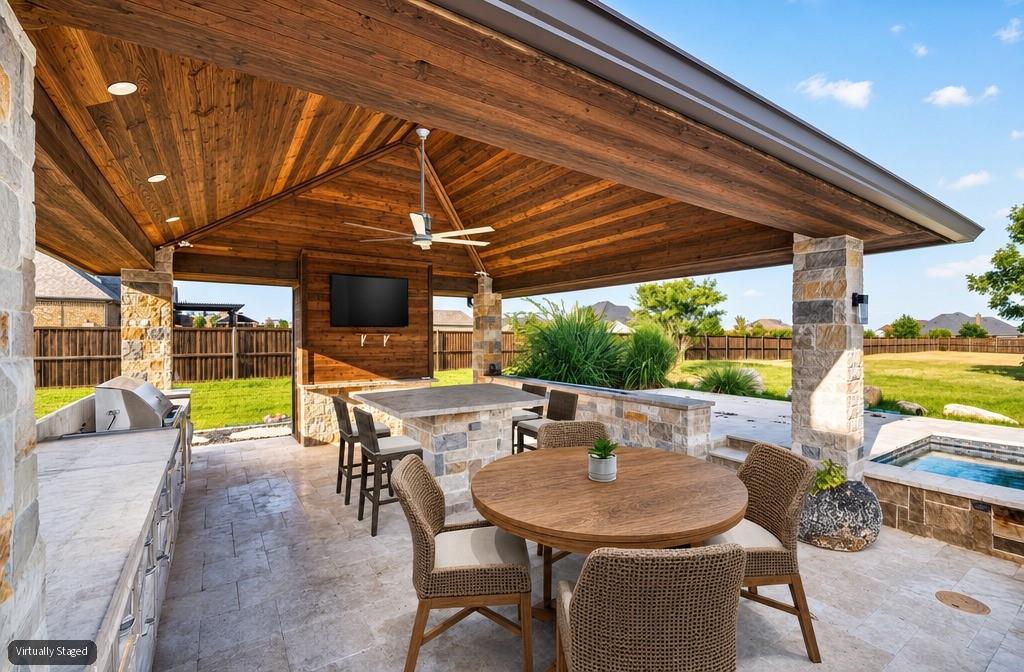
Beautiful 5-bedroom, 4-bath brick-and-stone home on approximately 1.46 acres in desirable McAlpin Manor and Midlothian ISD. Flexible floor plan offers two living areas, study, formal dining, large kitchen with island and granite counters, wet bar, spacious primary suite, and upstairs bedroom, bath,living area ideal for guests or game room use. Enjoy a resort-style backyard with covered patio, heated pool and spa, waterfall, pavilion with sink and refrigerator, gas grill, and gas fire feature. Oversized 3-car garage with epoxy flooring, extended driveway, and gated backyard access provide exceptional parking and storage. A must-see home with room to live, entertain, and enjoy the outdoors.
Save
Ask
Tour
Hide
Listing Snapshot
Price
$999,999
Days On Site
32 Days
Bedrooms
5
Inside Area (SqFt)
3,733 sqft
Total Baths
4
Full Baths
4
Partial Baths
N/A
Lot Size
1.461 Acres
Year Built
2016
MLS Number
21374174
Status
Active
Property Tax
$17,316
HOA/Condo/Coop Fees
$480 monthly
Sq Ft Source
N/A
Friends & Family
Recent Activity
| 7 days ago | Listing updated with changes from the MLS | |
| a month ago | Listing first seen on site |
General Features
Acres
1.461
Attached Garage
Yes
Foundation
Slab
Garage
Yes
Garage Spaces
3
Levels
Two
Parking
DrivewayGarageGarage Door OpenerGarage Faces SideLightedAttached
Property Sub Type
Single Family Residence
Security
Carbon Monoxide Detector(s)Fire AlarmSmoke Detector(s)
Sewer
Septic Tank
Special Circumstances
Real Estate Owned
Style
Traditional
Utilities
Electricity ConnectedPropane
Water Source
Public
Interior Features
Appliances
RefrigeratorBuilt-In Gas RangeBuilt-In RefrigeratorDishwasherDisposalGas CooktopGas Water HeaterMicrowaveTankless Water Heater
Cooling
Central Air
Fireplace
Yes
Fireplace Features
GasLiving RoomOutside
Fireplaces
3
Flooring
TileWood
Heating
Central
Interior
Dry BarGranite CountersNatural WoodworkOpen FloorplanPantry
Laundry Features
Washer Hookup
Bath-Full
Dimensions - 10 x 5Level - Second
Bedroom
Dimensions - 13 x 10Level - First
Dining Room
Dimensions - 13 x 13Level - First
Family Room
Dimensions - 19 x 15Level - First
Game Room
Dimensions - 16 x 16Level - Second
Kitchen
Dimensions - 13 x 20Level - FirstFeatures - Kitchen Island, Pantry
Laundry
Dimensions - 7 x 8Level - First
Library
Dimensions - 9 x 12Level - First
Living Room
Dimensions - 21 x 15Level - First
Master Bathroom
Dimensions - 20 x 14Level - First
Master Bedroom
Dimensions - 18 x 20Level - FirstFeatures - Walk-In Closet(s)
Save
Ask
Tour
Hide
Exterior Features
Construction Details
StoneBrickStone VeneerStucco
Exterior
BarbecueBuilt-in BarbecueRain GuttersOutdoor GrillOutdoor Kitchen
Fencing
Wood
Other Structures
Outdoor KitchenShed(s)
Patio And Porch
CoveredRear Porch
Pool Features
GuniteHeatedIn GroundOutdoor PoolPool/Spa ComboWaterfall
Roof
AsphaltCompositionFiberglass
Community Features
Association Fee
$480.0
Association Fee Frequency
Monthly
School District
Midlothian ISD
Financing Terms Available
Conventional
Schools
School District
Midlothian ISD
Elementary School
Larue Miller
Middle School
Dieterich
High School
Midlothian
Listing courtesy of Will Stevenson of Monument Realty william@monumentstar.com

© 2020 North Texas Real Estate Information Systems. All rights reserved. Information is deemed reliable but is not guaranteed accurate by the MLS or NTREIS. The information being provided is for the consumer's personal, non-commercial use, and may not be reproduced, redistributed, or used for any purpose other than to identify prospective properties consumers may be interested in purchasing.
Last checked: 2026-10-25 07:55 AM CDT
© 2020 North Texas Real Estate Information Systems. All rights reserved. Information is deemed reliable but is not guaranteed accurate by the MLS or NTREIS. The information being provided is for the consumer's personal, non-commercial use, and may not be reproduced, redistributed, or used for any purpose other than to identify prospective properties consumers may be interested in purchasing.
Last checked: 2026-10-25 07:55 AM CDT
Neighborhood & Commute
Source: Walkscore
Disclosure: Community information and market data powered by Constellation Data Labs. Information is deemed reliable but not guaranteed.
Save
Ask
Tour
Hide

Did you know? You can invite friends and family to your search. They can join your search, rate and discuss listings with you.