
4270 Sir Lancelot CircleMidlothian, TX 76065
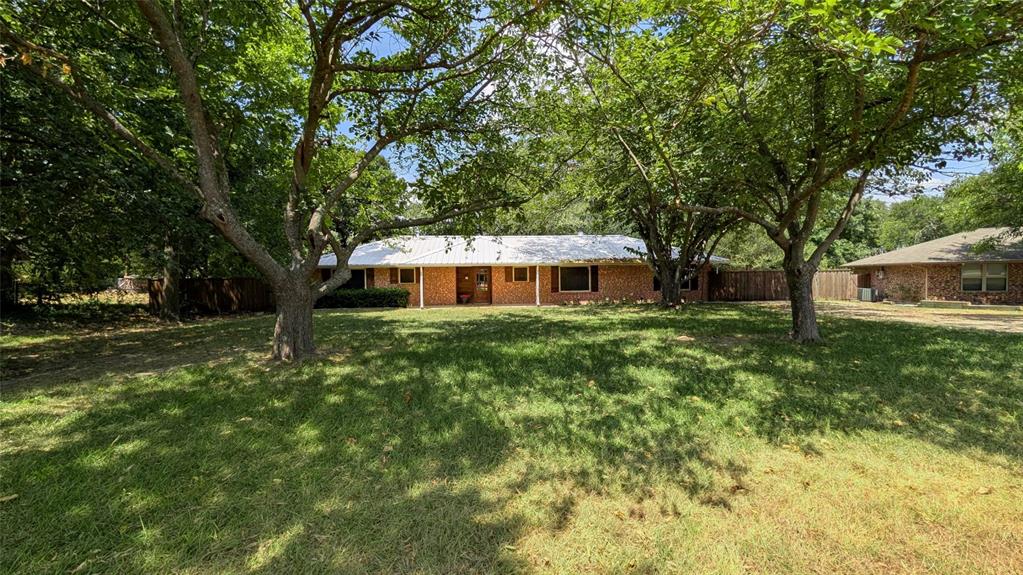
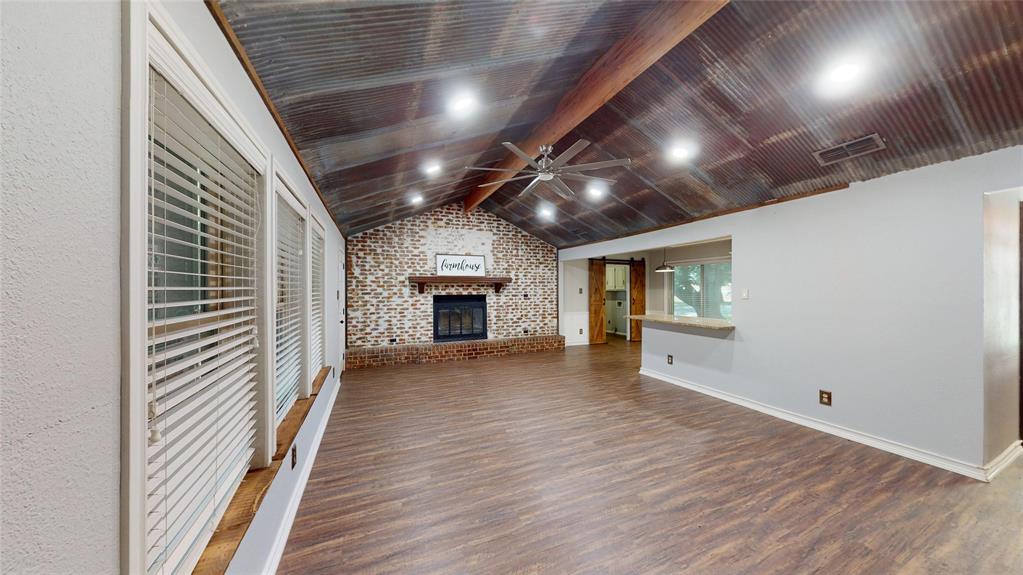
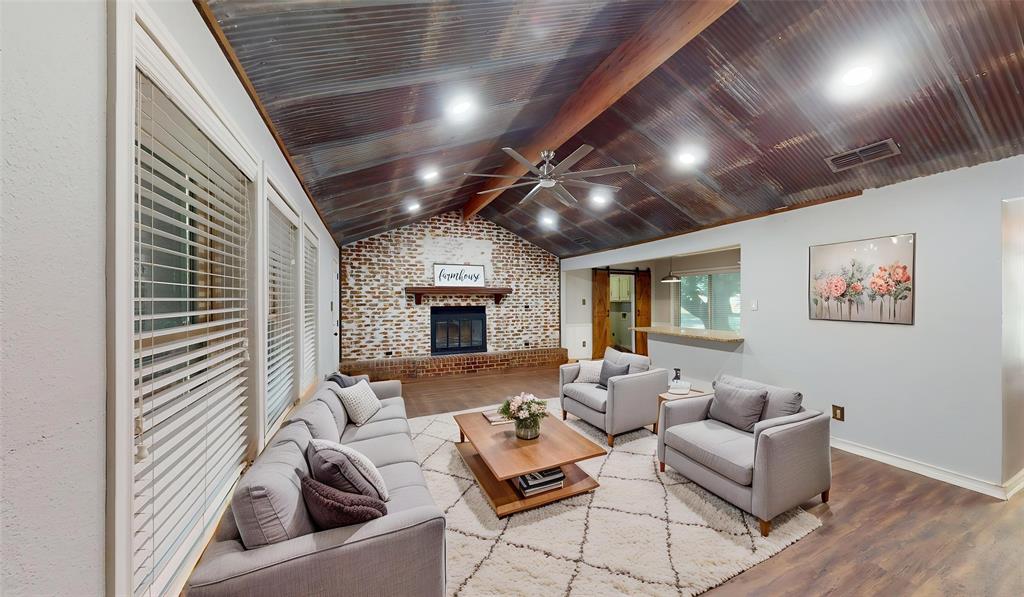
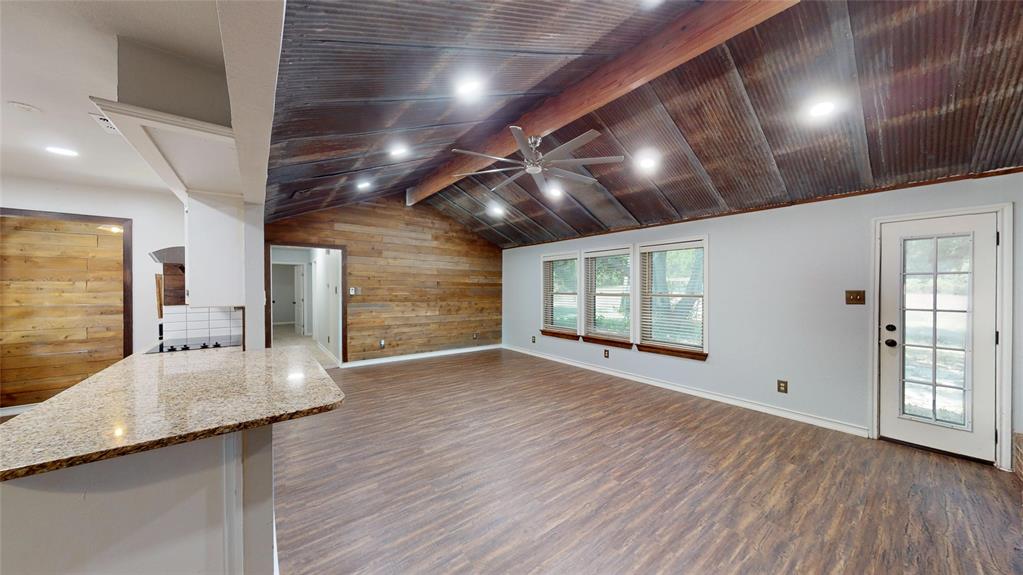
Country charm meets modern comfort on just over an acre in the heart of Midlothian. This ranch-style home blends character, space, and flexibility—without the restrictions of an HOA—giving you room to truly make it your own. Inside, you’ll find 4 bedrooms and 3 full baths, including two primary suites in a split-bedroom layout, ideal for multi-generational living or offering extra privacy for guests. The home features new flooring and fresh paint, all while preserving its warm feel with thoughtful rustic details. The spacious floor plan flows easily from room to room, creating a comfortable setting for everyday living and effortless entertaining. Step outside to a large backyard shaded by mature trees, where the possibilities are endless—add a pool, build a shop, or simply enjoy the peace and privacy of country-style living. Located just minutes from shopping, dining, and within the highly sought-after Midlothian ISD, this property offers the best of both worlds: quiet, open space with convenient access to everything you need. If you’ve been searching for charm, land, and versatility, this home is truly something special.
| 2 weeks ago | Listing updated with changes from the MLS® | |
| 2 weeks ago | Listing first seen on site |

© 2020 North Texas Real Estate Information Systems. All rights reserved. Information is deemed reliable but is not guaranteed accurate by the MLS or NTREIS. The information being provided is for the consumer's personal, non-commercial use, and may not be reproduced, redistributed, or used for any purpose other than to identify prospective properties consumers may be interested in purchasing.
Last checked: 2026-09-14 06:38 AM CDT

Did you know? You can invite friends and family to your search. They can join your search, rate and discuss listings with you.