Save
Ask
Tour
Hide
Share
$499,900
29 Days On Site

1002 Muirfield Drive
Mansfield, TX 76063

For Sale|Single Family Residence|Active
4
Beds
3
Total Baths
3
Full Baths
2,947
SqFt
$170
/SqFt
1996
Built
Subdivision:
Village At Walnut Creek
County:
Tarrant
Call Now: (817) 765-6730
Is this the listing for you? We can help make it yours.
(817) 765-6730
1002 Muirfield Drive1002 Muirfield Drive1002 Muirfield Drive1002 Muirfield Drive
Save
Ask
Tour
Hide
Share

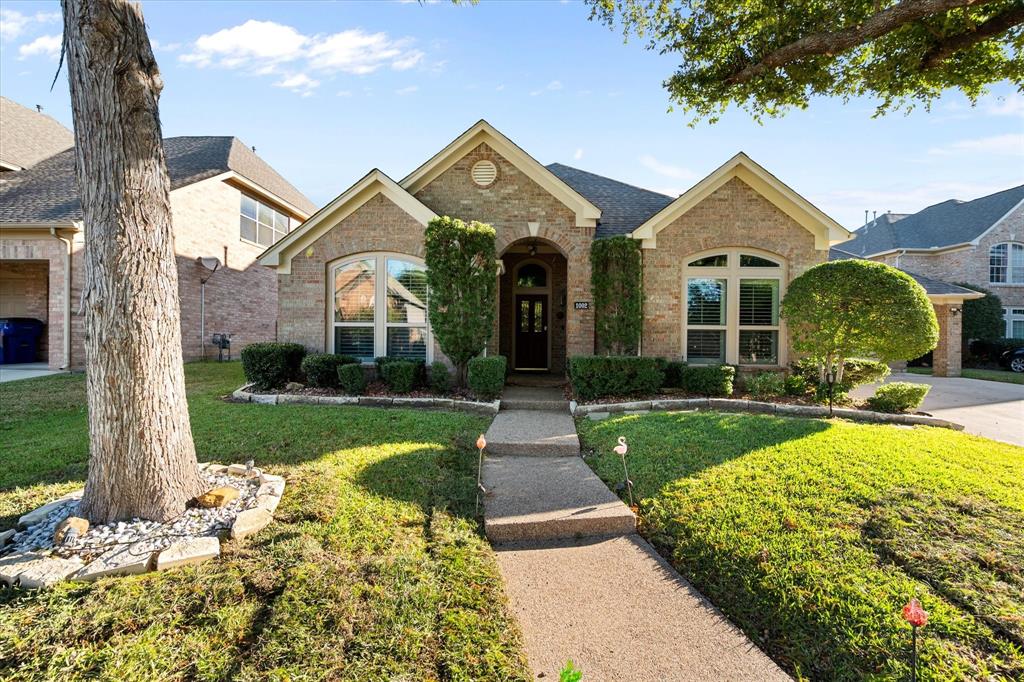
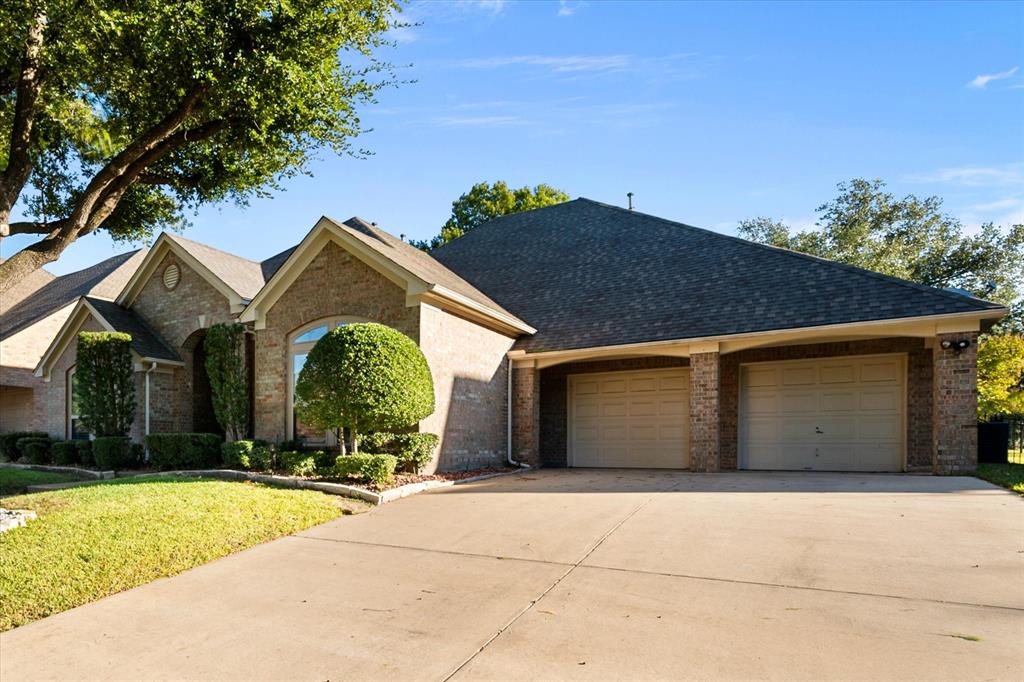
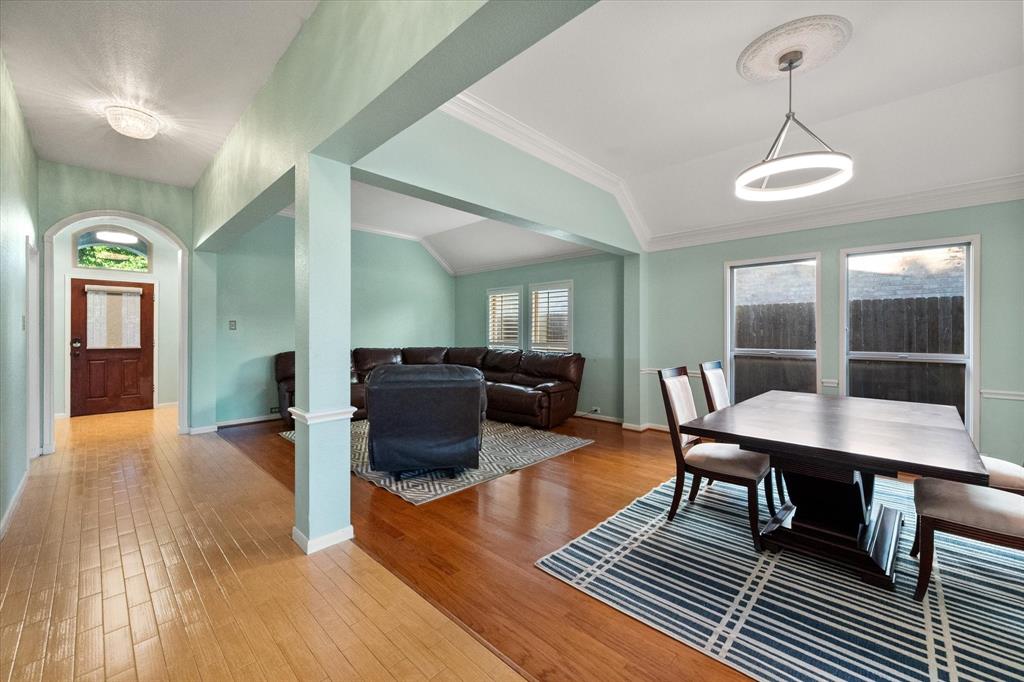
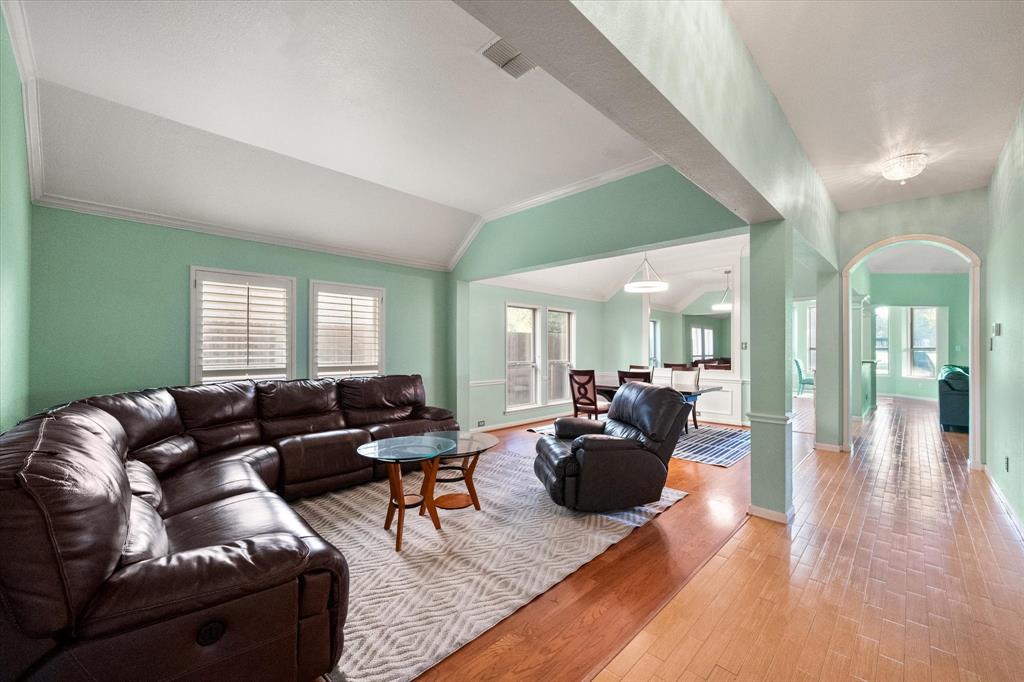
Exceptional one-story home perfectly positioned just a half block from Walnut Creek Country Club, offering direct views of the first hole of the Oak Course. This beautifully designed residence captures sweeping fairway views from multiple rooms and blends comfort with refined sophistication throughout. The open-concept layout features a spacious, light-filled living area that flows seamlessly into a granite-appointed kitchen with extensive cabinetry, stainless steel appliances, and generous prep space—ideal for everyday living or effortless entertaining. The fantastic floor plan offers a true three-way split: two bedrooms share a well-appointed bath, another bedroom enjoys its own bath, and the inviting primary suite provides a serene retreat with a sitting area, a wall of windows framing the golf course, and a luxurious ensuite with dual vanities, walk-in shower, large soaking tub, and an oversized closet. Outdoor living shines with an expansive covered arbor, perfect for year-round gatherings, morning coffee, or unwinding at sunset while overlooking tranquil golf course views. Centrally located in Mansfield, this exceptional property offers quick access to shopping, dining, parks, and major highways, all within the highly sought-after Mansfield ISD.

Save
Ask
Tour
Hide
Share
Listing Snapshot
Price 
$499,900
Days On Site 
29 Days
Bedrooms 
4
Inside Area (SqFt) 
2,947 sqft
Total Baths 
3
Full Baths 
3
Partial Baths 
N/A
Lot Size 
0.193 Acres
Year Built 
1996
MLS® Number 
21374137
Status 
Active
Property Tax 
$11,371
HOA/Condo/Coop Fees 
$18.75 monthly
Sq Ft Source 
N/A
Friends & Family
Recent Activity
3 weeks agoListing updated with changes from the MLS®
3 weeks agoPrice changed to $499,900
4 weeks agoListing first seen on site
General Features
Acres 
0.193
Attached Garage 
Yes
Foundation 
Slab
Garage 
Yes
Garage Spaces 
2
Levels 
One
Parking 
GarageGarage Door OpenerGarage Faces FrontAttached
Property Sub Type 
Single Family Residence
Sewer 
Public Sewer
Special Circumstances 
Standard
Style 
Traditional
Utilities 
Cable Available
Water Source 
Public
Interior Features
Appliances 
DishwasherDisposalElectric CooktopElectric OvenGas Water HeaterMicrowave
Cooling 
Ceiling Fan(s)Central AirElectric
Fireplace 
Yes
Fireplace Features 
Gas StarterLiving RoomGas Log
Fireplaces 
1
Flooring 
CarpetCeramic TileWood
Heating 
CentralFireplace(s)Natural Gas
Interior 
Granite CountersKitchen IslandOpen FloorplanPantryWalk-In Closet(s)High Speed Internet
Bedroom 
Dimensions - 11 x 14Level - FirstFeatures - Ceiling Fan(s)
Breakfast Room 
Dimensions - 10 x 13Level - First
Dining Room 
Dimensions - 13 x 13Level - First
Kitchen 
Dimensions - 14 x 13Level - FirstFeatures - Kitchen Island
Laundry 
Dimensions - 8 x 6Level - First
Living Room 
Dimensions - 16 x 21Level - FirstFeatures - Ceiling Fan(s)
Master Bedroom 
Dimensions - 25 x 14Level - FirstFeatures - Ceiling Fan(s)
Save
Ask
Tour
Hide
Share
Exterior Features
Construction Details 
Brick
Exterior 
Rain Gutters
Fencing 
Wrought Iron
Lot Features 
Few TreesInterior LotLandscapedOn Golf CourseSubdivided
Roof 
Composition
Community Features
Association Fee 
$225.0
Association Fee Frequency 
Annually
School District 
Mansfield ISD
Financing Terms Available 
CashConventionalFHAVA Loan
Schools
School District
Mansfield ISD
Elementary School
Boren
Middle School
Wester
High School
Mansfield
Listing courtesy of Kathy Lakatta of Ebby Halliday, REALTORS kathylakatta@ebby.com


© 2020 North Texas Real Estate Information Systems. All rights reserved. Information is deemed reliable but is not guaranteed accurate by the MLS or NTREIS. The information being provided is for the consumer's personal, non-commercial use, and may not be reproduced, redistributed, or used for any purpose other than to identify prospective properties consumers may be interested in purchasing.
Last checked: 2026-10-04 07:41 AM CDT

Neighborhood & Commute
Source: Walkscore
Disclosure: Community information and market data powered by Constellation Data Labs. Information is deemed reliable but not guaranteed.
Save
Ask
Tour
Hide
Share
Scroll to Top