Save
Ask
Tour
Hide
Share
$315,000
5 Days On Site

732 Countryside Drive
Aubrey, TX 76227

For Sale|Single Family Residence|Active
3
Beds
2
Total Baths
2
Full Baths
1,649
SqFt
$191
/SqFt
2005
Built
Subdivision:
Highmeadow Village Of The Mead
County:
Denton
Call Now: (817) 765-6730
Is this the listing for you? We can help make it yours.
(817) 765-6730
732 Countryside Drive732 Countryside Drive732 Countryside Drive732 Countryside Drive
Save
Ask
Tour
Hide
Share

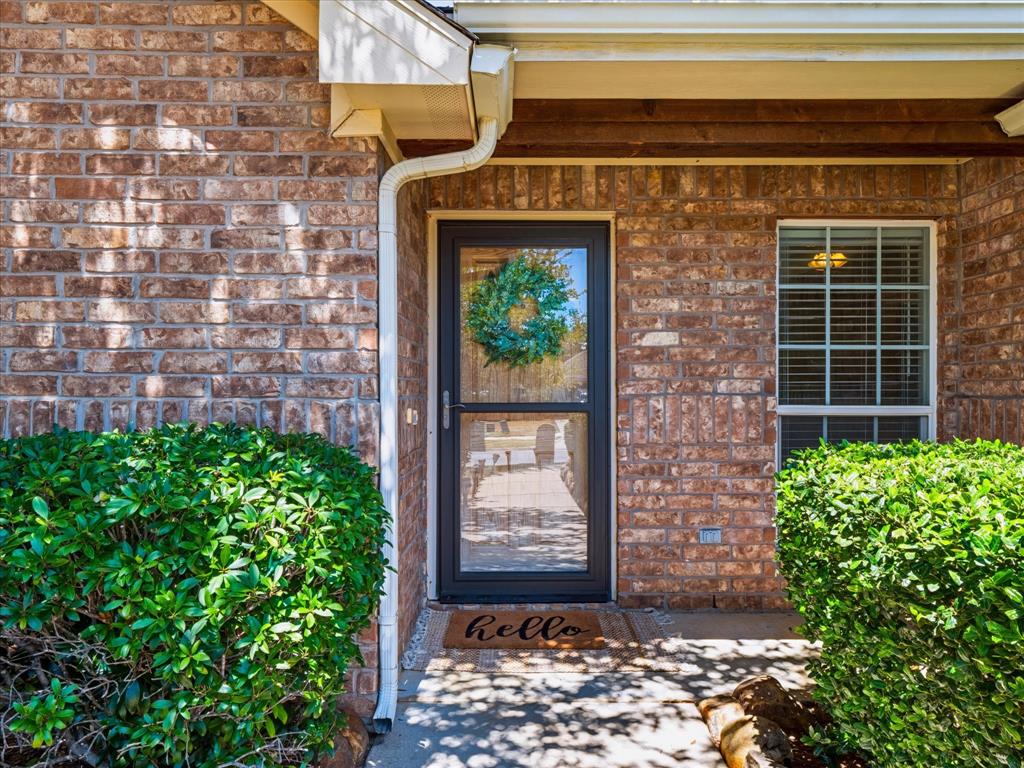
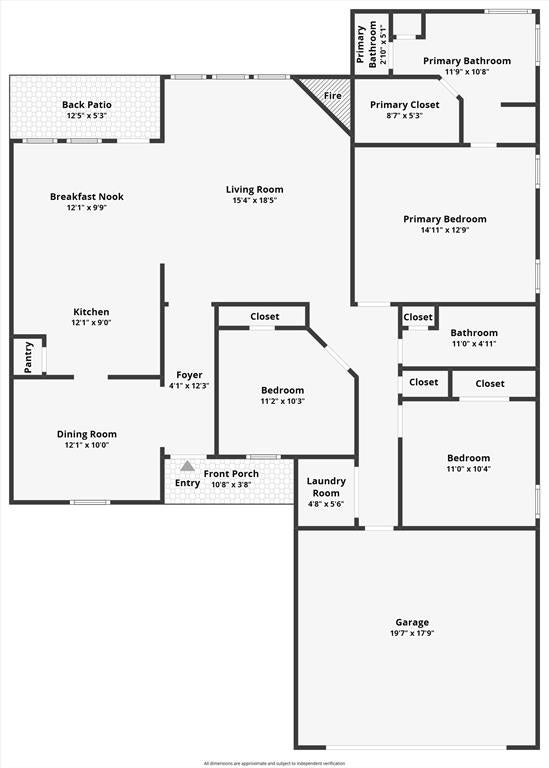
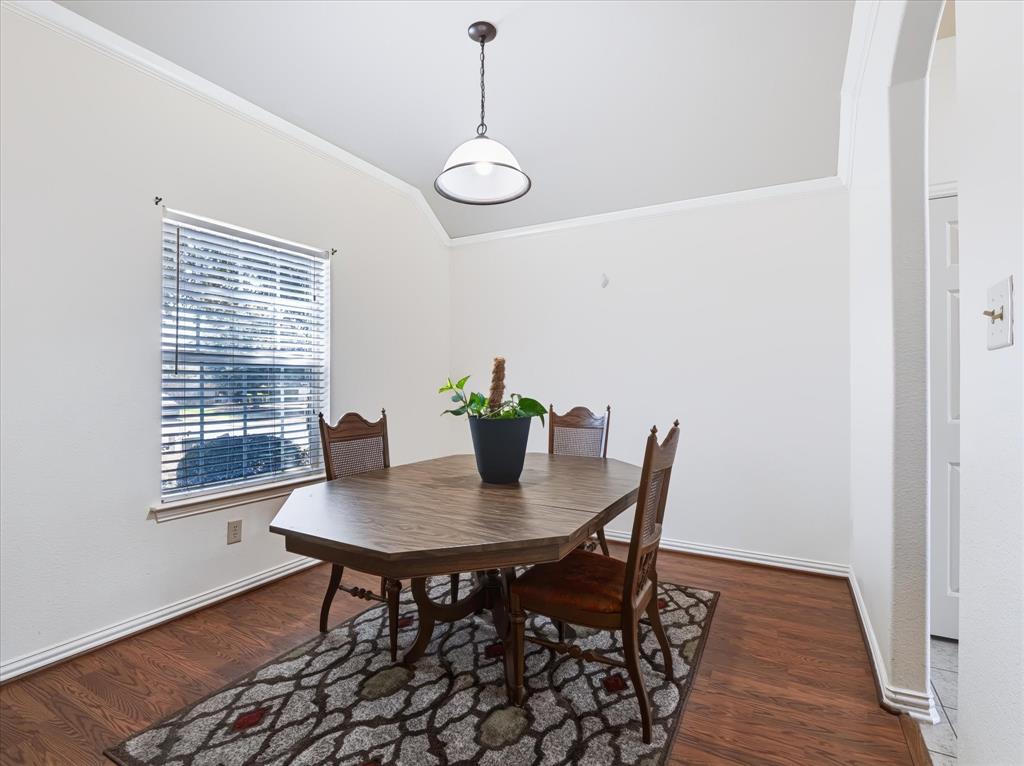
New roof will be completed before closing, great for your home insurance rates! Hot water heater and AC unit both replaced in 2022. Located in a well-established neighborhood with NO HOA, a low 1.9% tax rate, and NO PID or MUD, this home offers exceptional value and fewer ongoing expenses. You'll also appreciate being just minutes from schools, shopping, and downtown making everyday living incredibly convenient. In the heart of Aubrey, this charming 3-bedroom, 2-bath home offers the perfect blend of comfort, convenience, and community. The home offers a separate dining space along with an eat in kitchen area. Large living room with a fireplace that opens up into the kitchen. Just up the street from Leslie Park, you'll enjoy easy access to pickleball courts, basketball courts, a walking track, playground, and the nearby library, which hosts regular community events and activities. Brockett Elementary is also just minutes away. Enjoy the charm of a welcoming, established neighborhood where parks, community events, and everyday conveniences are all just down the street. Don't miss this opportunity to own a home in one of Aubrey's most desirable locations! **USDA approved location, 0 down loan program, ask your lender for more details**

Save
Ask
Tour
Hide
Share
Listing Snapshot
Price 
$315,000
Days On Site 
5 Days
Bedrooms 
3
Inside Area (SqFt) 
1,649 sqft
Total Baths 
2
Full Baths 
2
Partial Baths 
N/A
Lot Size 
0.182 Acres
Year Built 
2005
MLS® Number 
21374123
Status 
Active
Property Tax 
$5,574
HOA/Condo/Coop Fees 
N/A
Sq Ft Source 
N/A
Friends & Family
Recent Activity
3 days agoListing updated with changes from the MLS®
6 days agoListing first seen on site
General Features
Acres 
0.182
Attached Garage 
Yes
Foundation 
Slab
Garage 
Yes
Garage Spaces 
2
Levels 
One
Parking 
ConcreteDrivewayGarage Faces FrontOn StreetAttached
Property Sub Type 
Single Family Residence
Sewer 
Public Sewer
Special Circumstances 
Standard
Style 
Traditional
Utilities 
Cable AvailableUnderground Utilities
Water Source 
Public
Interior Features
Appliances 
DishwasherDisposalElectric CooktopMicrowave
Cooling 
Ceiling Fan(s)Central AirElectric
Fireplace 
Yes
Fireplace Features 
DecorativeElectricWood Burning
Fireplaces 
1
Heating 
CentralElectric
Bedroom 
Dimensions - 10 x 11Level - First
Breakfast Room 
Dimensions - 10 x 12Level - First
Dining Room 
Dimensions - 11 x 9Level - First
Kitchen 
Dimensions - 10 x 10Level - First
Living Room 
Dimensions - 15 x 18Level - First
Master Bedroom 
Dimensions - 12 x 15Level - First
Save
Ask
Tour
Hide
Share
Exterior Features
Construction Details 
Wood SidingBrick
Fencing 
Wood
Community Features
School District 
Aubrey ISD
Financing Terms Available 
CashConventionalFHAUSDA LoanVA Loan
Schools
School District
Aubrey ISD
Elementary School
Hl Brockett
Middle School
Aubrey
High School
Aubrey
Listing courtesy of Sara Bigley of INC Realty, LLC sarahomes4u@gmail.com


© 2020 North Texas Real Estate Information Systems. All rights reserved. Information is deemed reliable but is not guaranteed accurate by the MLS or NTREIS. The information being provided is for the consumer's personal, non-commercial use, and may not be reproduced, redistributed, or used for any purpose other than to identify prospective properties consumers may be interested in purchasing.
Last checked: 2026-09-09 09:51 AM CDT

Neighborhood & Commute
Source: Walkscore
Disclosure: Community information and market data powered by Constellation Data Labs. Information is deemed reliable but not guaranteed.
Save
Ask
Tour
Hide
Share
Scroll to Top