Save
Ask
Tour
Hide
Share
$669,500
8 Days On Site

112 St Elias Drive
Burleson, TX 76028

For Sale|Single Family Residence|Active
4
Beds
4
Total Baths
4
Full Baths
3,124
SqFt
$214
/SqFt
2018
Built
Subdivision:
Hidden Vistas-Ph 8
County:
Johnson
Call Now: (817) 765-6730
Is this the listing for you? We can help make it yours.
(817) 765-6730
112 St Elias Drive112 St Elias Drive112 St Elias Drive112 St Elias Drive
Save
Ask
Tour
Hide
Share

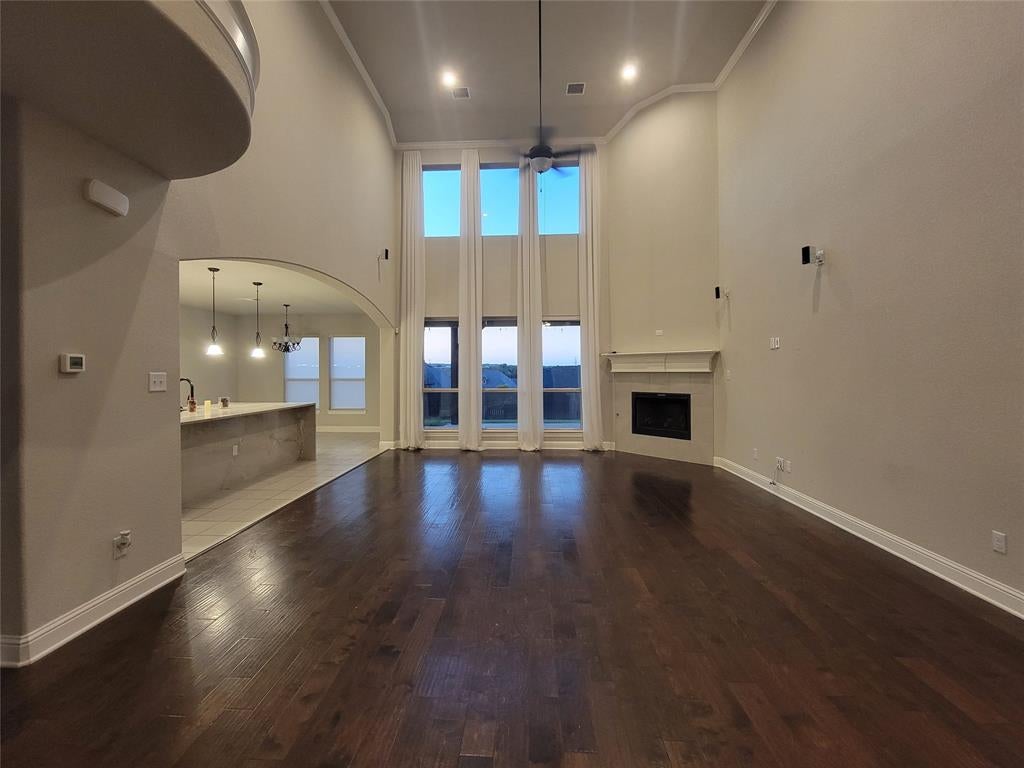
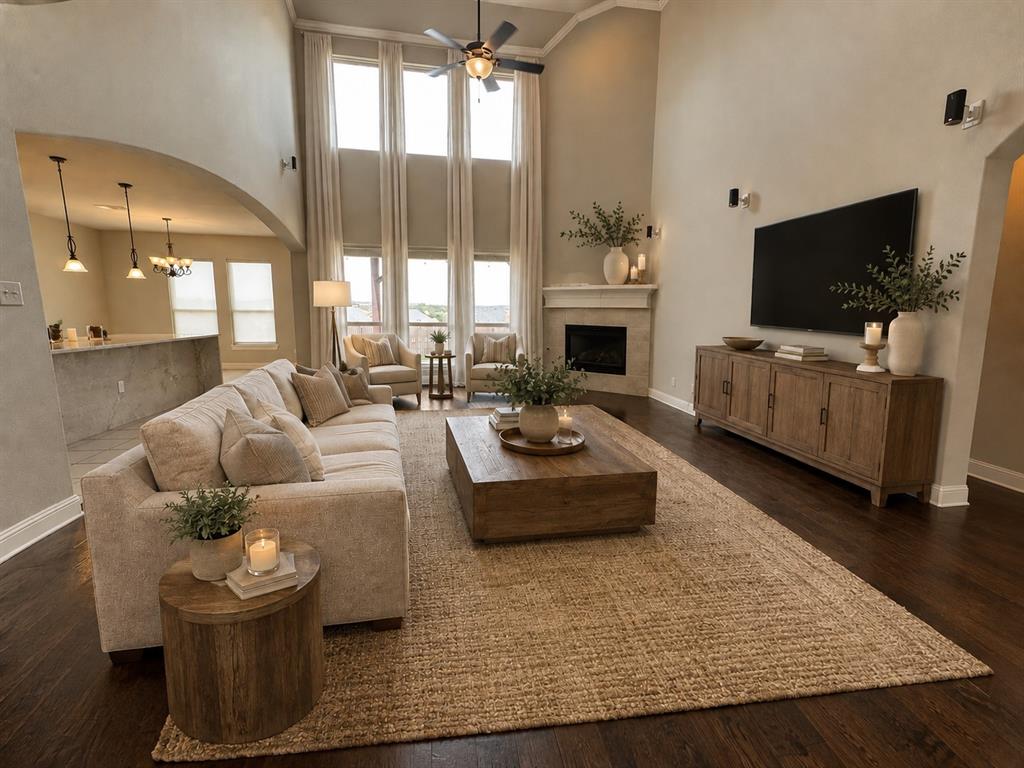
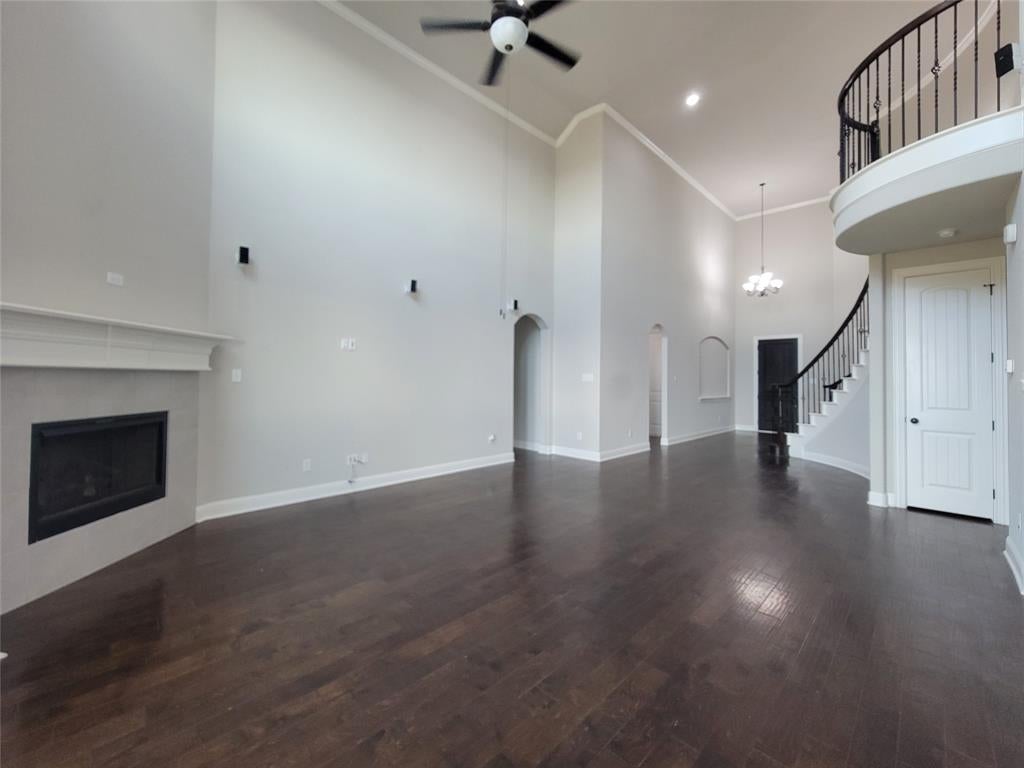
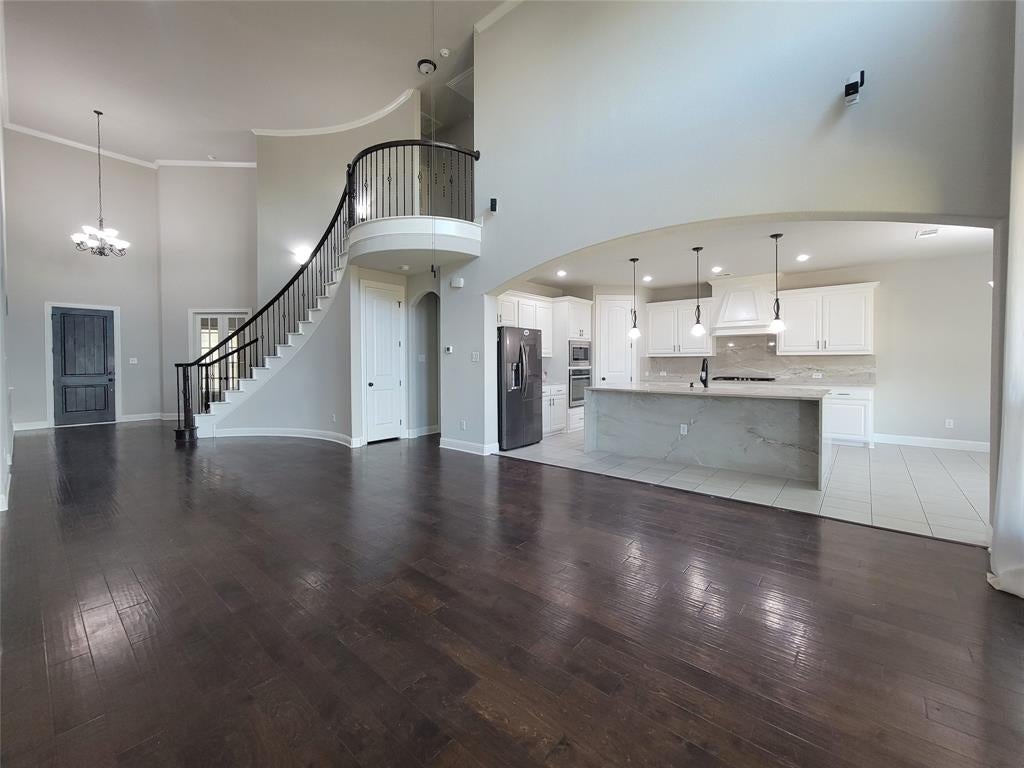
This custom-built John Houston home opens up to an impressive spiral staircase, floor to ceiling windows that showcase stunning Fort Worth skyline views. The open floor plan includes gas corner fireplace with seamless flow to the island kitchen with farm sink, a gas cooktop, walk-in pantry, sleek finishes, and effortless flow into the dining area overlooking the backyard. The primary suite is a true retreat with a wall-to-wall shower, quartz counters, double vanities, and a walk-in closet that connects directly to the laundry room for everyday convenience. Upstairs are two bedrooms that share a stylish Jack-and-Jill bath, including one bedroom with a reading alcove that overlooks the street below. A main-level ensuite sits next to a fifth bedroom with French doors that can serve as an ideal study. A standout feature is the in-law suite, complete with a full bath, cozy kitchenette, efficient living-bedroom layout, and its own private porch, perfect for extended family or guests seeking independence. From skyline views to flexible living spaces, this home delivers comfort, character, and multi-generational versatility in one beautifully designed package.

Save
Ask
Tour
Hide
Share
Listing Snapshot
Price 
$669,500
Days On Site 
8 Days
Bedrooms 
4
Inside Area (SqFt) 
3,124 sqft
Total Baths 
4
Full Baths 
4
Partial Baths 
N/A
Lot Size 
0.248 Acres
Year Built 
2018
MLS Number 
21374101
Status 
Active
Property Tax 
$14,438
HOA/Condo/Coop Fees 
$25 monthly
Sq Ft Source 
N/A
Friends & Family
Recent Activity
23 hours agoListing updated with changes from the MLS
a week agoListing first seen on site
General Features
Acres 
0.248
Attached Garage 
Yes
Garage 
Yes
Garage Spaces 
3
Levels 
Two
Parking 
CoveredDrivewayGarageGarage Door OpenerGarage Faces FrontKitchen LevelAttached
Property Sub Type 
Single Family Residence
Sewer 
Public Sewer
Special Circumstances 
Standard
Style 
Contemporary/Modern
Water Source 
Public
Interior Features
Appliances 
DishwasherDisposalElectric OvenGas CooktopGas Water HeaterMicrowave
Cooling 
Ceiling Fan(s)Central AirElectric
Heating 
CentralFireplace(s)Natural Gas
Interior 
Cathedral Ceiling(s)Double VanityEat-in KitchenGranite CountersKitchen IslandOpen FloorplanPantryHigh Speed InternetIn-Law Floorplan
Bath-Full 
Dimensions - 0 x 0Level - Second
Bedroom 
Dimensions - 14 x 13Level - Second
Dining Room 
Dimensions - 0 x 0Level - First
Guest Suite 
Dimensions - 0 x 0Level - First
Kitchen 
Dimensions - 0 x 0Level - FirstFeatures - Kitchen Island, Pantry
Laundry 
Dimensions - 0 x 0Level - First
Living Room 
Dimensions - 17 x 17Level - FirstFeatures - Ceiling Fan(s)
Master Bathroom 
Dimensions - 0 x 0Level - First
Master Bedroom 
Dimensions - 15 x 15Level - FirstFeatures - Ceiling Fan(s)
Office 
Dimensions - 11 x 12Level - First
Save
Ask
Tour
Hide
Share
Exterior Features
Construction Details 
BrickStone
Exterior 
Rain Gutters
Fencing 
PrivacyWood
Lot Features 
Interior Lot
Community Features
Association Fee 
$300.0
Association Fee Frequency 
Annually
School District 
Burleson ISD
Financing Terms Available 
CashConventionalFHAVA Loan
Schools
School District
Burleson ISD
Elementary School
Norwood
Middle School
Kerr
High School
Burleson Centennial
Listing courtesy of Paula Alcala of Ponderosa &Associates,REALTORS paula@ponderosarealtors.com


© 2020 North Texas Real Estate Information Systems. All rights reserved. Information is deemed reliable but is not guaranteed accurate by the MLS or NTREIS. The information being provided is for the consumer's personal, non-commercial use, and may not be reproduced, redistributed, or used for any purpose other than to identify prospective properties consumers may be interested in purchasing.
Last checked: 2026-10-19 11:39 PM CDT

Neighborhood & Commute
Source: Walkscore
Disclosure: Community information and market data powered by Constellation Data Labs. Information is deemed reliable but not guaranteed.
Save
Ask
Tour
Hide
Share
Scroll to Top