Save
Ask
Tour
Hide
Share
$475,000
5 Days On Site

204 Sherwood Drive
Murphy, TX 75094

For Sale|Single Family Residence|Active
3
Beds
2
Total Baths
2
Full Baths
2,244
SqFt
$212
/SqFt
2001
Built
Subdivision:
Stratford Crossing
County:
Collin
Call Now: (817) 765-6730
Is this the listing for you? We can help make it yours.
(817) 765-6730
204 Sherwood Drive204 Sherwood Drive204 Sherwood Drive204 Sherwood Drive
Save
Ask
Tour
Hide
Share

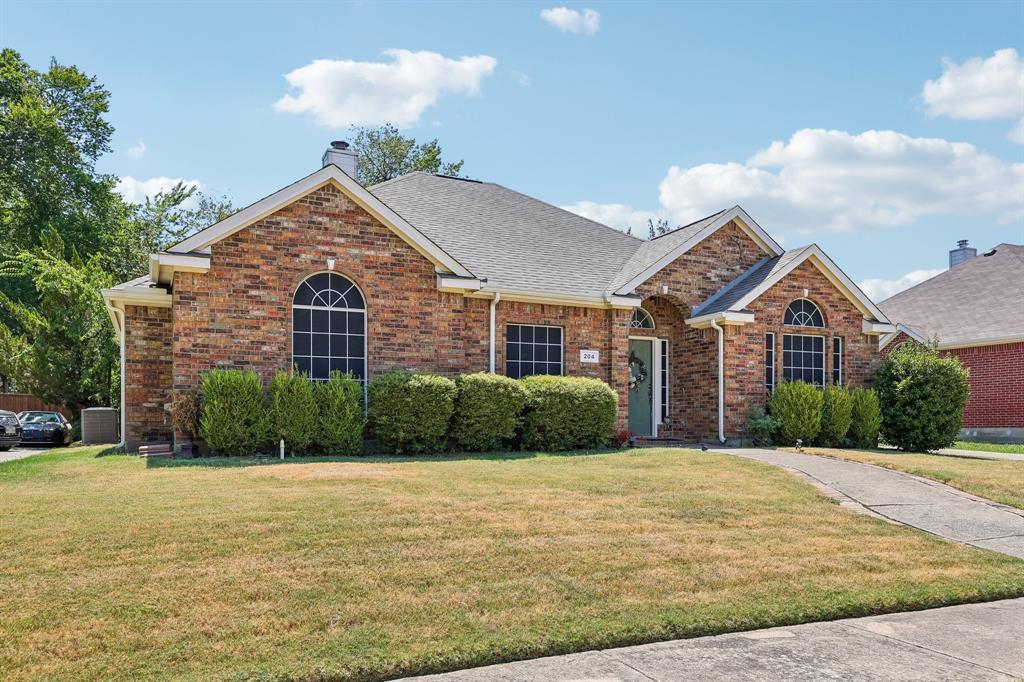
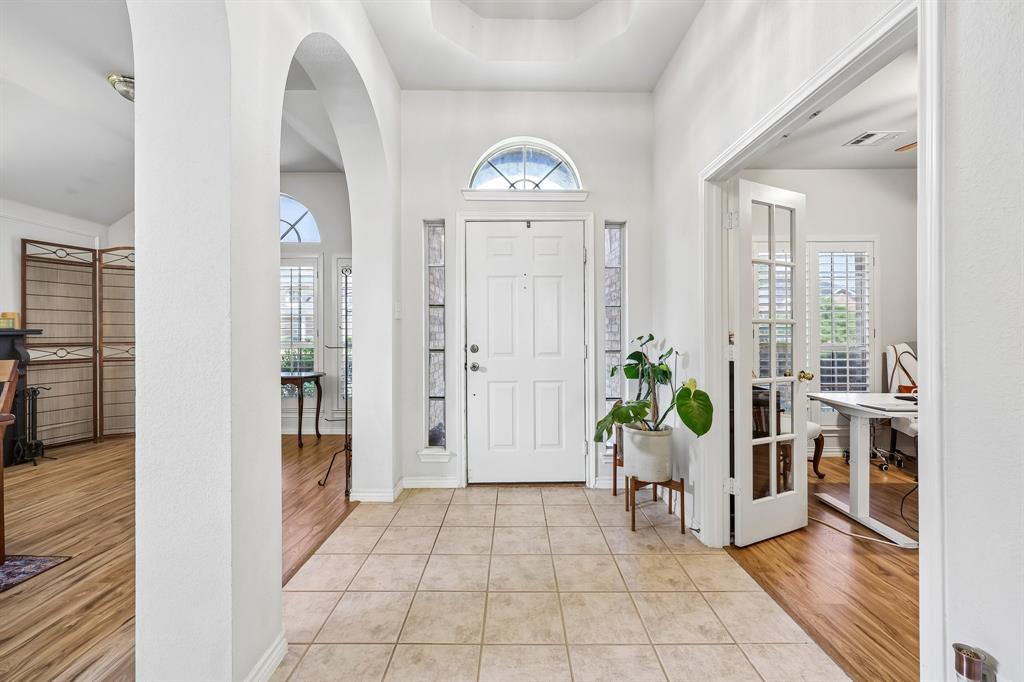
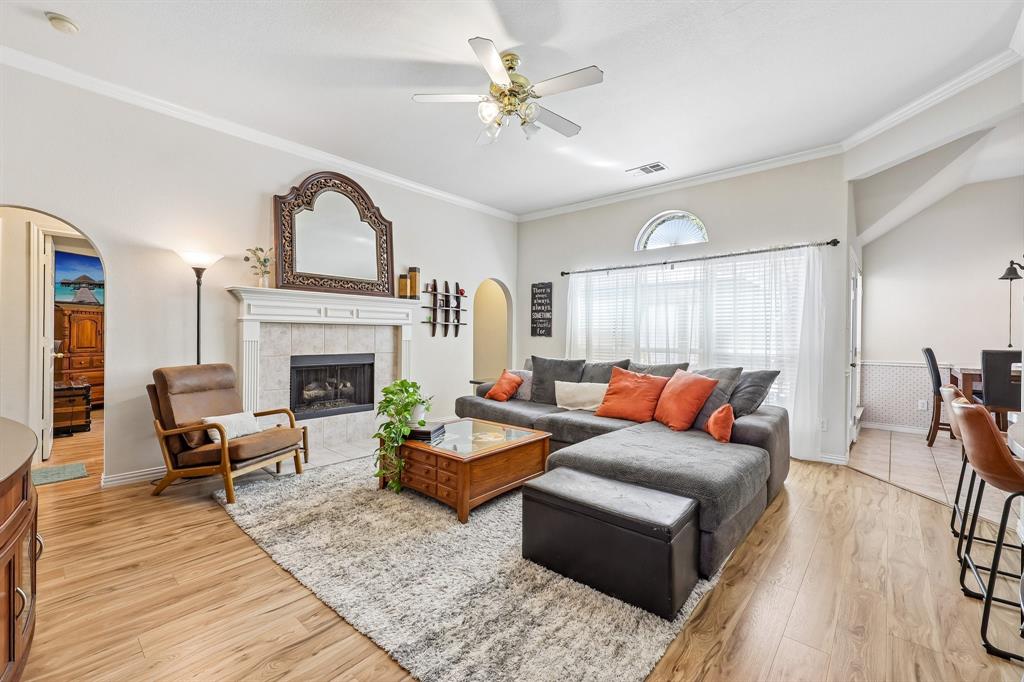
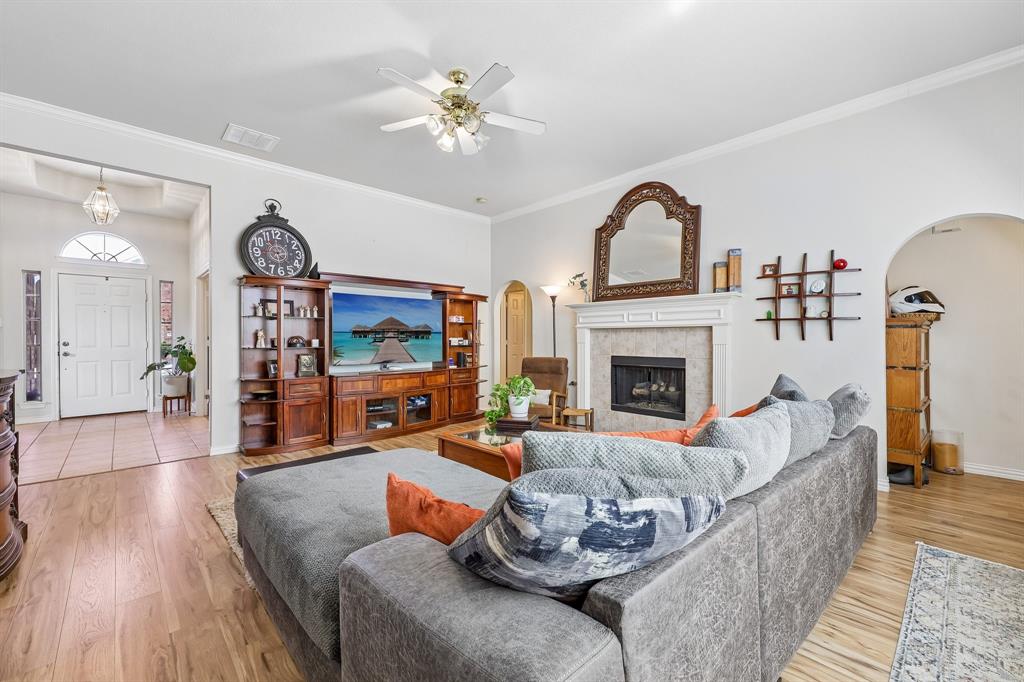
Welcome to this charming single-story home in the desirable Stratford Crossing neighborhood! Situated on a large, beautifully grassed lot with a fully fenced backyard, this home offers comfortable living with plenty of space both inside and out. The inviting entry foyer features tile flooring and opens to a spacious living room with vaulted ceilings, abundant natural light, and a cozy fireplace. The formal dining room provides an ideal space for entertaining, while the well-appointed kitchen offers a breakfast bar, eat-in area, and adjoining breakfast nook. The spacious primary suite features an ensuite bath with dual vanities, walk-in shower, tile flooring, and a large walk-in closet. Two additional bedrooms share a full bathroom, providing plenty of space for family, guests, or flexible living arrangements. A separate office with French doors offers a quiet work-from-home space. The main-level laundry room adds everyday convenience. Enjoy vaulted ceilings, ceiling fans throughout, and an abundance of natural light throughout the home. Step outside to the large backyard patio and fully fenced yard—perfect for relaxing, entertaining, or enjoying the generous grassy lot. A two-car attached garage completes this wonderful home.Click the Virtual Tour link to view the 3D walkthrough. Discounted rate options and no lender fee future refinancing may be available for qualified buyers of this home.

Save
Ask
Tour
Hide
Share
Listing Snapshot
Price 
$475,000
Days On Site 
5 Days
Bedrooms 
3
Inside Area (SqFt) 
2,244 sqft
Total Baths 
2
Full Baths 
2
Partial Baths 
N/A
Lot Size 
0.22 Acres
Year Built 
2001
MLS® Number 
21374078
Status 
Active
Property Tax 
$7,487
HOA/Condo/Coop Fees 
$40.58 monthly
Sq Ft Source 
N/A
Friends & Family
Recent Activity
5 days agoListing updated with changes from the MLS®
5 days agoListing first seen on site
General Features
Acres 
0.22
Attached Garage 
Yes
Foundation 
Slab
Garage 
Yes
Garage Spaces 
2
Levels 
One
Parking 
GarageAttached
Property Sub Type 
Single Family Residence
Sewer 
Public Sewer
Special Circumstances 
Standard
Style 
Traditional
Utilities 
Cable AvailableElectricity ConnectedPhone AvailableSewer Available
Water Source 
Public
Interior Features
Appliances 
DishwasherDisposalGas CooktopGas OvenMicrowave
Cooling 
Ceiling Fan(s)Central AirElectric
Fireplace 
Yes
Fireplace Features 
Living Room
Fireplaces 
1
Flooring 
Ceramic TileLaminate
Heating 
Central
Interior 
Built-in FeaturesEat-in KitchenGranite CountersKitchen IslandOpen FloorplanPantryVaulted Ceiling(s)Walk-In Closet(s)
Window Features 
Window Coverings
Bath-Full 
Dimensions - 12 x 4Level - First
Bedroom 
Dimensions - 13 x 11Level - FirstFeatures - Ceiling Fan(s)
Breakfast Room 
Dimensions - 10 x 11Level - FirstFeatures - Breakfast Bar, Eat-in Kitchen, Kitchen Island
Dining Room 
Dimensions - 11 x 20Level - First
Kitchen 
Dimensions - 12 x 14Level - FirstFeatures - Breakfast Bar, Eat-in Kitchen, Kitchen Island, Pantry
Laundry 
Dimensions - 5 x 6Level - First
Living Room 
Dimensions - 16 x 17Level - FirstFeatures - Ceiling Fan(s)
Master Bathroom 
Dimensions - 12 x 8Level - First
Master Bedroom 
Dimensions - 15 x 18Level - FirstFeatures - Ceiling Fan(s), Walk-In Closet(s)
Office 
Dimensions - 10 x 13Level - FirstFeatures - Ceiling Fan(s)
Save
Ask
Tour
Hide
Share
Exterior Features
Construction Details 
Brick
Exterior 
Rain GuttersLighting
Fencing 
Back YardFullWood
Lot Features 
GreenbeltInterior Lot
Roof 
Composition
Windows/Doors 
Window Coverings
Community Features
Association Fee 
$487.0
Association Fee Frequency 
Annually
Community Features 
PoolCurbsSidewalks
School District 
Plano ISD
Financing Terms Available 
CashConventionalFHAVA Loan
Schools
School District
Plano ISD
Elementary School
Boggess
Middle School
Murphy
High School
Mcmillen
Listing courtesy of Renae Goines of Orchard Brokerage renae.goines@orchard.com


© 2020 North Texas Real Estate Information Systems. All rights reserved. Information is deemed reliable but is not guaranteed accurate by the MLS or NTREIS. The information being provided is for the consumer's personal, non-commercial use, and may not be reproduced, redistributed, or used for any purpose other than to identify prospective properties consumers may be interested in purchasing.
Last checked: 2026-09-09 09:51 AM CDT

Neighborhood & Commute
Source: Walkscore
Disclosure: Community information and market data powered by Constellation Data Labs. Information is deemed reliable but not guaranteed.
Save
Ask
Tour
Hide
Share
Scroll to Top