
1026 Park Center StreetBenbrook, TX 76126
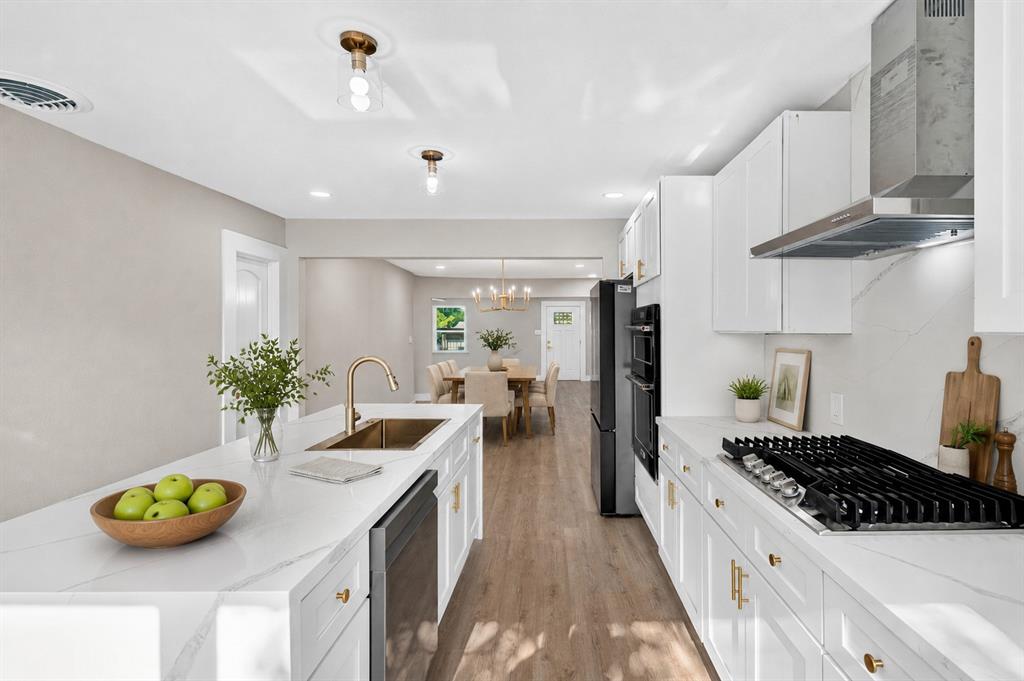
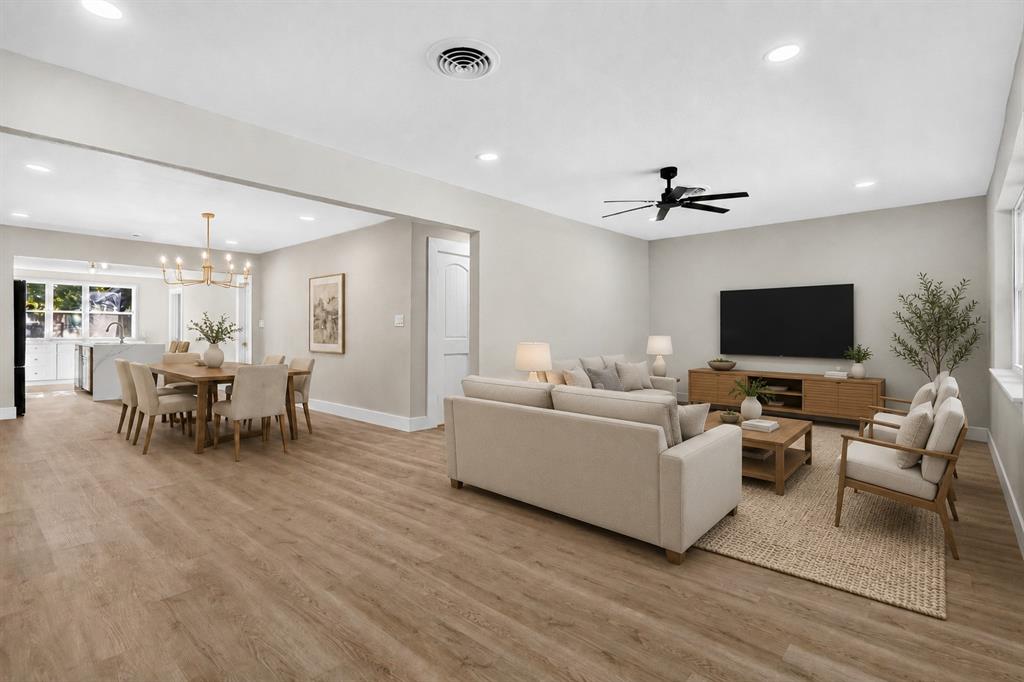
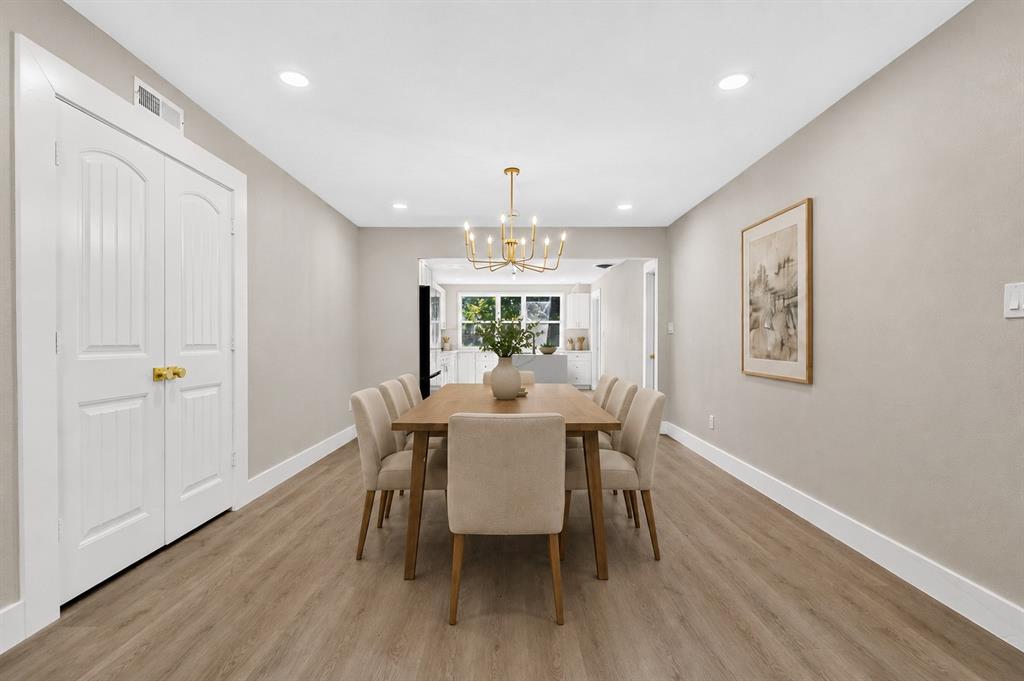
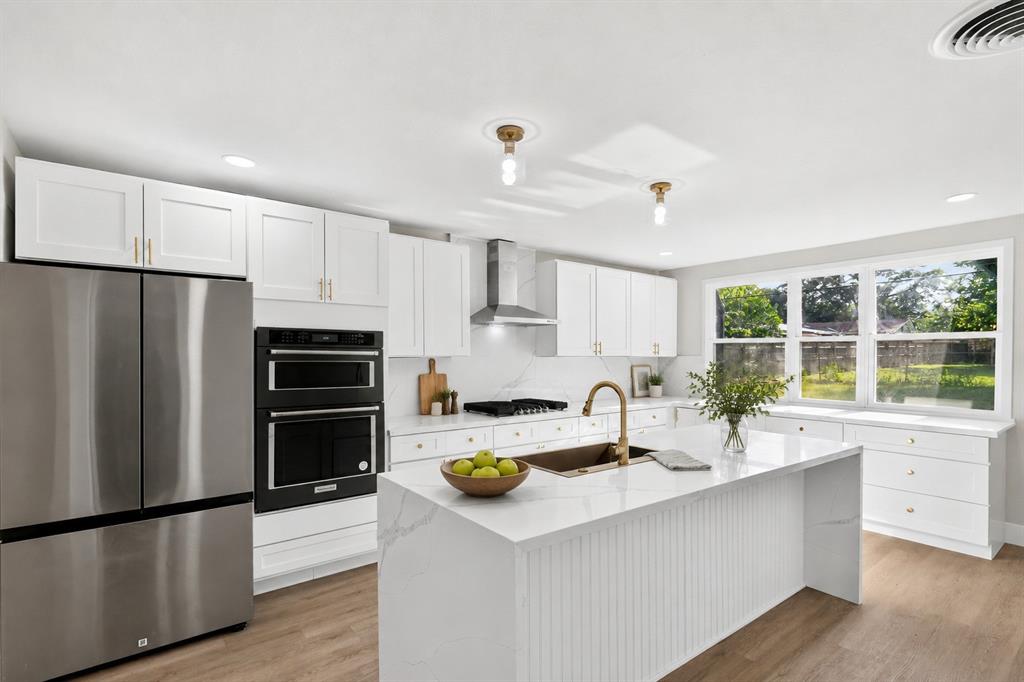
Beautifully renovated and thoughtfully updated, this spacious 4-bedroom, 3.5-bath home offers a perfect blend of modern style, functionality, and value. The inviting open-concept design creates a seamless flow between the living, dining, and kitchen areas, making the home ideal for both everyday living and entertaining. At the heart of the home is a stunning kitchen featuring a quartz waterfall island, full appliance package, abundant cabinetry, dedicated pantry, and a large window that fills the space with natural light. A convenient powder bath serves the main living areas, while three full bathrooms provide added comfort and flexibility. Recent improvements include a new roof installed in 2026, new HVAC system, all-new windows, and new garage doors, providing peace of mind for years to come. The attached two-car garage offers convenient parking and storage, while the spacious backyard features a large patio perfect for outdoor gatherings, plus a separate storage shed. With generous living space, extensive recent renovations, and a convenient Benbrook location near schools, parks, shopping, dining, and major Fort Worth destinations, 1026 Park Center is a home you won’t want to miss! AI STAGED
| 2 weeks ago | Listing updated with changes from the MLS | |
| 2 weeks ago | Price changed to $389,999 | |
| 2 months ago | Listing first seen on site |

© 2020 North Texas Real Estate Information Systems. All rights reserved. Information is deemed reliable but is not guaranteed accurate by the MLS or NTREIS. The information being provided is for the consumer's personal, non-commercial use, and may not be reproduced, redistributed, or used for any purpose other than to identify prospective properties consumers may be interested in purchasing.
Last checked: 2026-10-19 10:46 PM CDT

Did you know? You can invite friends and family to your search. They can join your search, rate and discuss listings with you.