
7213 Oak Knoll PlaceMcKinney, TX 75071
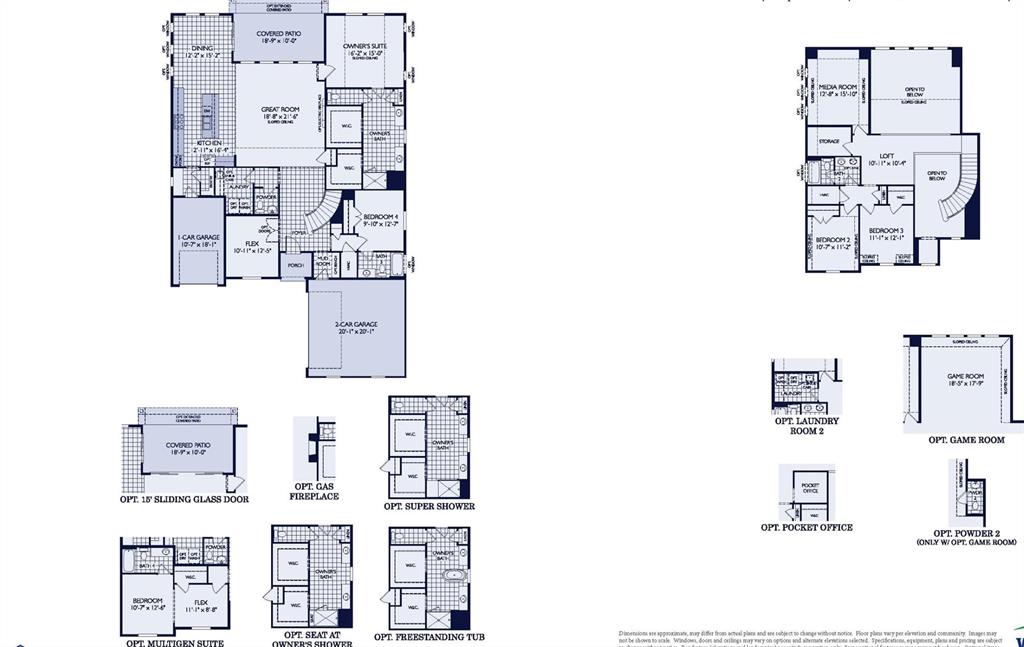
MLS# 21374041 - Built by William Ryan Homes - Feb 2027 completion! ~ Experience elevated living in this beautifully designed two - story home featuring 4 bedrooms, 4.5 baths, a game room, media room, and a spacious 3 car garage. Step inside to an impressive family room where soaring ceilings create a dramatic sense of openness and natural light. At the heart of the home, the chef inspired kitchen features a spectacular 10 foot island, offering an incredible gathering space for entertaining, dining, and everyday living. The luxurious primary suite is designed as a private retreat and features the convenience of separate his - and - her closets, providing exceptional storage and personal space. Upstairs the home continues to impress with a generous game room, and dedicated media room, perfect for entertaining guests, family movie nights, or simply relaxing at home. From the dramatic ceiling heights to the expansive kitchen and thoughtfully designed living spaces, this home offers an exceptional combination of luxury, functionality, and room to live beautifully. North Facing Homesite! Prosper ISD!
| 5 days ago | Listing updated with changes from the MLS | |
| 5 days ago | Price changed to $769,990 | |
| 2 months ago | Listing first seen on site |

© 2020 North Texas Real Estate Information Systems. All rights reserved. Information is deemed reliable but is not guaranteed accurate by the MLS or NTREIS. The information being provided is for the consumer's personal, non-commercial use, and may not be reproduced, redistributed, or used for any purpose other than to identify prospective properties consumers may be interested in purchasing.
Last checked: 2026-10-19 10:46 PM CDT

Did you know? You can invite friends and family to your search. They can join your search, rate and discuss listings with you.