Save
Ask
Tour
Hide
Share
$725,000
6 Days On Site

1318 Cottonwood Drive
Celina, TX 75009

For Sale|Single Family Residence|Active
4
Beds
4
Total Baths
4
Full Baths
3,478
SqFt
$208
/SqFt
2014
Built
Subdivision:
Light Farms Ph One
County:
Collin
Call Now: (817) 765-6730
Is this the listing for you? We can help make it yours.
(817) 765-6730
1318 Cottonwood Drive1318 Cottonwood Drive1318 Cottonwood Drive1318 Cottonwood Drive
Save
Ask
Tour
Hide
Share

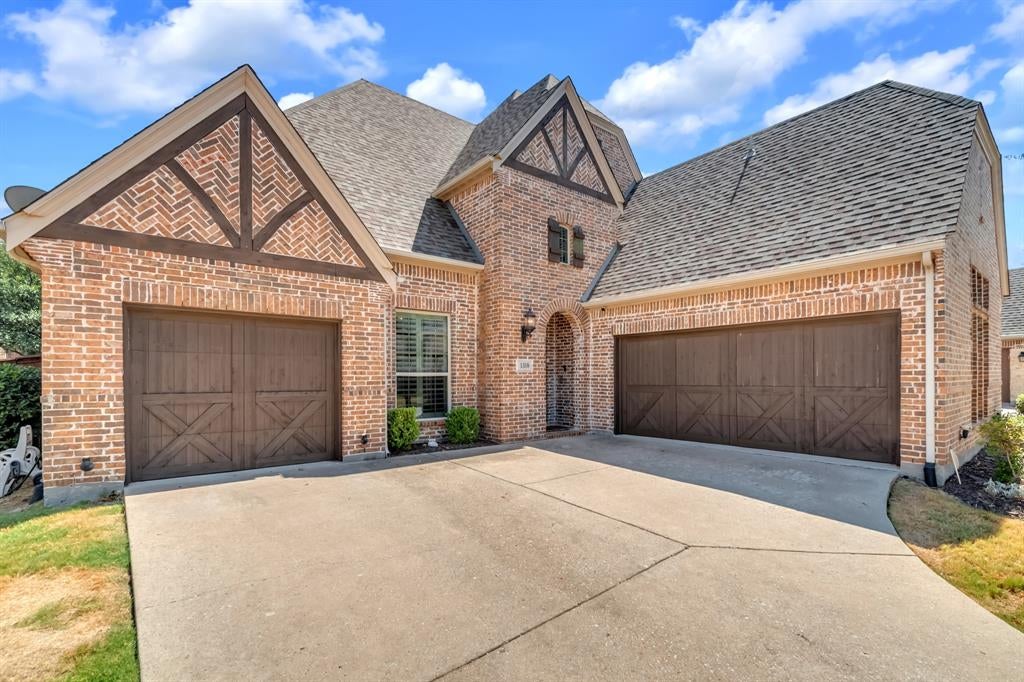
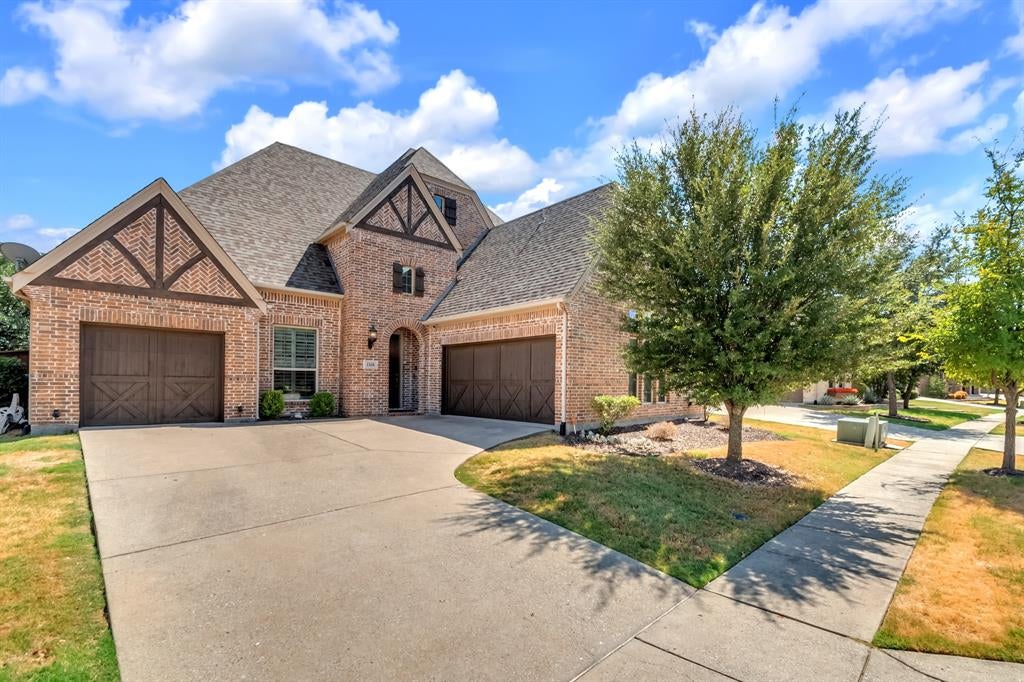
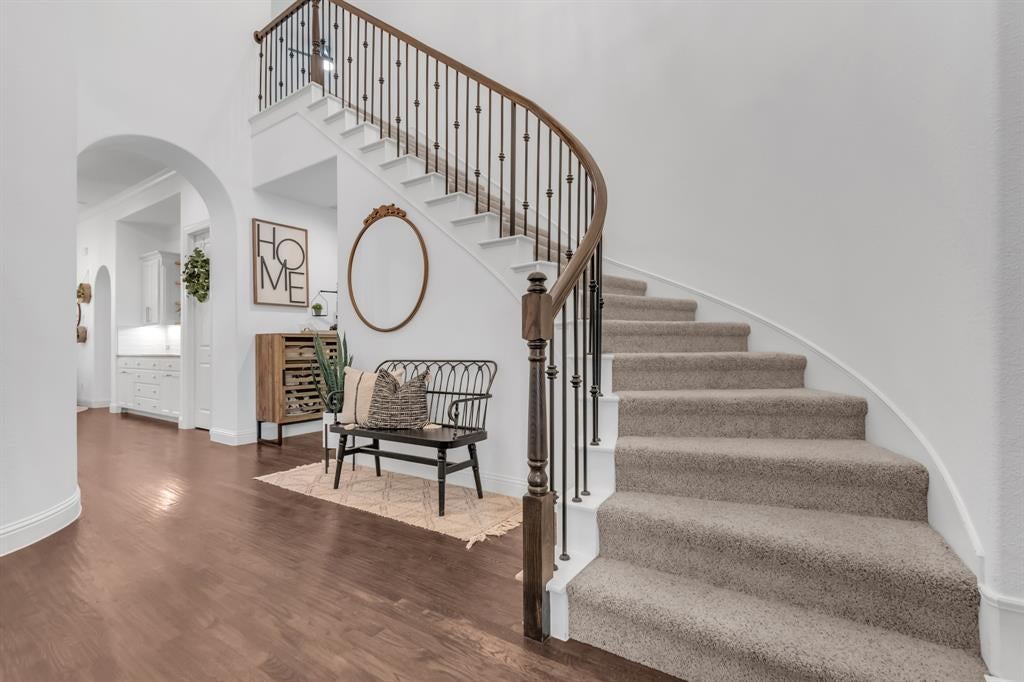
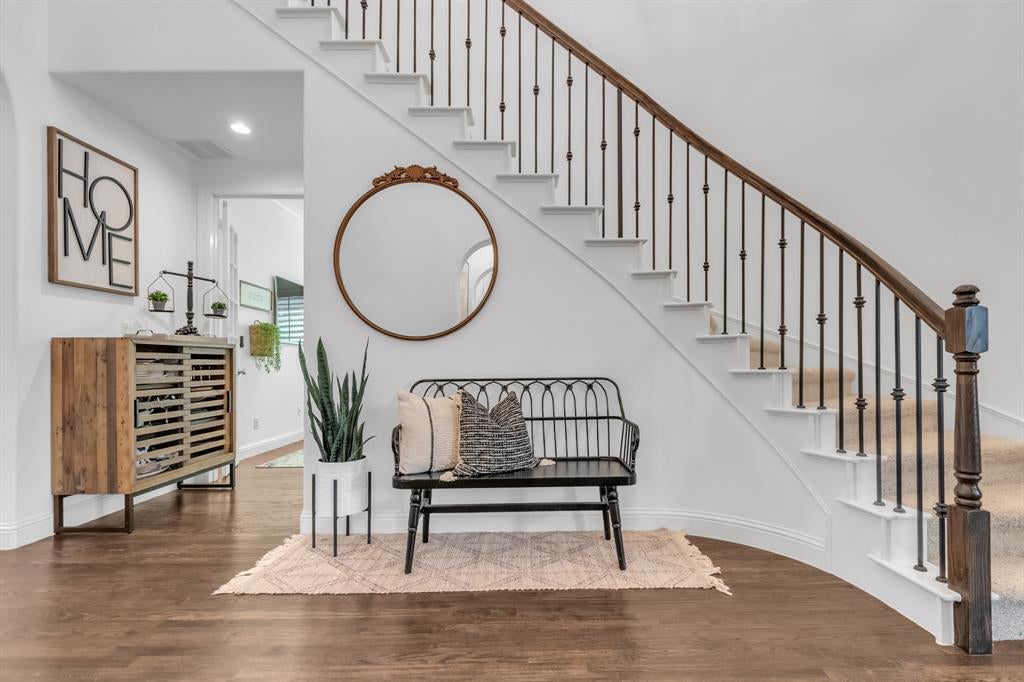
This rare 4-bedroom, 4-bathroom floor plan in the master-planned Light Farms community features 3 bedrooms DOWNSTAIRS and an additional bedroom upstairs, each with its own private bathroom. When you step inside, a dramatic 24-foot foyer welcomes you into a home designed for both everyday life and entertaining. The updated kitchen is the heart of the home with a raised ceiling and vaulted opening, upgraded range and hood, freshly painted island, new pendant lighting, backsplash and floating shelves, plus an upgraded disposal. The main floor also includes a private office, formal dining room, breakfast nook and living room overlooking the outdoor living space. Upstairs, the fourth bedroom and bath are joined by a game room and media room with existing speaker hookups, giving you plenty of room for movie nights, game days or simply spreading out. Step outside and enjoy the Texas sunshine without spending your weekends mowing. The backyard features turf and rock landscaping, palm trees, an extended covered patio, newly stained fence and mosquito misting system. Irrigation was installed in May 2026. The thoughtful updates continue with shutters throughout the entire home, new light fixtures, new HVAC, and a brand-new roof to be completed in September 2026. A Vivint security system with 3 exterior cameras and panel adds even more peace of mind. And then there's the location. HOA includes front-yard maintenance, and seller will cover HOA expenses for first year. Light Farms offers multiple pools, private fishing lakes, sports courts, an onsite restaurant and an active community atmosphere. New amenities are popping up nearby, too, including a new Costco just steps away, plus Lowe's, Home Depot and more restaurants than you could possibly try in one weekend. Come see why this floor plan and lifestyle are so hard to find!

Save
Ask
Tour
Hide
Share
Listing Snapshot
Price 
$725,000
Days On Site 
6 Days
Bedrooms 
4
Inside Area (SqFt) 
3,478 sqft
Total Baths 
4
Full Baths 
4
Partial Baths 
N/A
Lot Size 
0.168 Acres
Year Built 
2014
MLS® Number 
21374016
Status 
Active
Property Tax 
$10,045
HOA/Condo/Coop Fees 
$81.25 monthly
Sq Ft Source 
N/A
Friends & Family
Recent Activity
3 days agoListing updated with changes from the MLS®
6 days agoListing first seen on site
General Features
Acres 
0.168
Attached Garage 
Yes
Garage 
Yes
Garage Spaces 
3
Levels 
Two
Parking 
Garage Faces FrontGarage Faces SideAttached
Property Sub Type 
Single Family Residence
Special Circumstances 
Standard
Utilities 
Cable AvailableElectricity ConnectedNatural Gas Available
Interior Features
Appliances 
DishwasherDisposalGas OvenGas RangeGas Water HeaterMicrowaveDouble OvenVented Exhaust Fan
Fireplace 
Yes
Fireplace Features 
Living Room
Fireplaces 
1
Heating 
Exhaust Fan
Interior 
Built-in FeaturesChandelierDouble VanityEat-in KitchenGranite CountersKitchen IslandPantryWalk-In Closet(s)Wired for DataHigh Speed InternetWired for Sound
Laundry Features 
Electric Dryer HookupWasher Hookup
Bath-Full 
Dimensions - 9 x 5Level - First
Bedroom 
Dimensions - 13 x 13Level - SecondFeatures - Ceiling Fan(s), Walk-In Closet(s)
Breakfast Room 
Dimensions - 9 x 9Level - First
Dining Room 
Dimensions - 13 x 10Level - First
Game Room 
Dimensions - 17 x 17Level - SecondFeatures - Ceiling Fan(s)
Kitchen 
Dimensions - 23 x 13Level - FirstFeatures - Breakfast Bar, Eat-in Kitchen, Kitchen Island
Living Room 
Dimensions - 18 x 17Level - FirstFeatures - Ceiling Fan(s)
Master Bedroom 
Dimensions - 17 x 14Level - FirstFeatures - Ceiling Fan(s), Walk-In Closet(s)
Media Room 
Dimensions - 18 x 15Level - SecondFeatures - Ceiling Fan(s)
Office 
Dimensions - 13 x 11Level - FirstFeatures - Ceiling Fan(s)
Utility Room 
Dimensions - 9 x 6Level - First
Save
Ask
Tour
Hide
Share
Exterior Features
Patio And Porch 
Covered
Community Features
Association Fee 
$975.0
Association Fee Frequency 
Annually
School District 
Prosper ISD
Financing Terms Available 
CashConventionalFHAVA Loan
Schools
School District
Prosper ISD
Elementary School
Light Farms
Middle School
Reynolds
High School
Prosper
Listing courtesy of Rosemary Lewis of Real Broker, LLC rosemary@rosemarylewis.com


© 2020 North Texas Real Estate Information Systems. All rights reserved. Information is deemed reliable but is not guaranteed accurate by the MLS or NTREIS. The information being provided is for the consumer's personal, non-commercial use, and may not be reproduced, redistributed, or used for any purpose other than to identify prospective properties consumers may be interested in purchasing.
Last checked: 2026-09-09 09:56 AM CDT

Neighborhood & Commute
Source: Walkscore
Disclosure: Community information and market data powered by Constellation Data Labs. Information is deemed reliable but not guaranteed.
Save
Ask
Tour
Hide
Share
Scroll to Top