Save
Ask
Tour
Hide
Share
$750,000
5 Days On Site

1828 Quiet Oak Place
Fort Worth, TX 76008

For Sale|Single Family Residence|Active
3
Beds
4
Total Baths
3
Full Baths
1
Partial Bath
3,059
SqFt
$245
/SqFt
2018
Built
Subdivision:
Walsh Ranch Quail Vly
County:
Parker
Call Now: (817) 765-6730
Is this the listing for you? We can help make it yours.
(817) 765-6730
1828 Quiet Oak Place1828 Quiet Oak Place1828 Quiet Oak Place1828 Quiet Oak Place
Save
Ask
Tour
Hide
Share

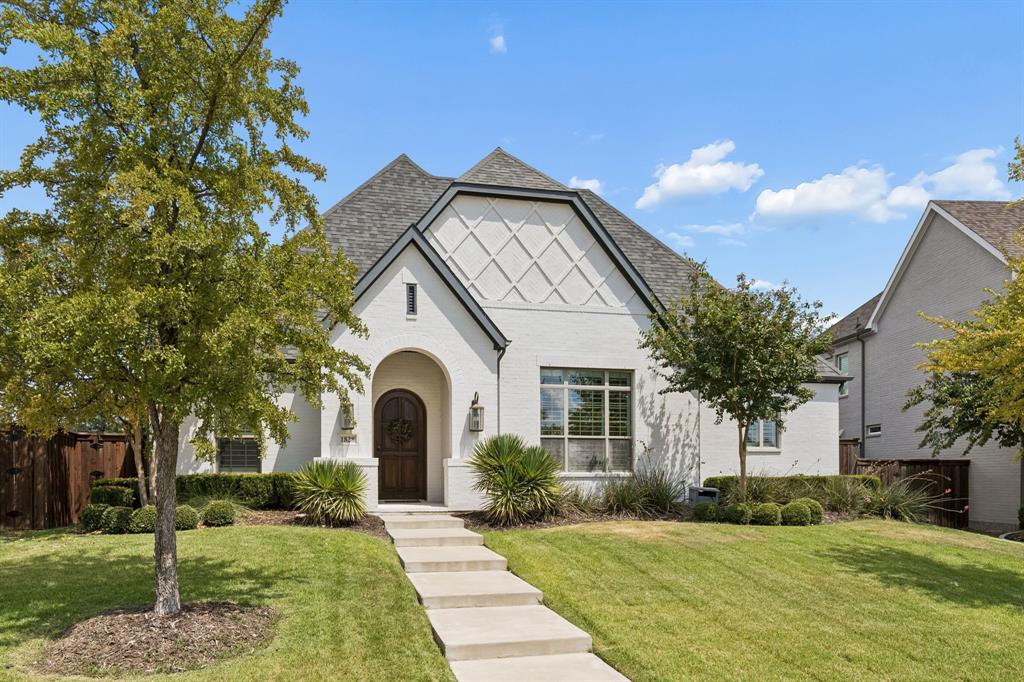
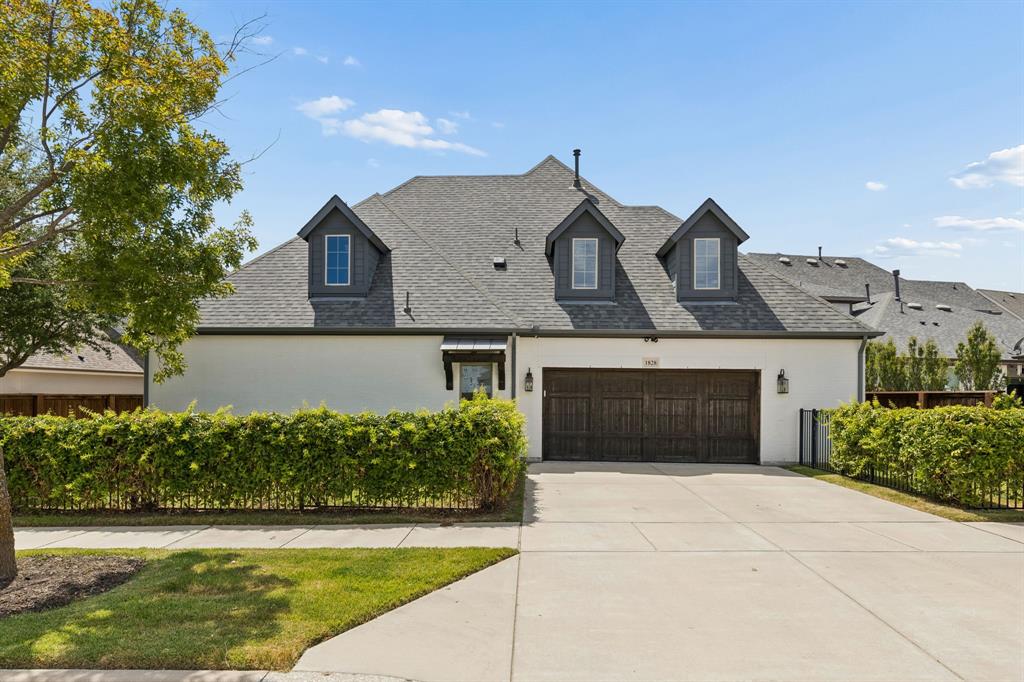
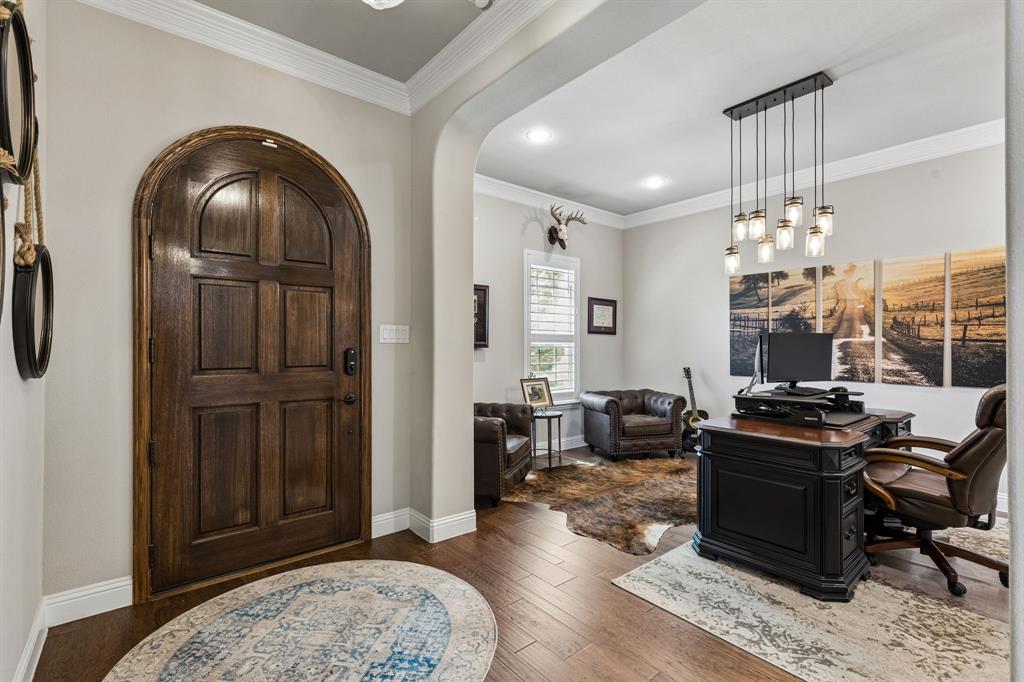
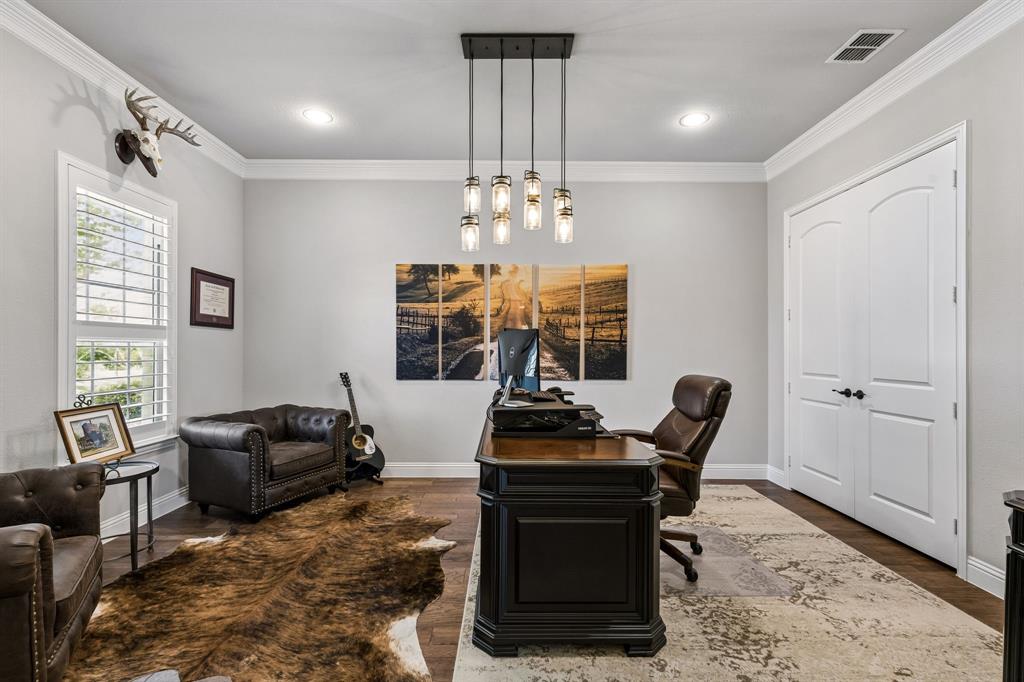
Welcome to 1828 Quiet Oak Place. This single story, modern tudor style home is tucked into a quiet cul-de-sac in Walsh Ranch and overlooks a beautiful green space ensuring a beautiful view. Inside, the open-concept design is elevated by designer finishes, high-end lighting, plantation shutters and automatic shades, while dramatic vanishing sliding doors completely open the living space to the covered patio and blur the line between indoors and out. The backyard was designed for enjoyment without the upkeep, with low-maintenance landscaping and a built-in gas fire pit ready for cool evenings and effortless entertaining. Out front, the expansive green space creates a peaceful view and a sense of openness rarely found in a neighborhood setting. An oversized garage adds the practical space everyone wants but few homes have. Thoughtfully upgraded, beautifully finished and positioned on one of Walsh Ranch's most appealing cul-de-sac settings, 1828 Quiet Oak is the kind of home that makes everyday living feel a little more like a retreat. Buyer & buyer's agent to verify all info., including schools, acreage, square footage, and measurements.

Save
Ask
Tour
Hide
Share
Listing Snapshot
Price 
$750,000
Days On Site 
5 Days
Bedrooms 
3
Inside Area (SqFt) 
3,059 sqft
Total Baths 
4
Full Baths 
3
Partial Baths 
1
Lot Size 
0.201 Acres
Year Built 
2018
MLS® Number 
21373836
Status 
Active
Property Tax 
$16,150
HOA/Condo/Coop Fees 
$243 monthly
Sq Ft Source 
N/A
Friends & Family
Recent Activity
3 days agoListing updated with changes from the MLS®
6 days agoListing first seen on site
General Features
Acres 
0.201
Attached Garage 
Yes
Foundation 
Slab
Garage 
Yes
Garage Spaces 
2
Green Energy Efficient 
HVACWater HeaterWindows
Levels 
One
Parking 
GarageGarage Door OpenerOversizedWorkshop in GarageAttached
Property Sub Type 
Single Family Residence
Security 
Carbon Monoxide Detector(s)PrewiredSecurity LightsSecurity SystemSmoke Detector(s)
Special Circumstances 
Standard
Style 
Tudor
Water Source 
Public
Interior Features
Appliances 
DishwasherDisposalDryerElectric OvenElectric Water HeaterGas CooktopTankless Water HeaterWasher
Cooling 
Central AirElectric
Fireplace 
Yes
Fireplace Features 
Gas Starter
Fireplaces 
1
Flooring 
CarpetCeramic TileWood
Heating 
CentralElectric
Interior 
Dry BarVaulted Ceiling(s)Walk-In Closet(s)High Speed Internet
Window Features 
ShuttersWindow Coverings
Bedroom 
Dimensions - 0 x 0Level - FirstFeatures - Ceiling Fan(s), Walk-In Closet(s)
Kitchen 
Dimensions - 0 x 0Level - FirstFeatures - Breakfast Bar, Kitchen Island, Pantry
Living Room 
Dimensions - 0 x 0Level - First
Master Bedroom 
Dimensions - 0 x 0Level - First
Save
Ask
Tour
Hide
Share
Exterior Features
Construction Details 
Brick
Exterior 
Fire PitRain Gutters
Fencing 
Wood
Lot Features 
Cul-De-SacSubdivided
Patio And Porch 
Covered
Roof 
Other
View 
Park/Greenbelt
Waterfront Features 
Lake Privileges
Waterview 
Park/Greenbelt
Windows/Doors 
ShuttersWindow Coverings
Community Features
Association Fee 
$243.0
Association Fee Frequency 
Monthly
Community Features 
PoolFitness CenterLakeParkTennis Court(s)
School District 
Aledo ISD
Financing Terms Available 
CashConventionalFHAVA Loan
Schools
School District
Aledo ISD
Elementary School
Walsh
Middle School
Aledo
High School
Aledo
Listing courtesy of Hayley Funderlic of The Street Real Estate Company hayley@thestreetre.com


© 2020 North Texas Real Estate Information Systems. All rights reserved. Information is deemed reliable but is not guaranteed accurate by the MLS or NTREIS. The information being provided is for the consumer's personal, non-commercial use, and may not be reproduced, redistributed, or used for any purpose other than to identify prospective properties consumers may be interested in purchasing.
Last checked: 2026-09-09 08:34 AM CDT

Neighborhood & Commute
Source: Walkscore
Disclosure: Community information and market data powered by Constellation Data Labs. Information is deemed reliable but not guaranteed.
Save
Ask
Tour
Hide
Share
Scroll to Top